
Search results for "Turquoise sectional" in Home Design Ideas
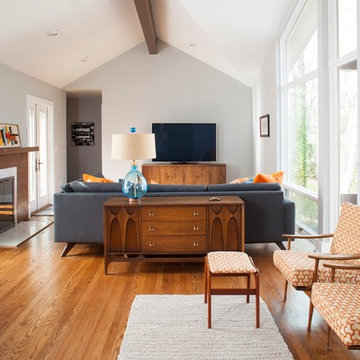
 alairhomesdecatur
Designed & Built by Renewal Design-Build. RenewalDesignBuild.com
Photography by: Jeff Herr Photography
Inspiration for a 1950s living room remodel in Atlanta
Inspiration for a 1950s living room remodel in Atlanta

Example of an island style formal and open concept living room design in San Diego with no fireplace and no tv
 Designs of the Interior
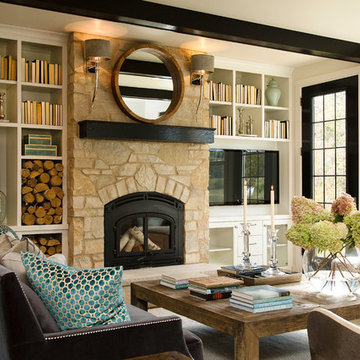
Living room library - transitional living room library idea in Milwaukee with a wood stove
Find the right local pro for your project

 Ondine Karady Design
Example of an eclectic medium tone wood floor bedroom design in New York with beige walls

 Becca Stephens Interiors
Molly Winters Photography
Inspiration for a mid-sized mid-century modern enclosed living room remodel in Austin with gray walls and no fireplace
Inspiration for a mid-sized mid-century modern enclosed living room remodel in Austin with gray walls and no fireplace

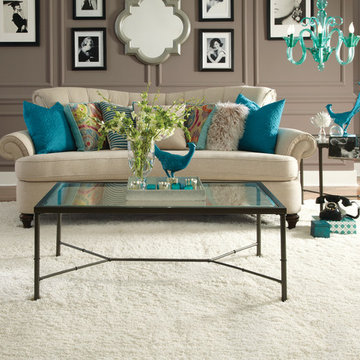
 Shaw Floors
Celeb in Cloud by Shaw Floors. A soft and luxurious shag, this sumptuous carpet typifies the current touch-and-texture trend that you’ve got to see and touch to believe!

Sponsored
Sunbury, OH

J.Holderby - Renovations
Franklin County's Leading General Contractors - 2X Best of Houzz!

 Décor Aid
When a family living in Singapore decided to purchase a New York City pied-à-terre, they settled on the historic Langham Place, a 60-floor building along 5th Ave which features a mixture of permanent residencies and 5-star hotel suites. Immediately after purchasing the condo, they reached out to Decor Aid, and tasked us with designing a home that would reflect their jet-setting lifestyle and chic sensibility.
Book Your Free In-Home Consultation
Connecting to the historic Tiffany Building at 404 5th Ave, the exterior of Langham Place is a combination of highly contemporary architecture and 1920’s art deco design. And with this highly unique architecture, came highly angular, outward leaning floor-to-ceiling windows, which would prove to be our biggest design challenge.
One of the apartment’s quirks was negotiating an uneven balance of natural light throughout the space. Parts of the apartment, such one of the kids’ bedrooms, feature floor-to-ceiling windows and an abundance of natural light, while other areas, such as one corner of the living room, receive little natural light.
By sourcing a combination of contemporary, low-profile furniture pieces and metallic accents, we were able to compensate for apartment’s pockets of darkness. A low-profile beige sectional from Room & Board was an obvious choice, which we complemented with a lucite console and a bronze Riverstone coffee table from Mitchell Gold+Bob Williams.
Circular tables were placed throughout the apartment in order to establish a design scheme that would be easy to walk through. A marble tulip table from Sit Down New York provides an opulent dining room space, without crowding the floor plan. The finishing touches include a sumptuous swivel chair from Safavieh, to create a sleek, welcoming vacation home for this international client.



 KSID Interiors, Inc.
Mid-sized transitional sunroom photo in Chicago with no fireplace and a standard ceiling

 Green Basements & Remodeling
Inspiration for a large eclectic carpeted and white floor kids' room remodel in Atlanta with white walls

 Cynthia Prizant - Prizant Design, LLC
The juxtaposition of wood grain and saturated, high gloss panels creates a dramatic statement in this fun, mid-century modern living room.
Photo by Jeri Koegel

 Forza Construction Inc
Mid-sized trendy open concept medium tone wood floor family room photo in Los Angeles with a standard fireplace and a tile fireplace



 Toronto Interior Design Group
Valerie Wilcox
Inspiration for a transitional kitchen remodel in Toronto with a farmhouse sink, shaker cabinets, blue cabinets, metallic backsplash, metal backsplash, stainless steel appliances and no island
Inspiration for a transitional kitchen remodel in Toronto with a farmhouse sink, shaker cabinets, blue cabinets, metallic backsplash, metal backsplash, stainless steel appliances and no island

 Heritage Construction Companies, LLC.
Mid-sized transitional master gray tile and ceramic tile ceramic tile and beige floor freestanding bathtub photo in Minneapolis with white cabinets, green walls, an integrated sink, a one-piece toilet, marble countertops and recessed-panel cabinets

 Ezra Lee Design+Build
Home office - contemporary built-in desk carpeted home office idea in Salt Lake City
 Trinity Custom Homes
Ryan Gamma
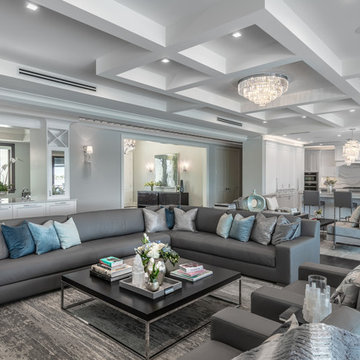
Inspiration for a contemporary open concept medium tone wood floor and gray floor living room remodel in Tampa with gray walls, no fireplace and no tv
Inspiration for a contemporary open concept medium tone wood floor and gray floor living room remodel in Tampa with gray walls, no fireplace and no tv



 Hurst Home Company LLC
Raleigh, Wake County NC
Hurst Home Company
Example of a study space classic gender-neutral medium tone wood floor kids' study room design in Raleigh with multicolored walls
Example of a study space classic gender-neutral medium tone wood floor kids' study room design in Raleigh with multicolored walls

 User
UserAllen Cooley
Inspiration for a large transitional open concept dark wood floor living room remodel in Atlanta with white walls and a standard fireplace
Inspiration for a large transitional open concept dark wood floor living room remodel in Atlanta with white walls and a standard fireplace

 Case Architects & Remodelers
Project Developer TJ Monahan http://www.houzz.com/pro/tj-monahan/tj-monahan-case-design-remodeling-inc
Designer Melissa Cooley http://www.houzz.com/pro/melissacooley04/melissa-cooley-udcp-case-design-remodeling-inc
Photography by Stacy Zarin Goldberg
6