
Search results for "Turquoise sectional" in Home Design Ideas

 Jennifer Grey Interiors Design & Color Specialist
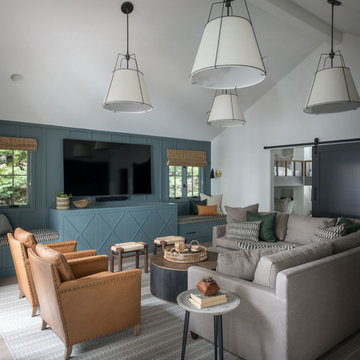
This living room was designed for my great clients that required a stylish and comfortable space for entertaining friends and relaxing after a long day. The barn door was designing custom for this couple. It's double sided, with the same beautiful finish on both sides. We also designed the custom board and batten wall treatment around the perimeter of this space and into the hallway to give the space some depth as well as a great architectural wall feature. Most of the accessories in this space are from Pottery Barn as well as World Market. The sofa was purchased by the homeowners before we began this project.
 K&D Home and Design
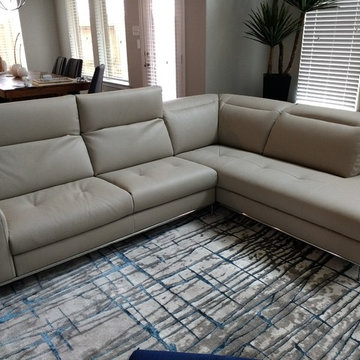
Meet Angie, our newest budget friendly sectional. The headrests are adjustable to satisify your level of comfort. We order Angie in a new CU fabric that has the look of leather, but at a fraction of the cost. Angie comes in grey CU fabric, but can be ordered in different colors.
We can also upgrade this sectional to real leather, call store for pricing.
86"x 112"x 30/37"
 Elizabeth Swartz Interiors
Photography by Eric Roth
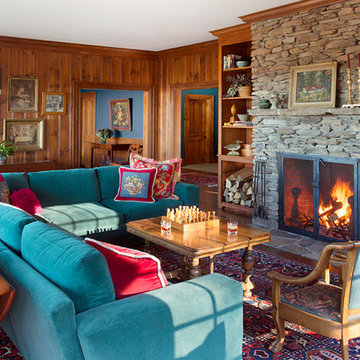
Large elegant enclosed medium tone wood floor living room photo in Boston with brown walls, a standard fireplace and a stone fireplace
Large elegant enclosed medium tone wood floor living room photo in Boston with brown walls, a standard fireplace and a stone fireplace
Find the right local pro for your project

Large transitional u-shaped medium tone wood floor open concept kitchen photo with a farmhouse sink, shaker cabinets, gray cabinets, wood countertops, blue backsplash, ceramic backsplash, stainless steel appliances and an island
 Timeless Kitchen Design LLC
Roger Turk Northlight Photography
Kitchen - traditional kitchen idea in Seattle
Kitchen - traditional kitchen idea in Seattle

 Studio Build
Bob Greenspan
Example of a trendy light wood floor kitchen design in Kansas City with an undermount sink, flat-panel cabinets, medium tone wood cabinets, blue backsplash, stainless steel appliances and an island
Example of a trendy light wood floor kitchen design in Kansas City with an undermount sink, flat-panel cabinets, medium tone wood cabinets, blue backsplash, stainless steel appliances and an island
 Classic Cottages LLC
BTW Images
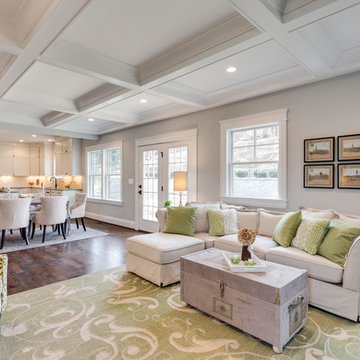
Inspiration for a transitional open concept medium tone wood floor living room remodel in DC Metro with gray walls
Inspiration for a transitional open concept medium tone wood floor living room remodel in DC Metro with gray walls

Sponsored
Columbus, OH

Snider & Metcalf Interior Design, LTD
Leading Interior Designers in Columbus, Ohio & Ponte Vedra, Florida

 Chango
Interior Design, Custom Furniture Design, & Art Curation by Chango & Co.
Photography by Raquel Langworthy
Shop the Beach Haven Waterfront accessories at the Chango Shop!

Inspiration for an eclectic open concept medium tone wood floor living room remodel in Los Angeles with white walls and a bar
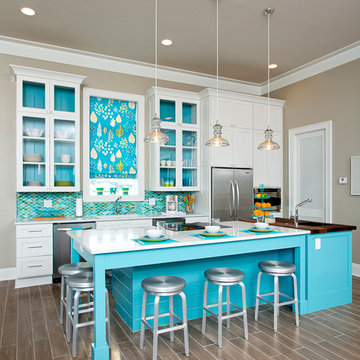
 National Kitchen & Bath Association
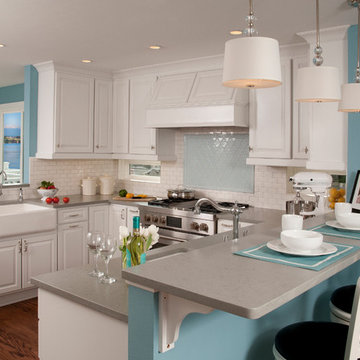
Visit NKBA.org/ProSearch to find an NKBA professional near you- turn your dreams into reality! Budget Friendly Kitchen & 2nd Place- Medium Kitchen 'Beach Ball' by Cheryl Kees Clendenon Here’s a perfect rendition of a contemporary twist on a classic beach cottage. This kitchen in a rental was designed for the easy navigation of a large number of guests. The island offers generous seating areas and plenty of counter space aptly crafted to serve multiple cooks. Photo: Greg Riegler Photography
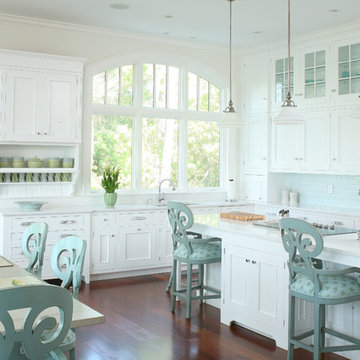
 Signature Kitchens & Baths of Charleston, Inc.
Jim Somerset Photography
Beach style l-shaped dark wood floor eat-in kitchen photo in Charleston with an undermount sink, recessed-panel cabinets, white cabinets, blue backsplash, subway tile backsplash, paneled appliances, white walls and an island
Beach style l-shaped dark wood floor eat-in kitchen photo in Charleston with an undermount sink, recessed-panel cabinets, white cabinets, blue backsplash, subway tile backsplash, paneled appliances, white walls and an island

 levitt architects
Example of a mid-century modern front door design in Los Angeles with a blue front door





 Yama Architecture
bruce damonte
Inspiration for a mid-sized contemporary open concept light wood floor family room remodel in San Francisco with white walls, a ribbon fireplace, a plaster fireplace and a tv stand
Inspiration for a mid-sized contemporary open concept light wood floor family room remodel in San Francisco with white walls, a ribbon fireplace, a plaster fireplace and a tv stand

 Scavolini Store Detroit
The master suite features a colorful bedroom with playful graphic designs on the bedspread and wall paper. Next to the bedroom is the master on-suite bathroom. Scavolini suspended bath cabinetry is a organic medium brown textured melamin (copied in the two jack & jill bathrooms also pictured). The room is centered around a stand alone white porcelain tub with chrome faucet.
Jack & Jill bathrooms are almost identical, using the same 'warm' textured melamine in the cabinets from Scavolini. Each bathroom has its own identity in the small upper medicine cabinet, one in sage green and the other in turquoise blue matte lacquer.
Martin Vecchio

 Hurst Home Company LLC
Raleigh, Wake County NC
Hurst Home Company
Inspiration for a timeless kids' room remodel in Raleigh
Inspiration for a timeless kids' room remodel in Raleigh


Sponsored
Sunbury, OH

J.Holderby - Renovations
Franklin County's Leading General Contractors - 2X Best of Houzz!
 Alison Kandler Interior Design
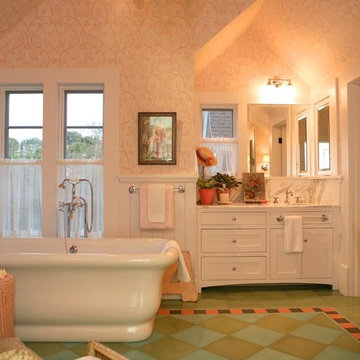
Master bath
Inspiration for a large cottage bathroom remodel in Los Angeles
Inspiration for a large cottage bathroom remodel in Los Angeles
 Revision LLC
Spacecrafting

Mid-sized transitional open concept medium tone wood floor and brown floor living room photo in Minneapolis with beige walls, a wall-mounted tv, no fireplace and a stone fireplace
Mid-sized transitional open concept medium tone wood floor and brown floor living room photo in Minneapolis with beige walls, a wall-mounted tv, no fireplace and a stone fireplace
8