
Search results for "Turquoise sectional" in Home Design Ideas
 In the Deets

Contemporary living room featuring gray, teal, coral and gold color palette. A reclaimed mosaic wood focal wall behind couch adds a contemporary look to the space. The nailhead trimmed chairs, custom gray sectional, round ottoman and gold art bring in traditional elements to the space. Contemporary ceiling fan with matching wooden blades. Photo by Exceptional Frames.
 Studio Robert Jamieson
Rebecca McAlpin Photography

Living room - mid-sized 1950s slate floor living room idea in Philadelphia with no fireplace, a standard ceiling and blue walls
Living room - mid-sized 1950s slate floor living room idea in Philadelphia with no fireplace, a standard ceiling and blue walls
 Flagg Coastal Homes

Flagg Coastal Homes did the design and construction. Burnham Design did excellent work on the interior design, making this Showhouse truely special. Follow @coastbuilder for more custom beach style homes in San Diego.
2014 Ed Gohlich Photography, Inc.
Find the right local pro for your project
 Kathryn J. LeMaster Art & Design
Rett Peek

Inspiration for a mid-sized eclectic open concept medium tone wood floor living room remodel in Little Rock with beige walls, a standard fireplace, a brick fireplace and a wall-mounted tv
Inspiration for a mid-sized eclectic open concept medium tone wood floor living room remodel in Little Rock with beige walls, a standard fireplace, a brick fireplace and a wall-mounted tv
 Avalon Architectural, Inc.

The living area creates a spacious feel in a relatively compact waterfront space.
Example of a mid-sized trendy open concept and formal living room design in Orange County with beige walls, a ribbon fireplace, a stone fireplace and no tv
Example of a mid-sized trendy open concept and formal living room design in Orange County with beige walls, a ribbon fireplace, a stone fireplace and no tv
 Charles-Ryan Barber Photography
Charles-Ryan Barber

Inspiration for a contemporary rooftop rooftop deck remodel in Los Angeles with a fire pit and no cover
Inspiration for a contemporary rooftop rooftop deck remodel in Los Angeles with a fire pit and no cover

 HMH Architecture + Interiors
Photo by: Andrew Pogue Photography
Drop-in bathtub - large modern master mosaic tile and gray tile slate floor and gray floor drop-in bathtub idea in Denver with white walls
Drop-in bathtub - large modern master mosaic tile and gray tile slate floor and gray floor drop-in bathtub idea in Denver with white walls

Sponsored
Delaware, OH

Buckeye Basements, Inc.
Central Ohio's Basement Finishing ExpertsBest Of Houzz '13-'21
 Acadian House Design & Renovation
Julep Studio, LLC

Alcove bathtub - small transitional 3/4 glass tile and multicolored tile porcelain tile, white floor, single-sink and wainscoting alcove bathtub idea in New Orleans with flat-panel cabinets, white cabinets, white walls, a vessel sink, tile countertops, white countertops and a floating vanity
Alcove bathtub - small transitional 3/4 glass tile and multicolored tile porcelain tile, white floor, single-sink and wainscoting alcove bathtub idea in New Orleans with flat-panel cabinets, white cabinets, white walls, a vessel sink, tile countertops, white countertops and a floating vanity

 Kate Jackson Design
Nat Rea
Mid-sized beach style light wood floor family room photo in Providence with no fireplace, no tv and white walls
Mid-sized beach style light wood floor family room photo in Providence with no fireplace, no tv and white walls

 Alys Design
Lissa Gotwals

Example of a cottage medium tone wood floor kids' room design in Raleigh with white walls
Example of a cottage medium tone wood floor kids' room design in Raleigh with white walls

 Casework Inter Design
When the homeowners first purchased the 1925 house, it was compartmentalized, outdated, and completely unfunctional for their growing family. Casework designed the owner's previous kitchen and family room and was brought in to lead up the creative direction for the project. Casework teamed up with architect Paul Crowther and brother sister team Ainslie Davis on the addition and remodel of the Colonial.
The existing kitchen and powder bath were demoed and walls expanded to create a new footprint for the home. This created a much larger, more open kitchen and breakfast nook with mudroom, pantry and more private half bath. In the spacious kitchen, a large walnut island perfectly compliments the homes existing oak floors without feeling too heavy. Paired with brass accents, Calcutta Carrera marble countertops, and clean white cabinets and tile, the kitchen feels bright and open - the perfect spot for a glass of wine with friends or dinner with the whole family.
There was no official master prior to the renovations. The existing four bedrooms and one separate bathroom became two smaller bedrooms perfectly suited for the client’s two daughters, while the third became the true master complete with walk-in closet and master bath. There are future plans for a second story addition that would transform the current master into a guest suite and build out a master bedroom and bath complete with walk in shower and free standing tub.
Overall, a light, neutral palette was incorporated to draw attention to the existing colonial details of the home, like coved ceilings and leaded glass windows, that the homeowners fell in love with. Modern furnishings and art were mixed in to make this space an eclectic haven.
 STRUKTR Studios Photography

Photo: Marni Epstein-Mervis © 2018 Houzz
Living room - 1950s living room idea in Los Angeles
Living room - 1950s living room idea in Los Angeles

Sponsored
Fredericksburg, OH

High Point Cabinets
Columbus' Experienced Custom Cabinet Builder | 4x Best of Houzz Winner

 Twilly and Fig
This space is colorful, playful and fun. We combined neutral tones with pops of color throughout to give the space a bold personality. The chosen furniture pieces provide style and elegance. This eclectic space is inviting and unique.
Michael Hunter Photography
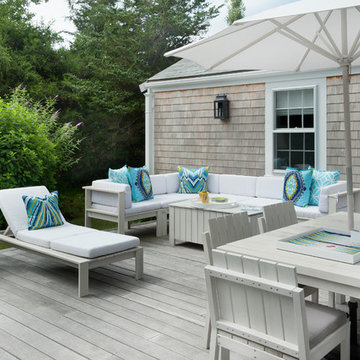
 Annsley Interiors
Ben Gebo Photography
Inspiration for a coastal deck remodel in Boston with decking and no cover
Inspiration for a coastal deck remodel in Boston with decking and no cover

 Mehditash Design
John Gruen
Kids' bedroom - mid-sized and bedroom transitional guest medium tone wood floor kids' bedroom idea in New York with white walls
Kids' bedroom - mid-sized and bedroom transitional guest medium tone wood floor kids' bedroom idea in New York with white walls
 Nanette Wong
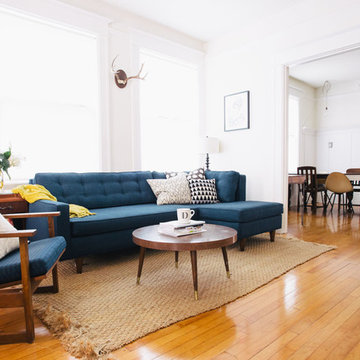
Photo: Nanette Wong © 2014 Houzz
Living room - eclectic living room idea in San Francisco
Living room - eclectic living room idea in San Francisco

Sponsored
Columbus, OH

Hope Restoration & General Contracting
Columbus Design-Build, Kitchen & Bath Remodeling, Historic Renovations
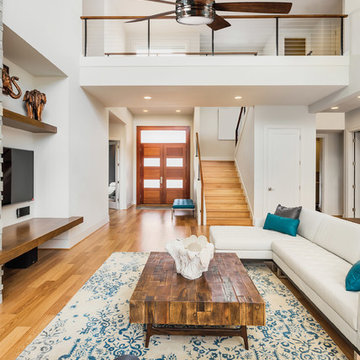
Example of a huge trendy open concept medium tone wood floor and brown floor living room design with white walls and a wall-mounted tv
 C-Reese Architectural Design
Joan Dyer
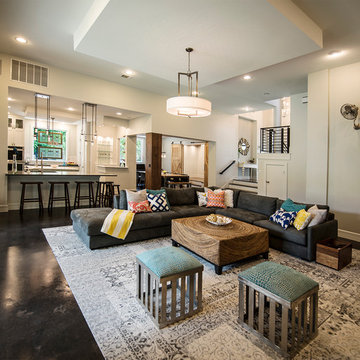
Inspiration for a transitional open concept concrete floor living room remodel in Austin with white walls
Inspiration for a transitional open concept concrete floor living room remodel in Austin with white walls
 NIELSEN DYE DESIGN, INC.

At the other end of the home is this media room featuring a Velvet Aqua sectional and area rug that defines the TV screening area. An accent chair in the very bold pillow fabric is added to balance the seating area and a large Zebra cocktail ottoman for casual feet-up comfort in front of the sectional. An exterior entrance leads into an entry with a console on the left and a round table right front. The round entry table has Crocodile embossed leather stools that can be used as seating around the table or pulled into the screening area. Assorted trees and accessories ad to the coastal vibe while the selected furniture is more eclectic than overtly beachy.
7