
Search results for "Tv main" in Home Design Ideas

 ARTium Design Build
A linear two-sided fireplace separates the game space from the media room complete with projector screen and built-in cabinetry to house components.
Inspiration for a large contemporary underground laminate floor and brown floor basement remodel in Ottawa with beige walls, a two-sided fireplace and a tile fireplace
Inspiration for a large contemporary underground laminate floor and brown floor basement remodel in Ottawa with beige walls, a two-sided fireplace and a tile fireplace


 Hope Pinc Design
Example of a mid-sized arts and crafts enclosed light wood floor and brown floor family room design in San Diego with gray walls, a standard fireplace, a brick fireplace and a wall-mounted tv
Find the right local pro for your project

 Hiframe
Example of a small minimalist single-wall light wood floor home bar design in New York with recessed-panel cabinets, white cabinets and solid surface countertops

 Canadian Home & Renovation Team Inc.
Inspiration for an open concept brown floor living room remodel in Toronto with gray walls, a standard fireplace, a stone fireplace and a wall-mounted tv


 Foster Dale Architects, Inc.
Anthony May Photography
Example of a mid-sized trendy open concept medium tone wood floor family room design in Chicago with orange walls and a wall-mounted tv
Example of a mid-sized trendy open concept medium tone wood floor family room design in Chicago with orange walls and a wall-mounted tv

Sponsored
Sunbury, OH

J.Holderby - Renovations
Franklin County's Leading General Contractors - 2X Best of Houzz!

 Carrick Custom Home Design
This home was custom designed by Joe Carrick Design.
Notably, many others worked on this home, including:
McEwan Custom Homes: Builder
Nicole Camp: Interior Design
Northland Design: Landscape Architecture
Photos courtesy of McEwan Custom Homes
 Pinnacle Design & Remodeling
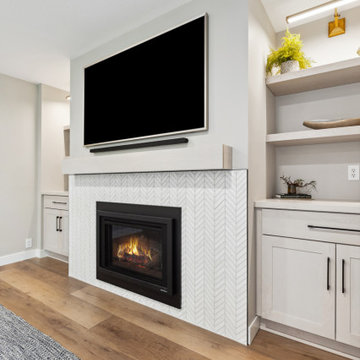
Once again another sunken living room, with an existing wood-burning fireplace, falling apart cabinetry, and no electrical overhead lighting we helped transform this space into a light, bright, and airy family room with a new electric fireplace, new cabinetry for storage, and more!

 Pierre Jean-Baptiste Interiors
We revamped the family room, sunroom, kitchen, and powder room spaces in this home. We added new flooring, furniture, lighting, soffit with LED lighting, kitchen cabinetry and appliances. We also were sure to include new window treatments for the space. The main family room's crystal chandelier is another sensational addition leaving guests inspired and joyful.
 Pinnacle Design & Remodeling
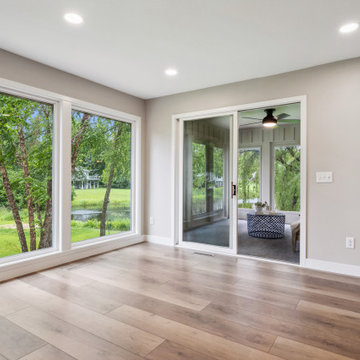
Once again another sunken living room, with an existing wood-burning fireplace, falling apart cabinetry, and no electrical overhead lighting we helped transform this space into a light, bright, and airy family room with a new electric fireplace, new cabinetry for storage, and more!
 Pierre Jean-Baptiste Interiors
We revamped the family room, sunroom, kitchen, and powder room spaces in this home. We added new flooring, furniture, lighting, soffit with LED lighting, kitchen cabinetry and appliances. We also were sure to include new window treatments for the space. The main family room's crystal chandelier is another sensational addition leaving guests inspired and joyful.

 Interior Design Shoppe
Example of a mid-sized trendy formal and open concept medium tone wood floor and brown floor living room design in Calgary with gray walls, a standard fireplace, a brick fireplace and a media wall

Sponsored
Columbus, OH

Hope Restoration & General Contracting
Columbus Design-Build, Kitchen & Bath Remodeling, Historic Renovations

 Interior Trends Inc. Design & Remodeling
The owners of this downtown Wichita condo contacted us to design a fireplace for their loft living room. The faux I-beam was the solution to hiding the duct work necessary to properly vent the gas fireplace. The ceiling height of the room was approximately 20' high. We used a mixture of real stone veneer, metallic tile, & black metal to create this unique fireplace design. The division of the faux I-beam between the materials brings the focus down to the main living area.
Photographer: Fred Lassmann

 Cascade West Development
Inspired by the majesty of the Northern Lights and this family's everlasting love for Disney, this home plays host to enlighteningly open vistas and playful activity. Like its namesake, the beloved Sleeping Beauty, this home embodies family, fantasy and adventure in their truest form. Visions are seldom what they seem, but this home did begin 'Once Upon a Dream'. Welcome, to The Aurora.
 Pinnacle Design & Remodeling
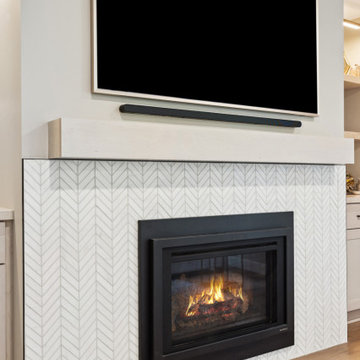
Once again another sunken living room, with an existing wood-burning fireplace, falling apart cabinetry, and no electrical overhead lighting we helped transform this space into a light, bright, and airy family room with a new electric fireplace, new cabinetry for storage, and more!

 Monarch Designs
Example of a trendy open concept medium tone wood floor and brown floor living room design in Houston with white walls, a ribbon fireplace, a tile fireplace and a wall-mounted tv
Sponsored
Columbus, OH
Hope Restoration & General Contracting
Columbus Design-Build, Kitchen & Bath Remodeling, Historic Renovations
 Hometown Design-Build & Allens Creek Cabinetry
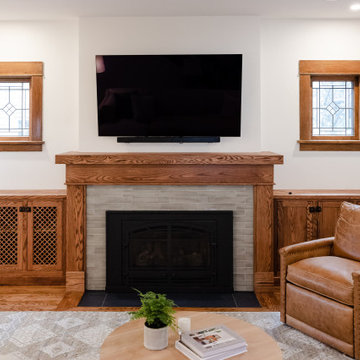
Living room - mid-sized craftsman formal and open concept dark wood floor and brown floor living room idea in New York with a standard fireplace, a tile fireplace and a wall-mounted tv
 Pierre Jean-Baptiste Interiors
We revamped the family room, sunroom, kitchen, and powder room spaces in this home. We added new flooring, furniture, lighting, soffit with LED lighting, kitchen cabinetry and appliances. We also were sure to include new window treatments for the space. The main family room's crystal chandelier is another sensational addition leaving guests inspired and joyful.
 Pinnacle Design & Remodeling
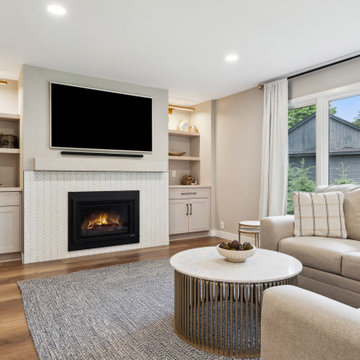
Once again another sunken living room, with an existing wood-burning fireplace, falling apart cabinetry, and no electrical overhead lighting we helped transform this space into a light, bright, and airy family room with a new electric fireplace, new cabinetry for storage, and more!
158