
Search results for "Tv main" in Home Design Ideas

 Clear Home Design
in this open floor plan, a half level above the main great room is a true tv room complete with a half moon window from which to see the ocean beyond. walls are painted a lime green and the sectional upholstered in a sky blue. floor is covered in seagrass and furniture is remiscent of the mid century age. rosewood and white lacquer media console bookended by the iconic floor lamp. swivel chair is upholstered in lime green velvet while the cube ottomans are done in a true ageatic blue velvet.

 Kathryn J. LeMaster Art & Design
Rett Peek
Inspiration for an eclectic u-shaped medium tone wood floor and brown floor kitchen remodel in Little Rock with shaker cabinets, white cabinets, white backsplash, subway tile backsplash, an island and gray countertops
Inspiration for an eclectic u-shaped medium tone wood floor and brown floor kitchen remodel in Little Rock with shaker cabinets, white cabinets, white backsplash, subway tile backsplash, an island and gray countertops
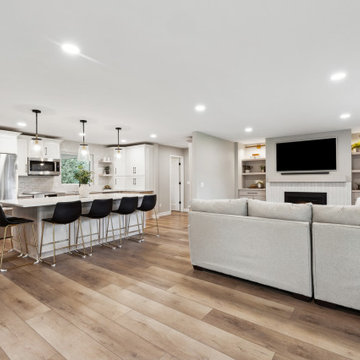
 Pinnacle Design & Remodeling
Once again another sunken living room, with an existing wood-burning fireplace, falling apart cabinetry, and no electrical overhead lighting we helped transform this space into a light, bright, and airy family room with a new electric fireplace, new cabinetry for storage, and more!
Find the right local pro for your project

 Randall Architectural Design Inc.
Deborah Randall
Example of a mid-sized transitional open concept light wood floor living room design in Portland Maine with white walls, a wood stove, a plaster fireplace and a media wall
Example of a mid-sized transitional open concept light wood floor living room design in Portland Maine with white walls, a wood stove, a plaster fireplace and a media wall
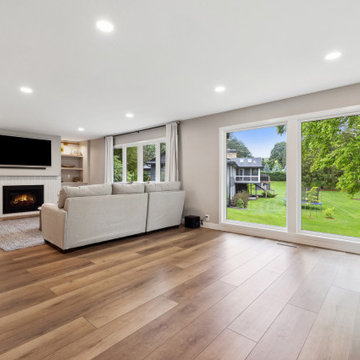 Pinnacle Design & Remodeling
Once again another sunken living room, with an existing wood-burning fireplace, falling apart cabinetry, and no electrical overhead lighting we helped transform this space into a light, bright, and airy family room with a new electric fireplace, new cabinetry for storage, and more!
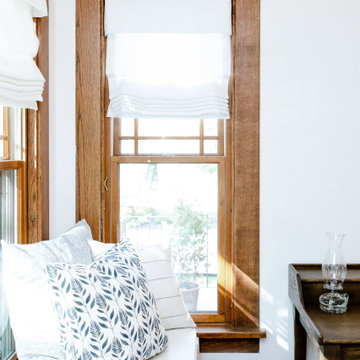
 Hometown Design-Build & Allens Creek Cabinetry
Inspiration for a mid-sized craftsman formal and open concept dark wood floor and brown floor living room remodel in New York with a standard fireplace, a tile fireplace and a wall-mounted tv

 Strite Design + Remodel
This is the finished living room with new windows, lighting, hearth and all finishes. It is much more simple and elegant after the remodel.
Mid-sized minimalist enclosed ceramic tile and beige floor living room photo in Boise with beige walls, a stone fireplace, a wall-mounted tv and a ribbon fireplace
Mid-sized minimalist enclosed ceramic tile and beige floor living room photo in Boise with beige walls, a stone fireplace, a wall-mounted tv and a ribbon fireplace

Sponsored
Westerville, OH

Custom Home Works
Franklin County's Award-Winning Design, Build and Remodeling Expert

 Alair Homes Plano
This new home was built on an old lot in Dallas, TX in the Preston Hollow neighborhood. The new home is a little over 5,600 sq.ft. and features an expansive great room and a professional chef’s kitchen. This 100% brick exterior home was built with full-foam encapsulation for maximum energy performance. There is an immaculate courtyard enclosed by a 9' brick wall keeping their spool (spa/pool) private. Electric infrared radiant patio heaters and patio fans and of course a fireplace keep the courtyard comfortable no matter what time of year. A custom king and a half bed was built with steps at the end of the bed, making it easy for their dog Roxy, to get up on the bed. There are electrical outlets in the back of the bathroom drawers and a TV mounted on the wall behind the tub for convenience. The bathroom also has a steam shower with a digital thermostatic valve. The kitchen has two of everything, as it should, being a commercial chef's kitchen! The stainless vent hood, flanked by floating wooden shelves, draws your eyes to the center of this immaculate kitchen full of Bluestar Commercial appliances. There is also a wall oven with a warming drawer, a brick pizza oven, and an indoor churrasco grill. There are two refrigerators, one on either end of the expansive kitchen wall, making everything convenient. There are two islands; one with casual dining bar stools, as well as a built-in dining table and another for prepping food. At the top of the stairs is a good size landing for storage and family photos. There are two bedrooms, each with its own bathroom, as well as a movie room. What makes this home so special is the Casita! It has its own entrance off the common breezeway to the main house and courtyard. There is a full kitchen, a living area, an ADA compliant full bath, and a comfortable king bedroom. It’s perfect for friends staying the weekend or in-laws staying for a month.

 Titus Built, LLC
Jane Beiles Photography
Inspiration for a timeless medium tone wood floor sunroom remodel in New York with no fireplace and a standard ceiling
Inspiration for a timeless medium tone wood floor sunroom remodel in New York with no fireplace and a standard ceiling
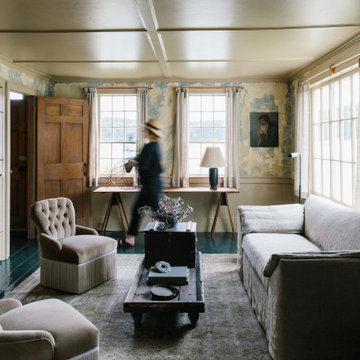
 Moore House Design
A Full scale Design, Renovation & Furnishings project for our Coasters Chance Cottage in Cutler, Maine. This story was featured on Magnolia Network & Discovery Plus On The Show “A Designers Profile” Season 2 Episode 5.
This showcase is full of the start to finish within a renovation and the design & attention to detail that Moore House Design Creates. Full of rich tones, textural plaster, and plenty of Custom Moore House Designed Furnishings.
FEATURED ON TV: MAGNOLIA NETWORK & DISCOVERY PLUS
TV SHOW: A DESIGNERS PROFILE - SEASON 2 -EPISODE 5

 Bobcat Custom Construction
Example of a mid-sized mountain style backyard stone patio kitchen design in Dallas with a gazebo

 Cascade West Development
This Beautiful Multi-Story Modern Farmhouse Features a Master On The Main & A Split-Bedroom Layout • 5 Bedrooms • 4 Full Bathrooms • 1 Powder Room • 3 Car Garage • Vaulted Ceilings • Den • Large Bonus Room w/ Wet Bar • 2 Laundry Rooms • So Much More!

 Carmit Oron Interior Design
Living room - large craftsman open concept medium tone wood floor and brown floor living room idea in San Francisco with gray walls, no fireplace and a wall-mounted tv

Sponsored
Columbus, OH

Hope Restoration & General Contracting
Columbus Design-Build, Kitchen & Bath Remodeling, Historic Renovations

 Cutting Edge Homes Inc.
Photo: Patrick O'Malley
Large elegant formal and open concept dark wood floor living room photo in Boston with white walls, a standard fireplace and a stone fireplace
Large elegant formal and open concept dark wood floor living room photo in Boston with white walls, a standard fireplace and a stone fireplace

 Adera Technologies
A progress photo of the main area of our client design centre, with a custom theatre in the mezzanine, home automation area below, and lounge area in the foreground.

 White Orchid Interiors
Large trendy master carpeted bedroom photo in Denver with white walls and no fireplace
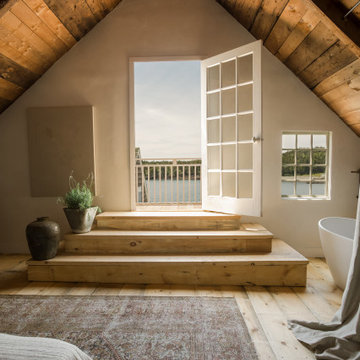 Moore House Design
A Full scale Design, Renovation & Furnishings project for our Coasters Chance Cottage in Cutler, Maine. This story was featured on Magnolia Network & Discovery Plus On The Show “A Designers Profile” Season 2 Episode 5.
This showcase is full of the start to finish within a renovation and the design & attention to detail that Moore House Design Creates. Full of rich tones, textural plaster, and plenty of Custom Moore House Designed Furnishings.
FEATURED ON TV: MAGNOLIA NETWORK & DISCOVERY PLUS
TV SHOW: A DESIGNERS PROFILE - SEASON 2 -EPISODE 5

Sponsored
Sunbury, OH

J.Holderby - Renovations
Franklin County's Leading General Contractors - 2X Best of Houzz!
 Cascade West Development
Inspired by the majesty of the Northern Lights and this family's everlasting love for Disney, this home plays host to enlighteningly open vistas and playful activity. Like its namesake, the beloved Sleeping Beauty, this home embodies family, fantasy and adventure in their truest form. Visions are seldom what they seem, but this home did begin 'Once Upon a Dream'. Welcome, to The Aurora.

 Closet & Storage Concepts - Norwalk
Example of a large trendy built-in desk medium tone wood floor home office design in New York with white walls
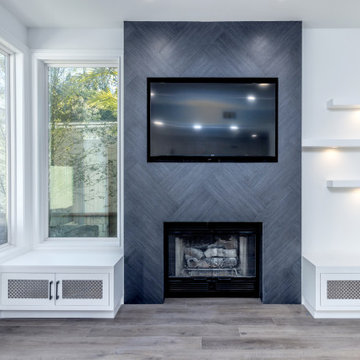
 Teknik Design & Remodeling
Gorgeous tile installation on the fireplace. Metalwood Carbonio 12x24 installed in a herringbone lay pattern.
Inspiration for a mid-sized modern formal and open concept vinyl floor and gray floor living room remodel in San Diego with white walls, a standard fireplace, a tile fireplace and a media wall
Inspiration for a mid-sized modern formal and open concept vinyl floor and gray floor living room remodel in San Diego with white walls, a standard fireplace, a tile fireplace and a media wall
159