
Search results for "Tv main" in Home Design Ideas

 Sofie B Design
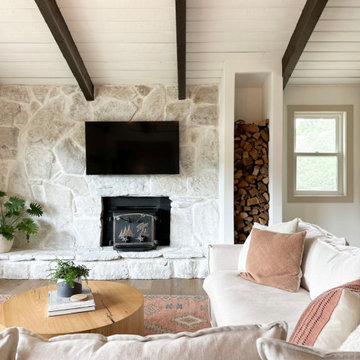
Inspiration for a mid-sized transitional enclosed dark wood floor and brown floor family room remodel in Calgary with beige walls, a standard fireplace, a stone fireplace and a wall-mounted tv
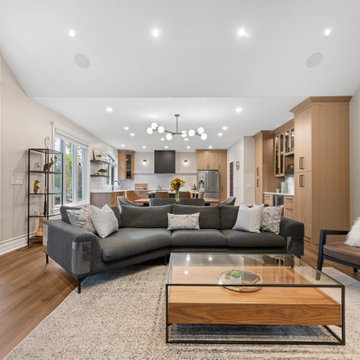
 ARTium Design Build
This project showcases a modern, open-concept living space with high vaulted ceilings and large sliding glass doors that connect to a bright, enclosed patio surrounded by nature. The room features a neutral color palette with wood flooring & contemporary lighting fixtures. The adjacent kitchen is sleek and functional with wooden cabinetry, stainless steel appliances, and a spacious island for entertaining.
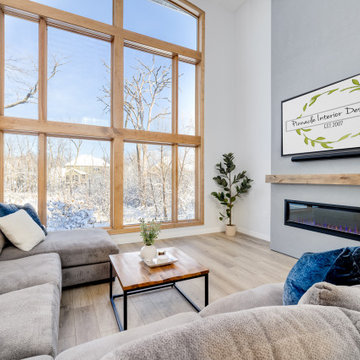
 Pinnacle Design & Remodeling
We were referred by one of our best clients to help these clients re-imagine the main level public space of their new-to-them home.
They felt the home was nicely done, just not their style. They chose the house for the location, pool in the backyard and amazing basement space with theater and bar.
At the very first walk through we started throwing out big ideas, like removing all the walls, new kitchen layout, metal staircase, grand, but modern fireplace. They loved it all and said that this is the forever home... so not that money doesn't matter, but they want to do it once and love it.
Tschida Construction was our partner-in-crime and we brought the house from formal to modern with some really cool features. Our favorites were the faux concrete two story fireplace, the mirrored french doors at the front entry that allows you to see out but not in, and the statement quartzite island counter stone.
Find the right local pro for your project

 Renovation and Construction Services
Custom built fireplace that features a modern lineal fireplace with a 72" TV centered above. Bar cabinet off to the left.
Large trendy formal and open concept vinyl floor and brown floor living room photo with gray walls, a standard fireplace, a tile fireplace and a media wall
Large trendy formal and open concept vinyl floor and brown floor living room photo with gray walls, a standard fireplace, a tile fireplace and a media wall

 Powell Homes & Renovations
The living room opens up to a covered patio, complete with a fire pit.
Large arts and crafts open concept light wood floor living room photo in Seattle with green walls, a standard fireplace, a brick fireplace and a wall-mounted tv
Large arts and crafts open concept light wood floor living room photo in Seattle with green walls, a standard fireplace, a brick fireplace and a wall-mounted tv


 Angelica Henry Design
This gentleman's closet showcases customized lighted hanging space with fabric panels behind the clothing, a lighted wall to display an extensive shoe collection and storage for all other items ranging from watches to belts. Even a TV lift is concealed within the main island.

Sponsored
Columbus, OH

Hope Restoration & General Contracting
Columbus Design-Build, Kitchen & Bath Remodeling, Historic Renovations

 Sosna Inc
Family room - mid-sized transitional open concept dark wood floor and brown floor family room idea in Toronto with white walls, a standard fireplace, a plaster fireplace and a wall-mounted tv

 Strite Design + Remodel
This is the updated dining room space.
Dining room - mid-sized modern open concept ceramic tile and beige floor dining room idea in Boise with beige walls, a ribbon fireplace, a stone fireplace and a wall-mounted tv
Dining room - mid-sized modern open concept ceramic tile and beige floor dining room idea in Boise with beige walls, a ribbon fireplace, a stone fireplace and a wall-mounted tv
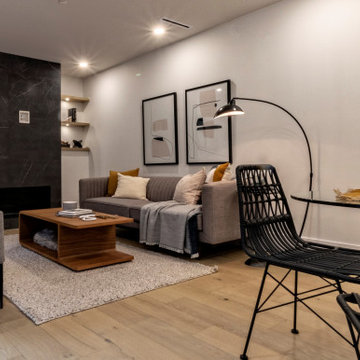
 H2 Design Studio
This upbeat contemporary living area includes wide-plank hardwood flooring spanning across the lower level. A light wall colour contrasted to a black stone fireplace creates a bold focal point. Asymmetrical shelving flanking the fireplace adds a fun and groovy stylistic design. This cozy living space is perfect to lounge in after a long day of work.
 ARTium Design Build
This project showcases a modern, open-concept living space with high vaulted ceilings and large sliding glass doors that connect to a bright, enclosed patio surrounded by nature. The room features a neutral color palette with wood flooring & contemporary lighting fixtures. The adjacent kitchen is sleek and functional with wooden cabinetry, stainless steel appliances, and a spacious island for entertaining.
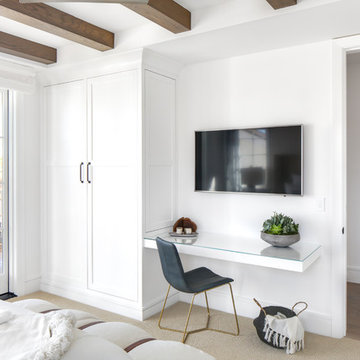


 Mavella Home
A Hamptons inspired main floor remodel featuring a calming color palette of grays and blues. Organic touches of stone and wood help to add warmth and balance.

Sponsored
Sunbury, OH

J.Holderby - Renovations
Franklin County's Leading General Contractors - 2X Best of Houzz!
 HouseHome
Morrison Midcentury | Morrsion, CO | Main Floor Remodel
This remodeled mid-century home balances classic architectural character with modern comfort. Warm oak floors, brass accents, and natural textures create a refined yet inviting atmosphere.
 Sosna Inc
Inspiration for a mid-sized transitional open concept dark wood floor and brown floor family room remodel in Toronto with white walls, a standard fireplace, a plaster fireplace and a wall-mounted tv

 Design on Main
Inspiration for a mid-sized timeless open concept marble floor living room library remodel with white walls, a standard fireplace and a tile fireplace

 Contact Renovations & Custom Homes Ltd.
Mid-sized trendy look-out medium tone wood floor and gray floor basement photo in Edmonton with gray walls and no fireplace



 + Modern Design
Transitional Townhome
Kansas City, MO
- Transitional Modern Design
- Stacked Slate Fireplace
- Retro Lighting
- Pops of Blue and Orange
Wesley Piercy, Haus of You Photography

 Hudson Place Realty
Property Marketed by Hudson Place Realty - Style meets substance in this circa 1875 townhouse. Completely renovated & restored in a contemporary, yet warm & welcoming style, 295 Pavonia Avenue is the ultimate home for the 21st century urban family. Set on a 25’ wide lot, this Hamilton Park home offers an ideal open floor plan, 5 bedrooms, 3.5 baths and a private outdoor oasis.
With 3,600 sq. ft. of living space, the owner’s triplex showcases a unique formal dining rotunda, living room with exposed brick and built in entertainment center, powder room and office nook. The upper bedroom floors feature a master suite separate sitting area, large walk-in closet with custom built-ins, a dream bath with an over-sized soaking tub, double vanity, separate shower and water closet. The top floor is its own private retreat complete with bedroom, full bath & large sitting room.
Tailor-made for the cooking enthusiast, the chef’s kitchen features a top notch appliance package with 48” Viking refrigerator, Kuppersbusch induction cooktop, built-in double wall oven and Bosch dishwasher, Dacor espresso maker, Viking wine refrigerator, Italian Zebra marble counters and walk-in pantry. A breakfast nook leads out to the large deck and yard for seamless indoor/outdoor entertaining.
Other building features include; a handsome façade with distinctive mansard roof, hardwood floors, Lutron lighting, home automation/sound system, 2 zone CAC, 3 zone radiant heat & tremendous storage, A garden level office and large one bedroom apartment with private entrances, round out this spectacular home.
 User
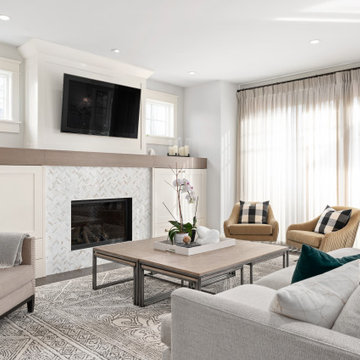
Family room library - mid-sized transitional open concept medium tone wood floor and brown floor family room library idea in Calgary with white walls, a standard fireplace, a tile fireplace and a wall-mounted tv
174