
Search results for "Tv main" in Home Design Ideas

 DES Home Renovations
Jose Alfano
Example of a mid-sized mountain style formal and open concept dark wood floor living room design in New York with green walls, a standard fireplace, a tile fireplace and a wall-mounted tv
Example of a mid-sized mountain style formal and open concept dark wood floor living room design in New York with green walls, a standard fireplace, a tile fireplace and a wall-mounted tv

 b Architecture Studio
Will Horne
Inspiration for a mid-sized craftsman master green tile and porcelain tile ceramic tile freestanding bathtub remodel in Boston with an undermount sink, furniture-like cabinets, medium tone wood cabinets, marble countertops and yellow walls
Inspiration for a mid-sized craftsman master green tile and porcelain tile ceramic tile freestanding bathtub remodel in Boston with an undermount sink, furniture-like cabinets, medium tone wood cabinets, marble countertops and yellow walls

Find the right local pro for your project

 andrea martin design
Transform outdated and tired main floor Living Room, Dining area with colour on chimney breast, new accessories and second hand/vintage furniture.
Example of a mid-sized country open concept medium tone wood floor and red floor living room design in Toronto with blue walls, a corner fireplace, a stone fireplace and a wall-mounted tv
Example of a mid-sized country open concept medium tone wood floor and red floor living room design in Toronto with blue walls, a corner fireplace, a stone fireplace and a wall-mounted tv

 Tate Studio Architects
Open floor plan great room and kitchen open to the outdoor patio and pool. Builder – GEF Development, Interiors - Ownby Design, Photographer – Thompson Photographic.
 Mavella Home
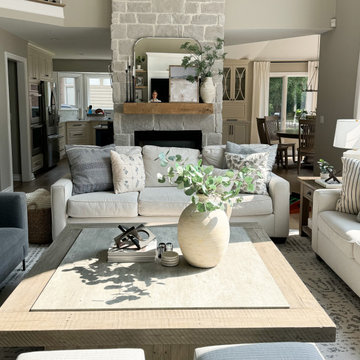
A Hamptons inspired main floor remodel featuring a calming color palette of grays and blues. Organic touches of stone and wood help to add warmth and balance.

 North Shore Window & Door
Mid-sized trendy backyard concrete paver and rectangular lap pool house photo in New York

Sponsored
Columbus, OH

Hope Restoration & General Contracting
Columbus Design-Build, Kitchen & Bath Remodeling, Historic Renovations

 Tracy Lynn Studio
Ryan Garvin Photography
Example of a beach style gender-neutral medium tone wood floor playroom design in San Diego with multicolored walls
Example of a beach style gender-neutral medium tone wood floor playroom design in San Diego with multicolored walls

 Cascade West Development
Inspired by the majesty of the Northern Lights and this family's everlasting love for Disney, this home plays host to enlighteningly open vistas and playful activity. Like its namesake, the beloved Sleeping Beauty, this home embodies family, fantasy and adventure in their truest form. Visions are seldom what they seem, but this home did begin 'Once Upon a Dream'. Welcome, to The Aurora.
 Parker&Harlow Inc.
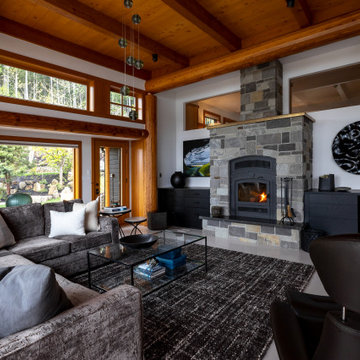
Remote luxury living on the spectacular island of Cortes, this main living, lounge, dining, and kitchen is an open concept with tall ceilings and expansive glass to allow all those gorgeous coastal views and natural light to flood the space. Particular attention was focused on high end textiles furniture, feature lighting, and cozy area carpets.

 S-Squared // Architecture + Interiors + Landscape
Inspiration for a contemporary living room remodel in San Francisco

 Modern Rustic Homes
What makes a great room great? This space is 20' by 20' with 18' walls and vaulted ceilings. The rough sawn planks and elegant arched collar ties have a subtle craftsman look that compliments the clean lines of the room. The fireplace was designed to showcase the stone, using the grain vertically to the left and right and horizontally in the middle. The same material was used with a chiseled edge as a spacer between tiles to add texture and pattern. Modern Rustic Homes

 House of L
A 1927 colonial home in Shaker Heights, Ohio, received a breathtaking renovation that required extensive work, transforming it from a tucked away, utilitarian space, to an all-purpose gathering room, a role that most kitchens embrace in a home today. The scope of work changed over the course of the project, starting more minimalistically and then quickly becoming the main focus of the house's remodeling, resulting in a staircase being relocated and walls being torn down to create an inviting focal point to the home where family and friends could connect. The focus of the functionality was to allow for multiple prep areas with the inclusion of two islands and sinks, two eating areas (one for impromptu snacking and small meals of younger family members and friends on island no. two and a built-in bench seat for everyday meals in the immediate family). The kitchen was equipped with all Subzero and Wolf appliances, including a 48" range top with a 12" griddle, two double ovens, a 42" built-in side by side refrigerator and freezer, a microwave drawer on island no. one and a beverage center and icemaker in island no. two. The aesthetic feeling embraces the architectural feel of the home while adding a modern sensibility with the revamped layout and graphic elements that tie the color palette of whites, chocolate and charcoal. The cabinets were custom made and outfitted with beaded inset doors with a Shaker panel frame and finished in Benjamin Moore's OC-17 White Dove, a soft white that allowed for the kitchen to feel warm while still maintaining its brightness. Accents of walnut were added to create a sense of warmth, including a custom premium grade walnut countertop on island no. one from Brooks Custom and a TV cabinet with a doggie feeding station beneath. Bringing the cabinet line to the 8'6" ceiling height helps the room feel taller and bold light fixtures at the islands and eating area add detail to an otherwise simpler ceiling detail. The 1 1/4" countertops feature Calacatta Gold Marble with an ogee edge detail. Special touches on the interiors include secret storage panels, an appliance garage, breadbox, pull-out drawers behind the cabinet doors and all soft-close hinges and drawer glides. A kneading area was made as a part of island no. one for the homeowners' love of baking, complete with a stone top allowing for dough to stay cool. Baskets beneath store kitchen essentials that need air circulation. The room adjacent to the kitchen was converted to a hearth room (from a formal dining room) to extend the kitchen's living space and allow for a natural spillover for family and guests to spill into.
Jason Miller, Pixelate

Sponsored
Columbus, OH
Hope Restoration & General Contracting
Columbus Design-Build, Kitchen & Bath Remodeling, Historic Renovations

 Steinberger Photography
Large elegant formal and open concept medium tone wood floor and brown floor living room photo in Denver with gray walls, a standard fireplace and a stone fireplace
 HouseHome
Morrison Midcentury | Morrsion, CO | Main Floor Remodel
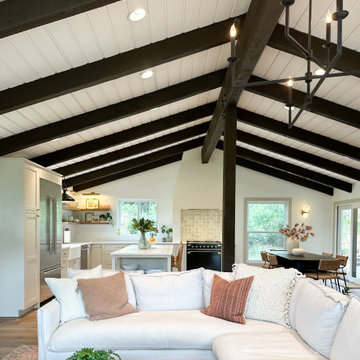
This remodeled mid-century home balances classic architectural character with modern comfort. Warm oak floors, brass accents, and natural textures create a refined yet inviting atmosphere.

 Advanced Living
The Great Room is the first room off the main entry. The home entertainment gear consists of a Samsung 55" LED TV, a Marantz SR7007 receiver, a Marantz Blu Ray, an AppleTV with Sonos handling the whole house music.

 User
Inspiration for a coastal dark wood floor and gray floor family room remodel in Austin with white walls and a wall-mounted tv
Sponsored
Columbus, OH
Hope Restoration & General Contracting
Columbus Design-Build, Kitchen & Bath Remodeling, Historic Renovations

 Lauren Nicole Designs
D Randolph Foulds Photography
Bedroom - traditional medium tone wood floor bedroom idea in Charlotte with white walls
Bedroom - traditional medium tone wood floor bedroom idea in Charlotte with white walls

 CCR Renovations
Transitional light wood floor and beige floor family room photo in Toronto with white walls, a standard fireplace, a brick fireplace and a wall-mounted tv

 Laura Hull Photography
Interior Design: Ryan White Designs
Living room - mediterranean formal terra-cotta tile living room idea in Los Angeles with white walls
Living room - mediterranean formal terra-cotta tile living room idea in Los Angeles with white walls
175