
Search results for "Tv main" in Home Design Ideas

 Watermark Design Group
Inspiration for a rustic light wood floor living room remodel in Minneapolis with beige walls, a standard fireplace and a stone fireplace

 Showhomes Charleston
Example of a beach style light wood floor and beige floor living room design in Charleston with white walls, a standard fireplace and no tv


Find the right local pro for your project


 M.J. Whelan Construction
This Milford French country home’s 2,500 sq. ft. basement transformation is just as extraordinary as it is warm and inviting. The M.J. Whelan design team, along with our clients, left no details out. This luxury basement is a beautiful blend of modern and rustic materials. A unique tray ceiling with a hardwood inset defines the space of the full bar. Brookhaven maple custom cabinets with a dark bistro finish and Cambria quartz countertops were used along with state of the art appliances. A brick backsplash and vintage pendant lights with new LED Edison bulbs add beautiful drama. The entertainment area features a custom built-in entertainment center designed specifically to our client’s wishes. It houses a large flat screen TV, lots of storage, display shelves and speakers hidden by speaker fabric. LED accent lighting was strategically installed to highlight this beautiful space. The entertaining area is open to the billiards room, featuring a another beautiful brick accent wall with a direct vent fireplace. The old ugly steel columns were beautifully disguised with raised panel moldings and were used to create and define the different spaces, even a hallway. The exercise room and game space are open to each other and features glass all around to keep it open to the rest of the lower level. Another brick accent wall was used in the game area with hardwood flooring while the exercise room has rubber flooring. The design also includes a rear foyer coming in from the back yard with cubbies and a custom barn door to separate that entry. A playroom and a dining area were also included in this fabulous luxurious family retreat. Stunning Provenza engineered hardwood in a weathered wire brushed combined with textured Fabrica carpet was used throughout most of the basement floor which is heated hydronically. Tile was used in the entry and the new bathroom. The details are endless! Our client’s selections of beautiful furnishings complete this luxurious finished basement. Photography by Jeff Garland Photography

 Exquisite Homes By TXR
Master Bedroom fireplace
Large arts and crafts master brown floor and medium tone wood floor bedroom photo with beige walls, a standard fireplace and a stone fireplace
Large arts and crafts master brown floor and medium tone wood floor bedroom photo with beige walls, a standard fireplace and a stone fireplace

 Kemp Construction
Cozy media room at the front of the home to separate TV from main living space in great room
Photo - Paul Grdina
Example of a mid-sized transitional enclosed carpeted living room design in Vancouver with blue walls and a tv stand
Example of a mid-sized transitional enclosed carpeted living room design in Vancouver with blue walls and a tv stand

Sponsored
Columbus, OH

Hope Restoration & General Contracting
Columbus Design-Build, Kitchen & Bath Remodeling, Historic Renovations

 Mavella Home
A Hamptons inspired main floor remodel featuring a calming color palette of grays and blues. Organic touches of stone and wood help to add warmth and balance.

 Nordby Design, Architecture & Interiors LLC
New custom home in West Linn, Oregon on 5 acres.
Main Level Great Room view, Photo: Greg Pierce @
RuumMedia
Example of a trendy open concept light wood floor living room design in Portland with white walls, a ribbon fireplace and a media wall
Example of a trendy open concept light wood floor living room design in Portland with white walls, a ribbon fireplace and a media wall
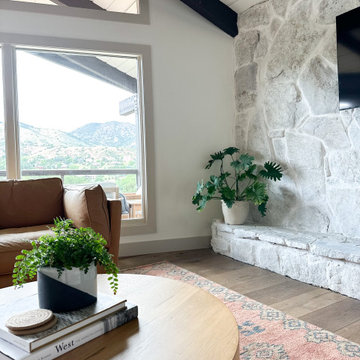
 HouseHome
Morrison Midcentury | Morrsion, CO | Main Floor Remodel
This remodeled mid-century home balances classic architectural character with modern comfort. Warm oak floors, brass accents, and natural textures create a refined yet inviting atmosphere.

 Sofie B Design
Inspiration for a mid-sized transitional enclosed and formal dark wood floor and brown floor living room remodel in Calgary with beige walls, a standard fireplace, a stone fireplace and a wall-mounted tv
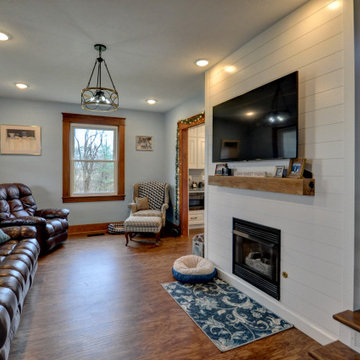
 Riverside Construction, LLC
White shiplap was used on the kitchen hood, a wall in the dining room, and the new fireplace surround, tying the whole level of the home together. The flooring chosen was a beautiful resilient, luxury Oak Vinyl Plank from Shaw Floorte. New light fixtures, appliances, an undermount sink, and a calming blue wall color complete this fresh, updated kitchen and living room.
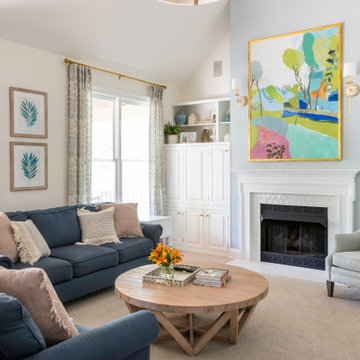
 Olamar Interiors
We gave this very busy family room a great make over that added a ton of light and personality while maintaining kid friendly functionality.
Mid-sized eclectic open concept carpeted, beige floor, vaulted ceiling and wallpaper family room photo in DC Metro with beige walls, a standard fireplace, a tile fireplace and a wall-mounted tv
Mid-sized eclectic open concept carpeted, beige floor, vaulted ceiling and wallpaper family room photo in DC Metro with beige walls, a standard fireplace, a tile fireplace and a wall-mounted tv



 Modern & Contemporary Interior Design
The open plan home leads seamlessly from the kitchen to this great social area. A comfortable seating area for coffee and cake or wine and nibbles on an evening.
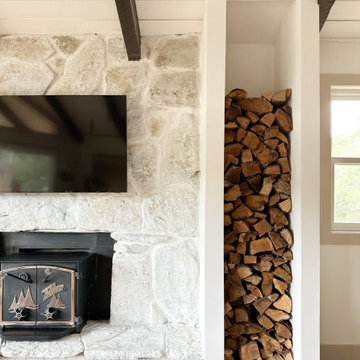 HouseHome
Morrison Midcentury | Morrsion, CO | Main Floor Remodel
This remodeled mid-century home balances classic architectural character with modern comfort. Warm oak floors, brass accents, and natural textures create a refined yet inviting atmosphere.
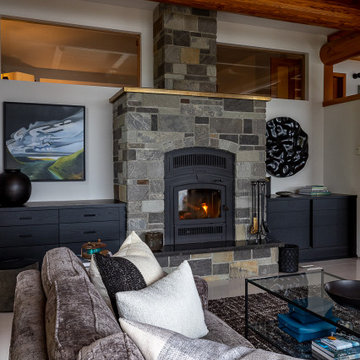
 Parker&Harlow Inc.
Remote luxury living on the spectacular island of Cortes, this main living, lounge, dining, and kitchen is an open concept with tall ceilings and expansive glass to allow all those gorgeous coastal views and natural light to flood the space. Particular attention was focused on high end textiles furniture, feature lighting, and cozy area carpets.

 Stephen Alexander Homes & Neighborhoods
Jonathan Edwards Media
Beach style backyard deck photo with a roof extension
Beach style backyard deck photo with a roof extension
Sponsored
Columbus, OH
Hope Restoration & General Contracting
Columbus Design-Build, Kitchen & Bath Remodeling, Historic Renovations

 Landwell Design + Build Co.
This spacious, multi-level backyard in San Luis Obispo, CA, once completely underutilized and overtaken by weeds, was converted into the ultimate outdoor entertainment space with a custom pool and spa as the centerpiece. A cabana with a built-in storage bench, outdoor TV and wet bar provide a protected place to chill during hot pool days, and a screened outdoor shower nearby is perfect for rinsing off after a dip. A hammock attached to the master deck and the adjacent pool deck are ideal for relaxing and soaking up some rays. The stone veneer-faced water feature wall acts as a backdrop for the pool area, and transitions into a retaining wall dividing the upper and lower levels. An outdoor sectional surrounds a gas fire bowl to create a cozy spot to entertain in the evenings, with string lights overhead for ambiance. A Belgard paver patio connects the lounge area to the outdoor kitchen with a Bull gas grill and cabinetry, polished concrete counter tops, and a wood bar top with seating. The outdoor kitchen is tucked in next to the main deck, one of the only existing elements that remain from the previous space, which now functions as an outdoor dining area overlooking the entire yard. Finishing touches included low-voltage LED landscape lighting, pea gravel mulch, and lush planting areas and outdoor decor.
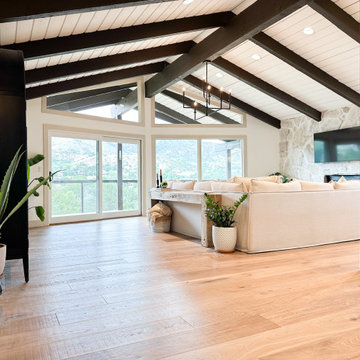 HouseHome
Morrison Midcentury | Morrsion, CO | Main Floor Remodel
This remodeled mid-century home balances classic architectural character with modern comfort. Warm oak floors, brass accents, and natural textures create a refined yet inviting atmosphere.

 The Decorators Unlimited
This model in Wellington, FL is a beautiful contemporary home with a soft color palette of neutral creams and greys with accents of wood in the entertainment center built-in, ceiling beams, or finishes of chairs and countertop. This home has pops of soft turquoise blue and simple details.
177