
Search results for "Tv main" in Home Design Ideas

 ReStart Home Renovations
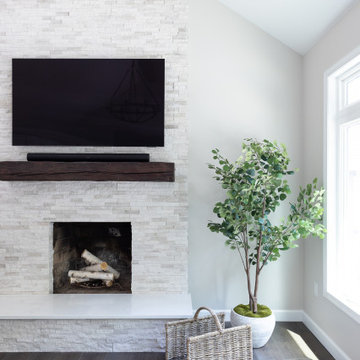
This was a main floor interior design and renovation. Included opening up the wall between kitchen and dining, trim accent walls, beamed ceiling, stone fireplace, wall of windows, double entry front door, hardwood flooring.

 Bella Interiors
Great view while washing dishes
Living room - mid-sized transitional open concept medium tone wood floor, brown floor and vaulted ceiling living room idea in Edmonton with gray walls, a standard fireplace, a stone fireplace and a wall-mounted tv
Living room - mid-sized transitional open concept medium tone wood floor, brown floor and vaulted ceiling living room idea in Edmonton with gray walls, a standard fireplace, a stone fireplace and a wall-mounted tv
Find the right local pro for your project

 ARTium Design Build
This project showcases a modern, open-concept living space with high vaulted ceilings and large sliding glass doors that connect to a bright, enclosed patio surrounded by nature. The room features a neutral color palette with wood flooring & contemporary lighting fixtures. The adjacent kitchen is sleek and functional with wooden cabinetry, stainless steel appliances, and a spacious island for entertaining.

 Peters Architecture Inc.
Clark Dugger Photography
Inspiration for a large contemporary formal and open concept light wood floor and beige floor living room remodel in Los Angeles with a standard fireplace, white walls and a stone fireplace
Inspiration for a large contemporary formal and open concept light wood floor and beige floor living room remodel in Los Angeles with a standard fireplace, white walls and a stone fireplace
 Moore House Design
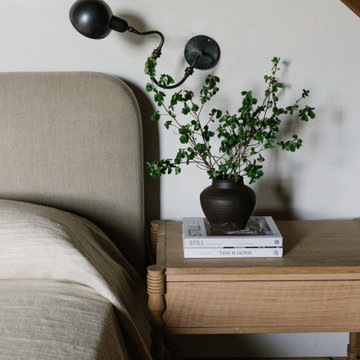
A Full scale Design, Renovation & Furnishings project for our Coasters Chance Cottage in Cutler, Maine. This story was featured on Magnolia Network & Discovery Plus On The Show “A Designers Profile” Season 2 Episode 5.
This showcase is full of the start to finish within a renovation and the design & attention to detail that Moore House Design Creates. Full of rich tones, textural plaster, and plenty of Custom Moore House Designed Furnishings.
FEATURED ON TV: MAGNOLIA NETWORK & DISCOVERY PLUS
TV SHOW: A DESIGNERS PROFILE - SEASON 2 -EPISODE 5

 Brad Cox, Architect, Inc.
A serene main bedroom with lots of natural light, built-in cabinetry, and a stand-mounted tv.
Inspiration for a mid-sized craftsman medium tone wood floor and yellow floor bedroom remodel in San Francisco with gray walls and no fireplace
Inspiration for a mid-sized craftsman medium tone wood floor and yellow floor bedroom remodel in San Francisco with gray walls and no fireplace

Sponsored
Delaware, OH

Buckeye Basements, Inc.
Central Ohio's Basement Finishing ExpertsBest Of Houzz '13-'21

 Woodstock Flooring & Design Center
Kitchen - huge transitional open concept dark wood floor kitchen idea with beige walls, a standard fireplace, a wood fireplace surround and a wall-mounted tv
 FMSProjects, Inc.
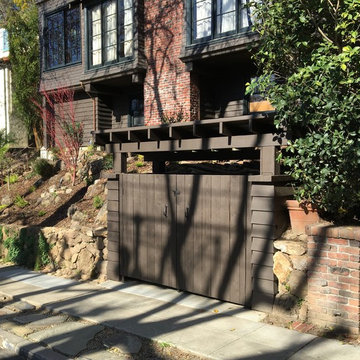
Garbage enclosure at street level using the same details/character of the main house.
Example of an arts and crafts home design design in San Francisco
Example of an arts and crafts home design design in San Francisco

 Brion Jeannette Architecture
Creating an exciting wine cellar and wine cellar dining in a subterranean level under the main spiral stair opened a variety of opportunities. The other side of the stair opens to a game room and large sit-down or stand-up wet bar that can accommodate an intimate party or a great crowd. The game room is equipped with a regulation pool table, 80” big screen TV and a variety of arcade games.
Monarch Beach Community, Dana Point California
Eric FIgge Photographer

 Neave Group Outdoor Solutions
The main event: a fabulous outdoor kitchen with a covered lounge area! (Notice the TV?)
Inspiration for a large timeless backyard stone full sun patio kitchen remodel in New York
Inspiration for a large timeless backyard stone full sun patio kitchen remodel in New York

 Bliss Interior Design
Living room - mid-sized transitional formal and open concept light wood floor living room idea in Minneapolis with beige walls, a standard fireplace, a stone fireplace and a media wall
 ARTium Design Build
This project showcases a modern, open-concept living space with high vaulted ceilings and large sliding glass doors that connect to a bright, enclosed patio surrounded by nature. The room features a neutral color palette with wood flooring & contemporary lighting fixtures. The adjacent kitchen is sleek and functional with wooden cabinetry, stainless steel appliances, and a spacious island for entertaining.

Sponsored
Sunbury, OH

J.Holderby - Renovations
Franklin County's Leading General Contractors - 2X Best of Houzz!
 ARTium Design Build
This project showcases a modern, open-concept living space with high vaulted ceilings and large sliding glass doors that connect to a bright, enclosed patio surrounded by nature. The room features a neutral color palette with wood flooring & contemporary lighting fixtures. The adjacent kitchen is sleek and functional with wooden cabinetry, stainless steel appliances, and a spacious island for entertaining.
 Bella Interiors
Beautiful texture and warmth was added to the fireplace with the live edge mantel
Inspiration for a mid-sized open concept medium tone wood floor, brown floor and vaulted ceiling living room remodel in Edmonton with gray walls, a standard fireplace, a stone fireplace and a wall-mounted tv
Inspiration for a mid-sized open concept medium tone wood floor, brown floor and vaulted ceiling living room remodel in Edmonton with gray walls, a standard fireplace, a stone fireplace and a wall-mounted tv
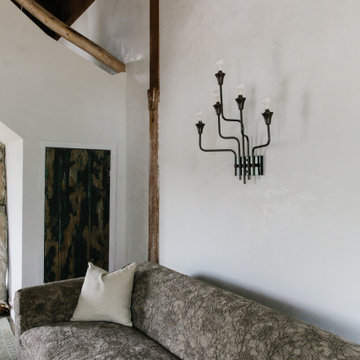 Moore House Design
A Full scale Design, Renovation & Furnishings project for our Coasters Chance Cottage in Cutler, Maine. This story was featured on Magnolia Network & Discovery Plus On The Show “A Designers Profile” Season 2 Episode 5.
This showcase is full of the start to finish within a renovation and the design & attention to detail that Moore House Design Creates. Full of rich tones, textural plaster, and plenty of Custom Moore House Designed Furnishings.
FEATURED ON TV: MAGNOLIA NETWORK & DISCOVERY PLUS
TV SHOW: A DESIGNERS PROFILE - SEASON 2 -EPISODE 5



Sponsored
Sunbury, OH
J.Holderby - Renovations
Franklin County's Leading General Contractors - 2X Best of Houzz!

 Allen Construction
Architect: Becker Henson Niksto
General Contractor: Allen Construction
Photographer: Jim Bartsch Photography
Example of a trendy open concept concrete floor living room design in Santa Barbara with white walls, a standard fireplace and a wall-mounted tv
Example of a trendy open concept concrete floor living room design in Santa Barbara with white walls, a standard fireplace and a wall-mounted tv
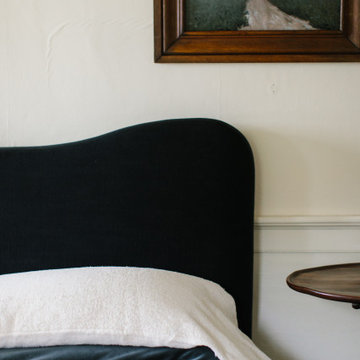 Moore House Design
A Full scale Design, Renovation & Furnishings project for our Coasters Chance Cottage in Cutler, Maine. This story was featured on Magnolia Network & Discovery Plus On The Show “A Designers Profile” Season 2 Episode 5.
This showcase is full of the start to finish within a renovation and the design & attention to detail that Moore House Design Creates. Full of rich tones, textural plaster, and plenty of Custom Moore House Designed Furnishings.
FEATURED ON TV: MAGNOLIA NETWORK & DISCOVERY PLUS
TV SHOW: A DESIGNERS PROFILE - SEASON 2 -EPISODE 5

 MainStreet Design Build
We were lucky to work with a blank slate in this nearly new home. Keeping the bar as the main focus was critical. With elements like the gorgeous tin ceiling, custom finished distressed black wainscot and handmade wood bar top were the perfect compliment to the reclaimed brick walls and beautiful beam work. With connections to a local artist who handcrafted and welded the steel doors to the built-in liquor cabinet, our clients were ecstatic with the results. Other amenities in the bar include the rear wall of stainless built-ins, including individual refrigeration, freezer, ice maker, a 2-tap beer unit, dishwasher drawers and matching Stainless Steel sink base cabinet.
172