
Search results for "Tv main" in Home Design Ideas
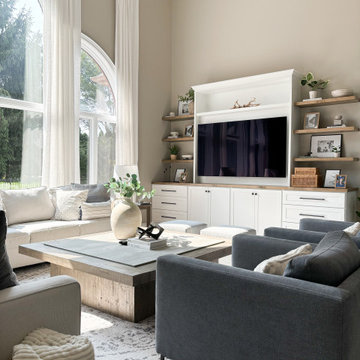
 Mavella Home
A Hamptons inspired main floor remodel featuring a calming color palette of grays and blues. Organic touches of stone and wood help to add warmth and balance.

 Michels Homes
Architecture: RDS Architects | Photography: Landmark Photography
Large arts and crafts open concept and formal medium tone wood floor and brown floor living room photo in Minneapolis with beige walls, a standard fireplace, a brick fireplace and a media wall
Large arts and crafts open concept and formal medium tone wood floor and brown floor living room photo in Minneapolis with beige walls, a standard fireplace, a brick fireplace and a media wall

 Four Elements Construction
Our clients with an acreage in Sturgeon County backing onto the Sturgeon River wanted to completely update and re-work the floorplan of their late 70's era home's main level to create a more open and functional living space. Their living room became a large dining room with a farmhouse style fireplace and mantle, and their kitchen / nook plus dining room became a very large custom chef's kitchen with 3 islands! Add to that a brand new bathroom with steam shower and back entry mud room / laundry room with custom cabinetry and double barn doors. Extensive use of shiplap, open beams, and unique accent lighting completed the look of their modern farmhouse / craftsman styled main floor. Beautiful!
Find the right local pro for your project

 Ted Maines Interiors
Stephen Allen
The TV room is a heaven of gold and gray. Lighting by Artemide and Tom Dixon. Fabrics on custom sofa and ottoman are by Romo. Area Rug is from Carpet Source of Winter Park.

 Tru Builders LLC
Lovely Native American Rustic Living Room has Custom Asymmetrical Media Wall with Floating Shelves and Corner Gas Fireplace, Slate Stone Facing, Two-Toned Paint, Recessed & Spot Lighting, Shutters and Hardwood Floors.

 Studio 6 Architects
Jeri Koegel
Inspiration for a large craftsman master dark wood floor bedroom remodel in San Diego with gray walls, a corner fireplace and a tile fireplace
Inspiration for a large craftsman master dark wood floor bedroom remodel in San Diego with gray walls, a corner fireplace and a tile fireplace

 Witt Construction
Randall Perry Photography
Sliding shower door - contemporary master sliding shower door idea in New York with flat-panel cabinets, dark wood cabinets and beige walls
Sliding shower door - contemporary master sliding shower door idea in New York with flat-panel cabinets, dark wood cabinets and beige walls

Sponsored
Sunbury, OH

J.Holderby - Renovations
Franklin County's Leading General Contractors - 2X Best of Houzz!
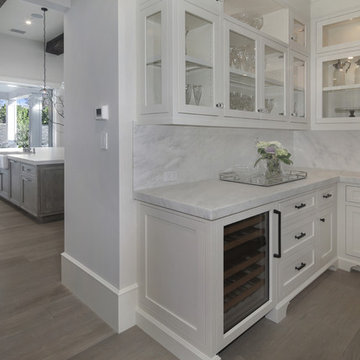


 Vivid Interior Design - Danielle Loven
Nor-Son Custom Builders
Alyssa Lee Photography
Inspiration for a huge transitional medium tone wood floor and brown floor wet bar remodel in Minneapolis with an undermount sink, recessed-panel cabinets, dark wood cabinets, quartzite countertops, mirror backsplash and white countertops
Inspiration for a huge transitional medium tone wood floor and brown floor wet bar remodel in Minneapolis with an undermount sink, recessed-panel cabinets, dark wood cabinets, quartzite countertops, mirror backsplash and white countertops
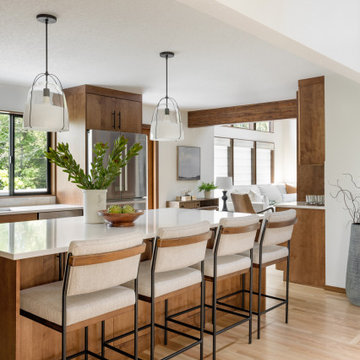
 Kimberlee Marie Interiors
Our clients wanted to modernize their 1980's home, focusing on reimagining the main floor. We used warm palettes, natural elements, and clean lines while maximizing natural light and preserving key architectural features to create a welcoming, functional space.
We completely reimagined the kitchen to enhance flow and gain additional cabinet space. Features include a center island with bar stools that also doubles as a casual dining area, a functional layout, and ample storage.

 Grand Homes & Renovations
Come take a look at a total transformation! For the past four years Grand Homes & Renovations has worked for the Jeff & Amy Jones, all beginning with their basement. Once the second floor was complete they knew they wanted to complete their home by remodeling their main floor. Removing the divider between the kitchen and dining room, along with adding a mudroom has allowed this family the space they needed. Making the kitchen beautiful was easy but functional for everyone in the household was extremely important. We also wanted to make sure that both family rooms added a purpose to the home with and without a television. Both the main floor and basement are on tour. Along with all the interior changes don’t forget to check out their new landscaping and deck.

 Belyea Bros. Ltd
Example of a transitional open concept family room design in Toronto with gray walls, a wall-mounted tv, a standard fireplace and a tile fireplace

 Liberty Building Group
Elegant enclosed carpeted and beige floor home theater photo in St Louis with beige walls and a wall-mounted tv

Sponsored
Delaware, OH

Buckeye Basements, Inc.
Central Ohio's Basement Finishing ExpertsBest Of Houzz '13-'21

 Geoff Chick & Associates
Family room - coastal dark wood floor and brown floor family room idea in Miami with white walls

 Architectural Designs
Exclusive House Plan 73345HS is a 3 bedroom 3.5 bath beauty with the master on main and a 4 season sun room that will be a favorite hangout.
The front porch is 12' deep making it a great spot for use as outdoor living space which adds to the 3,300+ sq. ft. inside.
Ready when you are. Where do YOU want to build?
Plans: http://bit.ly/73345hs
Photo Credit: Garrison Groustra

 Mint Home Decor
Crystal Waye Photo Design
Living room - mid-sized transitional enclosed and formal medium tone wood floor and brown floor living room idea in Los Angeles with white walls, a standard fireplace, a brick fireplace and a tv stand
Living room - mid-sized transitional enclosed and formal medium tone wood floor and brown floor living room idea in Los Angeles with white walls, a standard fireplace, a brick fireplace and a tv stand

Inspiration for a large modern open concept light wood floor and beige floor living room remodel in Dallas with white walls, a standard fireplace, a plaster fireplace and a wall-mounted tv
Sponsored
Sunbury, OH
J.Holderby - Renovations
Franklin County's Leading General Contractors - 2X Best of Houzz!

 Sosna Inc
This was an old brick fireplace. We gutted it and custom built new mantel and clad with modern stone. Entertainment center was added in the corner with equipment stored inside the built in underneath the TV. All cables were run inside the wall and are out of sight.
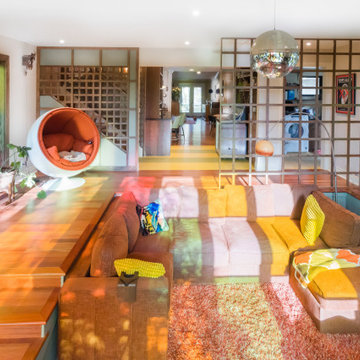
 Hush House
Another view of my favorite room we've done, the Grooving Room of the Wildflower Addition.
The shag carpet, disco ball, and room dividers all really play their part in vibey separation of space. It's like, architecture, man!
 HouseHome
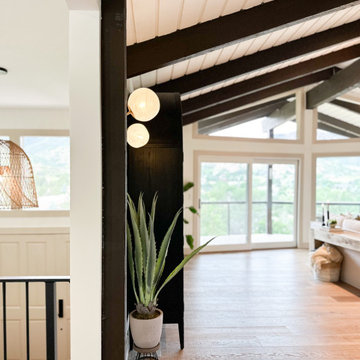
Morrison Midcentury | Morrsion, CO | Main Floor Remodel
This remodeled mid-century home balances classic architectural character with modern comfort. Warm oak floors, brass accents, and natural textures create a refined yet inviting atmosphere.
176