
Search results for "Tv main" in Home Design Ideas
 Elizabeth Minish Design
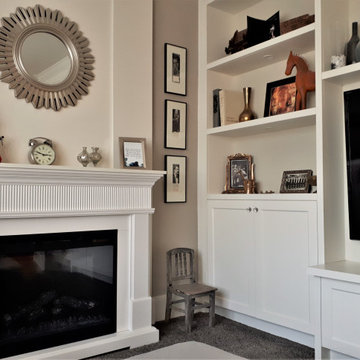
An electric fireplace that came with its own mantel and surround was integrated made to look like it had always been there by adding some "texture" to the wall behind it with painted MDF panelling.
The built-in cabinetry combines open and closed shelving for storage and display, flanking the TV, which is the main function of this now-cozy room.

 Ellie Lillstrom Photography
Photo: A Darling Felicity Photography © 2015 Houzz
Small eclectic family room photo in Seattle
Small eclectic family room photo in Seattle

 Keystone Custom Decks
This beautiful outdoor living space features TimberTech Pecan as the main decking color and Mocha as the picture frame. The cozy under-deck seating area is equipped with an TV fireplace combo. Also on this project is a wood burning fire place located in the corner of the patio for when the fall kicks in.
Find the right local pro for your project

 ULLE Studio
Inspiration for a mid-sized contemporary open concept light wood floor and beige floor living room remodel in Seattle with white walls, a standard fireplace, a wall-mounted tv and a concrete fireplace

 Kevin Kurbs at Urban Interiors
The main seating for my clients to watch TV and enjoy the room
Inspiration for a large eclectic open concept dark wood floor living room remodel in Seattle with white walls
Inspiration for a large eclectic open concept dark wood floor living room remodel in Seattle with white walls

 Alair Homes Arlington
This new construction features an open concept main floor with a fireplace in the living room and family room, a fully finished basement complete with a full bath, bedroom, media room, exercise room, and storage under the garage. The second floor has a master suite, four bedrooms, five bathrooms, and a laundry room.
 ERIN KYLE design
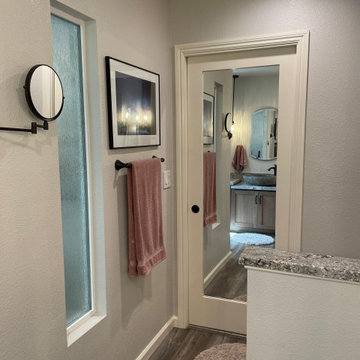
Completely remodeled main bathroom. Enlarged tile shower with bench and dual heads; used existing drain location. Dual vessel sinks at custom heights. Corner upper storage and TV. Linen cabinet with grooming appliance garage. Partitioned toilet



 DD Ford Construction
Jim Bartsch Photography
Family room - large coastal open concept carpeted family room idea in Santa Barbara with white walls, a standard fireplace, a stone fireplace and a corner tv
Family room - large coastal open concept carpeted family room idea in Santa Barbara with white walls, a standard fireplace, a stone fireplace and a corner tv

 fvk Design
Bean Shoots Photography
Living room library - small transitional open concept dark wood floor and brown floor living room library idea in Toronto with white walls, no fireplace and a concealed tv
Living room library - small transitional open concept dark wood floor and brown floor living room library idea in Toronto with white walls, no fireplace and a concealed tv

 Tailored Living of the Main Line
Garage - huge traditional attached four-car garage idea in Philadelphia
 ERIN KYLE design
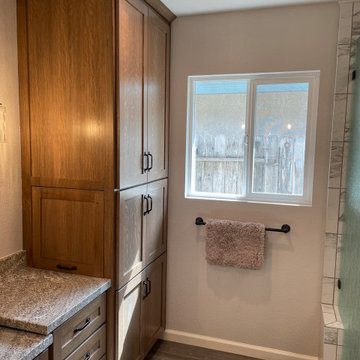
Completely remodeled main bathroom. Enlarged tile shower with bench and dual heads; used existing drain location. Dual vessel sinks at custom heights. Corner upper storage and TV. Linen cabinet with grooming appliance garage. Partitioned toilet


 AIBD - American Institute of Building Design
The best of the past and present meet in this distinguished design. Custom craftsmanship and distinctive detailing lend to this lakefront residences’ classic design with a contemporary and light-filled floor plan. The main level features almost 3,000 square feet of open living, from the charming entry with multiple back of house spaces to the central kitchen and living room with stone clad fireplace.
An ARDA for indoor living goes to
Visbeen Architects, Inc.
Designers: Vision Interiors by Visbeen with Visbeen Architects, Inc.
From: East Grand Rapids, Michigan

Sponsored
Delaware, OH

Buckeye Basements, Inc.
Central Ohio's Basement Finishing ExpertsBest Of Houzz '13-'21

 Dibello Architects, PLLC
The 3,400 SF, 3 – bedroom, 3 ½ bath main house feels larger than it is because we pulled the kids’ bedroom wing and master suite wing out from the public spaces and connected all three with a TV Den.
Convenient ranch house features include a porte cochere at the side entrance to the mud room, a utility/sewing room near the kitchen, and covered porches that wrap two sides of the pool terrace.
We designed a separate icehouse to showcase the owner’s unique collection of Texas memorabilia. The building includes a guest suite and a comfortable porch overlooking the pool.
The main house and icehouse utilize reclaimed wood siding, brick, stone, tie, tin, and timbers alongside appropriate new materials to add a feeling of age.

 Dovetail Group
Inspiration for a mid-sized transitional open concept light wood floor and beige floor family room remodel in Indianapolis with beige walls, a standard fireplace, a stone fireplace and a wall-mounted tv

 O’Hara Interiors
Martha O'Hara Interiors, Interior Design & Photo Styling | Meg Mulloy, Photography | Please Note: All “related,” “similar,” and “sponsored” products tagged or listed by Houzz are not actual products pictured. They have not been approved by Martha O’Hara Interiors nor any of the professionals credited. For info about our work: design@oharainteriors.com
 Keystone Custom Decks
This beautiful outdoor living space features TimberTech Pecan as the main decking color and Mocha as the picture frame. The cozy under-deck seating area is equipped with an TV fireplace combo. Also on this project is a wood burning fire place located in the corner of the patio for when the fall kicks in.

Sponsored
Columbus, OH

Hope Restoration & General Contracting
Columbus Design-Build, Kitchen & Bath Remodeling, Historic Renovations
 ERIN KYLE design
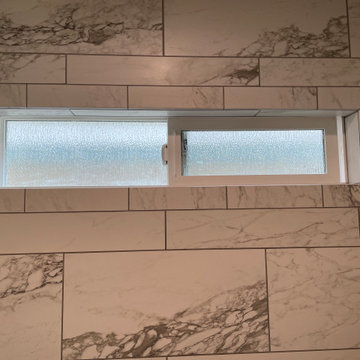
Completely remodeled main bathroom. Enlarged tile shower with bench and dual heads; used existing drain location. Dual vessel sinks at custom heights. Corner upper storage and TV. Linen cabinet with grooming appliance garage. Partitioned toilet
 ERIN KYLE design
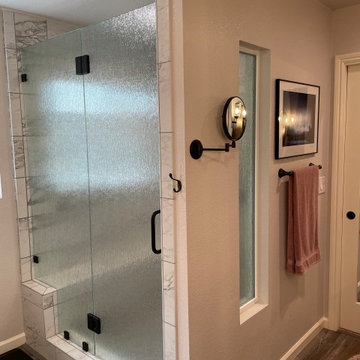
Completely remodeled main bathroom. Enlarged tile shower with bench and dual heads; used existing drain location. Dual vessel sinks at custom heights. Corner upper storage and TV. Linen cabinet with grooming appliance garage. Partitioned toilet

 Alexandra Crafton
Photo: Alexandra Crafton © 2015 Houzz
Home office - eclectic home office idea in Los Angeles
Home office - eclectic home office idea in Los Angeles
200