
Search results for "Tv main" in Home Design Ideas



 Ridgecrest Designs
Modernized farmhouse-style kitchen with white shaker cabinets, subway tile, glass teardrop pendants, shiplap with floating shelves and a completely custom reclaimed wood island. We transformed this space by removing the wall between the kitchen and dining room to create a much more open and inviting kitchen. The island is made of redwood from an old barn in Livermore, CA, with custom steel trim work and barn door hardware made by Ridgecrest.

 Your Space Furniture - Custom Sofa Factory Direct!
Emma Sofa
Price From $899.00
Dimensions: 82''W x 31''H x 39''D
Can be ordered in custom size, twenty-four configurations, choice of cushion fill, seat firmness, decorative trim, wood finish and fabric. Please submit Request Custom Quote Form for custom pricing shipping rates and special requests. If you have a difficult area to design for, want to go COM, or just want an exclusive, different design, please, call Customer Service (214) 984-4128.
Quality Construction: Kiln dried hardwood frame, 8 gauge “no-sag” sinuous springs, 3.0-density high resilience foam core wrapped in Darcon polyester fiber. Produced and manufactured in USA.
Warranty: Lifetime warranty on the frame and springs. Additional Guardsman 10 Year fabric warranty against stains, spills, tears, and rips is available to purchase. Learn more about Guardsman
Shipping and Delivery: Can be shipped to any continental United States. Depending on Zip Code, different rates will apply. Please, submit Request Shipping Quote Form for more information.
Find the right local pro for your project

 dRemodeling Design-Build
DuraSupreme Cabinetry
This timeless and classic kitchen informed the main living and lower level renovation with white and grey as the palette, and sophisticated details at every turn.
Stylized shaker cabinetry took the cabinets to a new level with chrome hardware, soft close doors, and modern appliances that make it a dream kitchen for any cook. By knocking down the existing dining room wall, the kitchen expanded graciously and now includes a large seated island treated with furniture-like details in a soft dark grey. The white and grey tones play beautifully off the warm hand scraped wood floor that runs throughout the main level, providing a warmth underfoot. Openings were widened to allow for a more open floor plan and an extra wide barn door adds style to the front entrance. Additional dining was added to the former dining room as a breakfast nook complete with storage bench seating. A wine bar is tucked into a corner next to the living area allowing for easy access when entertaining.
dRemodeling also built in a custom bookshelf/entertainment area as well as a new mantle and tile surround. The upstairs closet was removed to allow for a larger foyer. The lower level features a newly organized laundry room that is wrapped in traditional wainscoting along one wall and the ceiling. New doors, windows, register cover, and light switch covers were installed to give the space a total and complete makeover, down to the smallest detail.
www.dremodeling.com


 ProCraft Fine Cabinet & Woodwork
This room was designated strictly as a bar for a large family. It is a U shaped bar with wine fridge, sink, dishwasher, wall mounted TV and flanking wine racks. While kitchens are the main gathering place in most homes, this bar room is where everyone gathers.

 Michael Nash Design, Build & Homes
A family of five, who lives in a prestigious McLean neighborhood, was looking to renovate and upgrade their 20-year-old kitchen. Goals of the renovation were to move the cooktop out of the island, install all professional-quality appliances, achieve better traffic flow and update the appearance of the space.
The plan was to give a French country look to this kitchen, by carrying the overall soft and creamy color scheme of main floor furniture in the new kitchen. As such, the adjacent family room had to become a significant part of the remodel.
The back wall of the kitchen is now occupied by 48” professional range under a custom wood hood. A new tower style refrigerator covered in matching wood panels is placed at the end of the run, just create more work space on both sides of the stove.
The large contrasting Island in a dark chocolate finish now offers a second dishwasher, a beverage center and built in microwave. It also serves as a large buffet style counter space and accommodate up to five seats around it.
The far wall of the space used to have a bare wall with a 36” fireplace in it. The goal of this renovation was to include all the surrounding walls in the design. Now the entire wall is made of custom cabinets, including display cabinetry on the upper half. The fireplace is wrapped with a matching color mantel and equipped with a big screen TV.
Smart use of detailed crown and trim molding are highlights of this space and help bring the two rooms together, as does the porcelain tile floor. The attached family room provides a casual, comfortable space for guest to relax. And the entire space is perfect for family gatherings or entertaining.

Sponsored
Columbus, OH

Wannemacher Interiors
Customized Award-Winning Interior Design Solutions in Franklin Cnty OH


 Majestic Home Renovations
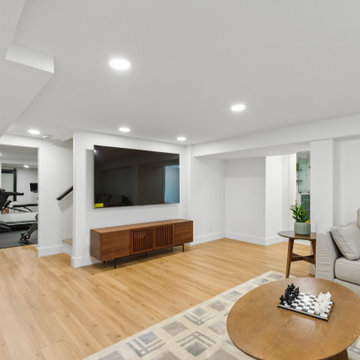
A basement that lives like a first floor: open family room with TV wall, recessed lighting, and warm plank flooring — with the home gym beyond. Berwyn, PA

 Winter Park Design
Example of a large tuscan master travertine floor bedroom design in Orlando with white walls

 Punch Construction
This cozy living room features a fireplace made out of gray subway tiles, with a mantel that was faux finished to give it texture and depth. Built-in speakers were installed around the flat-screen TV to provide great sound.
Photo by Barbara Rudolph

Mid-sized trendy u-shaped porcelain tile and white floor enclosed kitchen photo in Los Angeles with an undermount sink, shaker cabinets, black cabinets, quartz countertops, white backsplash, subway tile backsplash, stainless steel appliances and no island
 A2Z Builders
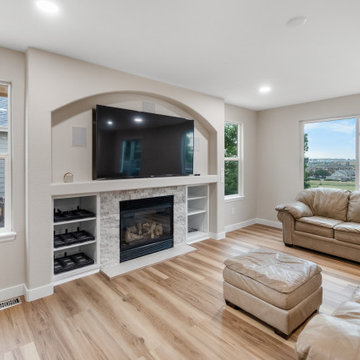
An arched fireplace wall creates a focal point in the refreshed living room, with built-in shelving framing the firebox and TV. New flooring, recessed lighting and broad windows give the space a bright, welcoming finish.



 Dawn Ingram Design
Inspiration for a large modern open concept medium tone wood floor and brown floor living room remodel with gray walls, no fireplace and a wall-mounted tv

 Spotlight Design Center
Large country single-wall medium tone wood floor eat-in kitchen photo in Boston with a farmhouse sink, white cabinets, quartzite countertops, white backsplash, ceramic backsplash, paneled appliances, an island and raised-panel cabinets
 The Wall units
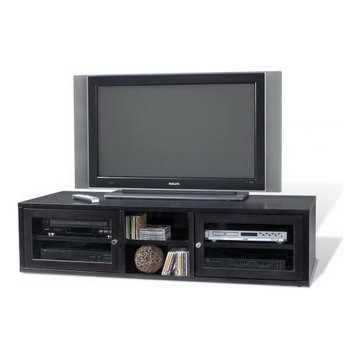
Glass doors give this cabinet a finished touch. They also allow you to operate components with a remote through the glass. Add the ideal media solution to your space that perfectly fits your style and space with the 2000 Series Espresso 63" TV Cabinet with Glass Doors. Rich details, expert craftsmanship and exclusive designs are the main features of the Jesper 2000 Office, Entertainment and Library Collection. This remarkably flexible system is designed to help you customize rooms at home or in the office. The collection includes both pre-configured and versatile pieces.
Dimensions:
TV Cabinet: 63"W x 15"H x 20"D
Glass Doors (1870): 44"W x 18"H x 1"D
Free shipping US
www.thewallunits.com/listing/modern-tv-stands
 Guideline Studios, LLC
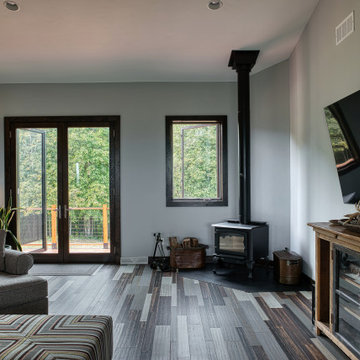
The main living area features comfortable seating, a corner wood stove, and TV viewing, all open to the Kitchen and Dining areas beyond. The flooring pattern picks up on the dark stained wood trim found throughout the home.

Sponsored
Columbus, OH

Hope Restoration & General Contracting
Columbus Design-Build, Kitchen & Bath Remodeling, Historic Renovations
 Jeff Scalise Building Contractor, Inc.
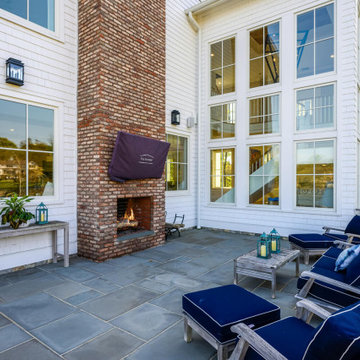
Bluestone terrace off the main living space, with a brick outdoor fireplace, an outdoor TV above it, lantern sconces, cable-rail steps down to the lawn, and the two-story window wall of the stair hall behind.

 Center Stage Interiors
This picture shows the relationship of each space in the main living area. The black and gold TV stand is to the right and framed by the silk tree and bar cart. The barrel chair and side table add a surprising twist of glam.

233