
Search results for "Two dining tables" in Home Design Ideas
 IL Decor
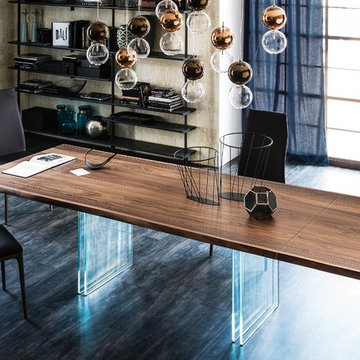
The Ikon Drive dining table designed by Philip Jackson is setting a new standard for modern, urban living spaces. This innovative showpiece combines wood, glass and metal to create a stunning table that will enhance any dining room with unmatched sophistication. The unique base is made of extra clear tempered glass, with a decorative beam that comes in graphite or walnut. The solid walnut top comes in three fixed sizes for the Ikon table, and the Ikon Drive comes in two extendable sizes. The gorgeous walnut top has natural edges that only add beauty and detail to this amazing table.
 Amazing Space NYC
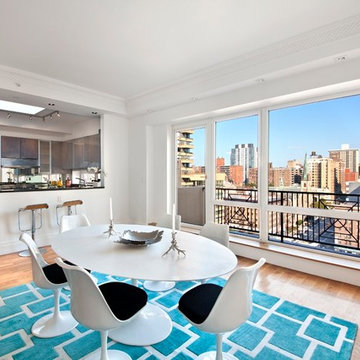
Adding a cheerful turquoise rug to anchor the oversized dining room, we brought the river view to the other side of the apartment. That Hudson River view is a feature we want the buyers to remember as they flow through the unit.
 DD Ford Construction
Photography: Lepere Studio
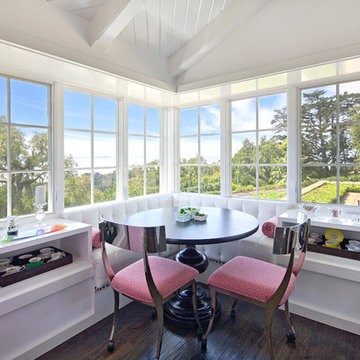
Inspiration for a contemporary dark wood floor kitchen/dining room combo remodel in Santa Barbara with white walls and no fireplace
Inspiration for a contemporary dark wood floor kitchen/dining room combo remodel in Santa Barbara with white walls and no fireplace
Find the right local pro for your project

 DesignARC
The Tice Residences replace a run-down and aging duplex with two separate, modern, Santa Barbara homes. Although the unique creek-side site (which the client’s original home looked toward across a small ravine) proposed significant challenges, the clients were certain they wanted to live on the lush “Riviera” hillside.
The challenges presented were ultimately overcome through a thorough and careful study of site conditions. With an extremely efficient use of space and strategic placement of windows and decks, privacy is maintained while affording expansive views from each home to the creek, downtown Santa Barbara and Pacific Ocean beyond. Both homes appear to have far more openness than their compact lots afford.
The solution strikes a balance between enclosure and openness. Walls and landscape elements divide and protect two private domains, and are in turn, carefully penetrated to reveal views.
Both homes are variations on one consistent theme: elegant composition of contemporary, “warm” materials; strong roof planes punctuated by vertical masses; and floating decks. The project forms an intimate connection with its setting by using site-excavated stone, terracing landscape planters with native plantings, and utilizing the shade provided by its ancient Riviera Oak trees.
2012 AIA Santa Barbara Chapter Merit Award
Jim Bartsch Photography
 Haute & Polished Designs
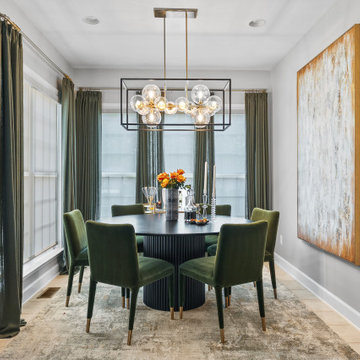
This Washington DC interior design project features two beautifully distinct dining spaces, each telling its own design story within the same residence. The first dining room commands attention with forest green velvet seating, a dramatic black fluted pedestal table, a brass and glass bubble chandelier, and a large-scale abstract gold artwork flanked by floor-to-ceiling olive drapery, a masterclass in luxe, color-driven transitional dining room design. The second dining space leans into refined elegance, cool grey walls, a glass-top round table, plush white velvet chairs, a cascading silver globe chandelier, and a sculptural silver wall installation paired with a custom lit built-in bookcase. Together, these spaces demonstrate how thoughtful residential interior design can create cohesion across an entire home without sacrificing individuality in each room.

 Rachel Ashwell Shabby Chic Couture
The formal dining room of Sharon and Ozzy Osbourne as featured in Rachel Ashwell's Shabby Chic Inspirations book.
Example of a large cottage chic light wood floor enclosed dining room design in Los Angeles with beige walls and a standard fireplace
Example of a large cottage chic light wood floor enclosed dining room design in Los Angeles with beige walls and a standard fireplace

 Seattle Staged to Sell and Design LLC
Sparkling Views. Spacious Living. Soaring Windows. Welcome to this light-filled, special Mercer Island home.
Inspiration for a large transitional carpeted, gray floor, tray ceiling and wainscoting enclosed dining room remodel in Seattle with gray walls
Inspiration for a large transitional carpeted, gray floor, tray ceiling and wainscoting enclosed dining room remodel in Seattle with gray walls


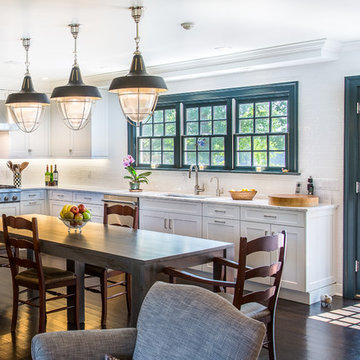
 Karen Berkemeyer Home
This Modern colonial kitchen in Westchester County was built around a dining table to accomodate a large family. Handcrafted subway tiles were used as the backsplash and to frame the windows. Shaker style Brookhaven custom cabinets created the contemporary feel of the space.
Photography: Jaime Martorano
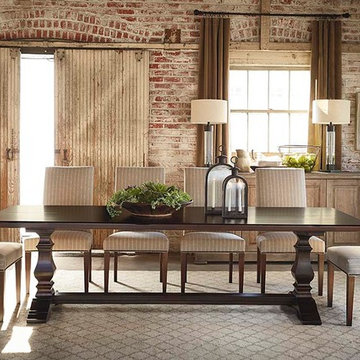
 Bassett Furniture
Bassett's Bench*Made Artisan Dining is American through and through. Each item is crafted from timber harvested in the Appalachian Region and then uniquely bench-made by our own Artisans in Bassett, Virginia.
American hardwood lumber is selected for its character so the natural beauty of the wood is captured and highlighted. Distinctive wood grains, hand-planed natural wear and stunning finishes give each piece an heirloom quality. Made entirely of solid wood, you can be sure these styles will stand the test of time and be a gathering place for family and friends for years to come. Seats 10-12. Rectangular tables available in 72", 90", and 108"

 Shaddock Homes
Shaddock Homes | Frisco, TX | Phillips Creek Ranch
Example of a classic formal and open concept dark wood floor living room design in Dallas with beige walls
Example of a classic formal and open concept dark wood floor living room design in Dallas with beige walls

 Liquid Interiors
Modern industrial minimal kitchen in with stainless steel cupboard doors, LED multi-light pendant over a central island. Island table shown here extended to increase the entertaining space, up to five people can be accommodated. Island table made from metal with a composite silestone surface. Bright blue metal bar stools add colour to the monochrome scheme. White ceiling and concrete floor. The kitchen has an activated carbon water filtration system and LPG gas stove, LED pendant lights, ceiling fan and cross ventilation to minimize the use of A/C. Bi-fold doors.
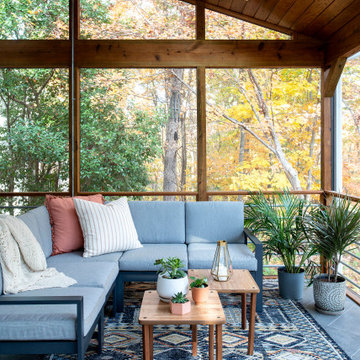
 Studio Evloh LLC Interior Architecture & Design
Inspiration for a 1950s tile screened-in side porch remodel in Raleigh with a roof extension

 Centered By Design
Inspiration for a transitional galley dark wood floor and brown floor open concept kitchen remodel in Chicago with a farmhouse sink, recessed-panel cabinets, beige cabinets, white backsplash, stainless steel appliances, an island and white countertops

Sponsored
Sunbury, OH

J.Holderby - Renovations
Franklin County's Leading General Contractors - 2X Best of Houzz!
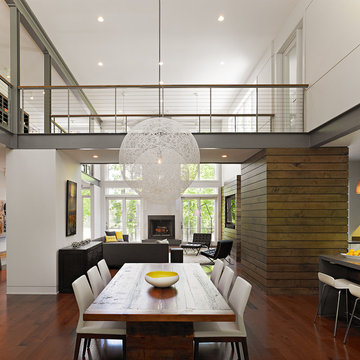
 Kamm Architecture
Anice Hoachlander
Inspiration for a contemporary medium tone wood floor great room remodel in DC Metro with white walls
Inspiration for a contemporary medium tone wood floor great room remodel in DC Metro with white walls

 Robert Brown Interior Design
Dining room in a mountain house designed by Robert Brown in Steamboat Springs, Colorado.
Mountain style dark wood floor dining room photo in Denver with beige walls
Mountain style dark wood floor dining room photo in Denver with beige walls
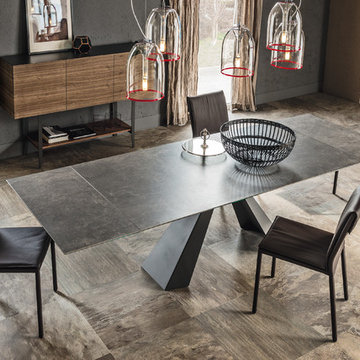
 RoomService 360
Eliot Keramik Drive Dining Table is a cutting edge element with transformative qualities that project innovation and the highest design ingenuity. Manufactured in Italy by Cattelan Italia, Eliot Keramik Drive Dining Table is simply mesmerizing with its expanding planes and unexpected material use.
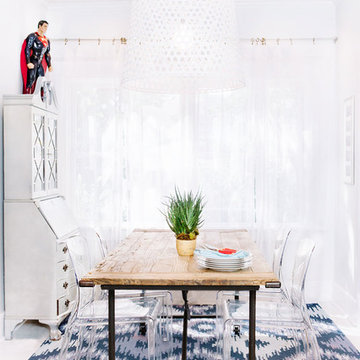
 JL Design
Leslee Mitchell
Example of a transitional dining room design in Nashville with white walls and no fireplace
Example of a transitional dining room design in Nashville with white walls and no fireplace

Sponsored
Columbus, OH
Free consultation for landscape design!

Peabody Landscape Group
Franklin County's Reliable Landscape Design & Contracting

 Molly's Marketplace, a home renovation's paradise
Molly's Marketplace's artisans crafted these amazing White Sliding BARN DOORS that fit perfectly.
Reach-in closet - small transitional gender-neutral laminate floor and brown floor reach-in closet idea in Orlando
Reach-in closet - small transitional gender-neutral laminate floor and brown floor reach-in closet idea in Orlando
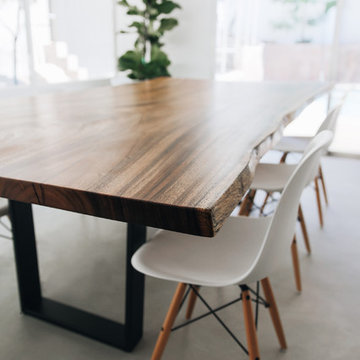
 Stockton Heritage
We built this 9' x 50'' live edge dining table from a monkeypod slab sourced from Costa Rica. It filled the dining room of this 1953 classic midcentury remodel being done in Los Angeles.
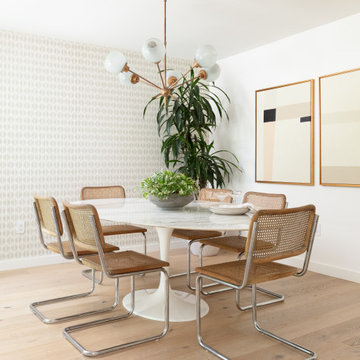
 Kelley Design Group
Midcentury modern dining room with a subtle accent wall, marble table and stylish furniture.
Example of a 1950s light wood floor kitchen/dining room combo design in Austin with white walls
Example of a 1950s light wood floor kitchen/dining room combo design in Austin with white walls
105