
Search results for "Two dining tables" in Home Design Ideas
 Italian Interiors
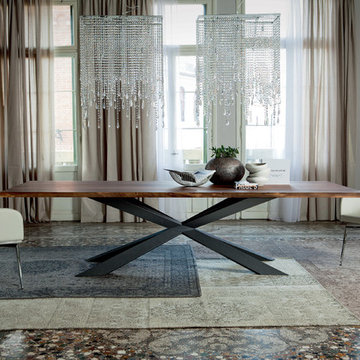
Spyder Wood Dining Table, Made by Cattelan Italia A very well designed dining table will always be the center piece of your dining room. Spyder Wood dining table introduces a unique contemporary design with a rustic touch that creates the ultimate "WOW" factor you were always looking for in your dining room. Spyder Wood dining table comes in 3 sizes and different finishes for the sculptured and sophisticated base.See more options in the Datasheet. Available in our showroom.

 C.H. Newton Builders, Inc
Example of a large trendy medium tone wood floor enclosed dining room design in Boston with a ribbon fireplace

 Emerick Architects
With an open plan and exposed structure, every interior element had to be beautiful and functional. Here you can see the massive concrete fireplace as it defines four areas. On one side, it is a wood burning fireplace with firewood as it's artwork. On another side it has additional dish storage carved out of the concrete for the kitchen and dining. The last two sides pinch down to create a more intimate library space at the back of the fireplace.
Photo by Lincoln Barber
Find the right local pro for your project
 User
User©ThompsonPhotographic.com 2015
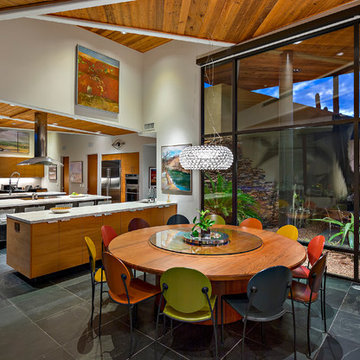
Kitchen/dining room combo - contemporary kitchen/dining room combo idea in Phoenix with white walls
Kitchen/dining room combo - contemporary kitchen/dining room combo idea in Phoenix with white walls
 Quartersawn Design Build
Farm Kid Studio

Dining room - mid-sized scandinavian light wood floor dining room idea in Minneapolis with white walls
Dining room - mid-sized scandinavian light wood floor dining room idea in Minneapolis with white walls

 Love Your Room LLC
This beautiful family wanted to update their dated family room to be a more glamorous bright inviting room. We removed a corner fireplace that was never used, and designed a custom large built in with room storage, a television, and lots of bookcase shelves for styling with precious decor. We incorporated unique picture molding wall treatment with inverted corners. We brought in a new custom oversized rug, and custom furniture. The room opens to the kitchen, so we incorporated a few pieces in there as well. Lots of reflective chrome and crystal!

 Albert, Righter & Tittmann Architects, Inc.
Harbor View is a modern-day interpretation of the shingled vacation houses of its seaside community. The gambrel roof, horizontal, ground-hugging emphasis, and feeling of simplicity, are all part of the character of the place.
While fitting in with local traditions, Harbor View is meant for modern living. The kitchen is a central gathering spot, open to the main combined living/dining room and to the waterside porch. One easily moves between indoors and outdoors.
The house is designed for an active family, a couple with three grown children and a growing number of grandchildren. It is zoned so that the whole family can be there together but retain privacy. Living, dining, kitchen, library, and porch occupy the center of the main floor. One-story wings on each side house two bedrooms and bathrooms apiece, and two more bedrooms and bathrooms and a study occupy the second floor of the central block. The house is mostly one room deep, allowing cross breezes and light from both sides.
The porch, a third of which is screened, is a main dining and living space, with a stone fireplace offering a cozy place to gather on summer evenings.
A barn with a loft provides storage for a car or boat off-season and serves as a big space for projects or parties in summer.

Sponsored
Columbus, OH

Structural Remodeling
Franklin County's Heavy Timber Specialists | Best of Houzz 2020!
 Denali Custom Homes, Inc.
Denali Custom Homes
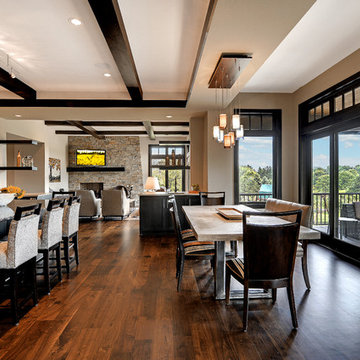
Example of a mid-sized transitional dark wood floor and brown floor great room design in Minneapolis with beige walls and no fireplace
Example of a mid-sized transitional dark wood floor and brown floor great room design in Minneapolis with beige walls and no fireplace

 Studio Steinbomer
Dining room after the renovation.
Construction by RisherMartin Fine Homes
Interior Design by Alison Mountain Interior Design
Landscape by David Wilson Garden Design
Photography by Andrea Calo
 Tom Jenkins Films
Photography by Tom Jenkins
TomJenkinsFilms.com

Kitchen/dining room combo - cottage medium tone wood floor kitchen/dining room combo idea in Atlanta with a standard fireplace and a brick fireplace
Kitchen/dining room combo - cottage medium tone wood floor kitchen/dining room combo idea in Atlanta with a standard fireplace and a brick fireplace

 Chloe Joelle Beautiful Living
Large white kitchen with granite topped island and custom kitchen table built in. Custom blue beaded Ro Sham Beaux chandelier, along with high hats give lots of lighting options. Custom arched frames over windows mirror the arched windows in the attached family room.
 QualCraft Construction Inc
Patricia Bean Expressive Architectural Photography

Mid-sized eclectic kitchen/dining room combo photo in San Diego with beige walls
Mid-sized eclectic kitchen/dining room combo photo in San Diego with beige walls
 dSPACE Studio Architecture
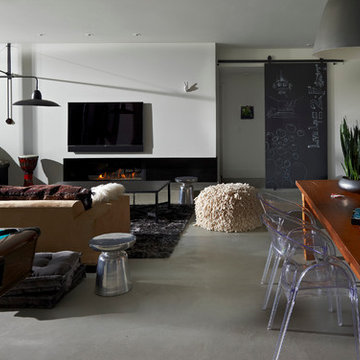
Example of a trendy open concept game room design in Chicago with white walls, a ribbon fireplace and a wall-mounted tv



 AMD Interiors, LLC
This 1300 square foot home built in the 60's got a new lease on life after this full remodel took it from dark and dated to bright, fresh and functional. Hallways were widened and used as storage corridors and looked at as a continuation of the space, in order to give each room a more spacious feel. The homeowners love of blue was used tastefully, to inspire the concept of the kitchen. Standard euro-style cabinetry was given a custom inset look with the application of recessed crown and light rail.
3 different styles of cabinet pulls were mixed beautifully, to style up the cabinets even more. This remodel was packed with functional details, the dining table even doubles as a game table for boys night!
 Bill Bocken Architecture & Interior Design
Shelley Metcalf Photographer

Mid-sized transitional ceramic tile and beige floor enclosed dining room photo in San Diego with a standard fireplace and white walls
Mid-sized transitional ceramic tile and beige floor enclosed dining room photo in San Diego with a standard fireplace and white walls
 PROjECT interiors + Aimee Wertepny
cynthia lynn photography
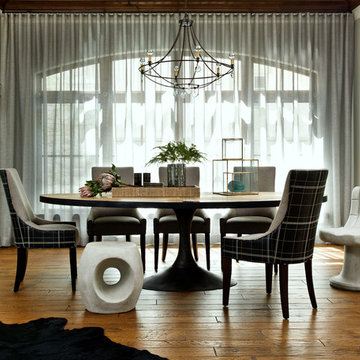
Transitional medium tone wood floor dining room photo in Chicago with white walls and no fireplace
Transitional medium tone wood floor dining room photo in Chicago with white walls and no fireplace
 Houseworks Interiors

This formal dining room enjoys a big punch of color through the wall paint and drapery, which beautifully complements the art. Dining table and chandeliers by David Iatesta, host chair upholstery by Rodolph, side chair upholstery by Cowtan & Tout, side chest by Hickory Chair, drapes by Nobilis, sheers by Rodolph.
Photo by Gordon Beall


 Valentini Kids Furniture Brooklyn NY
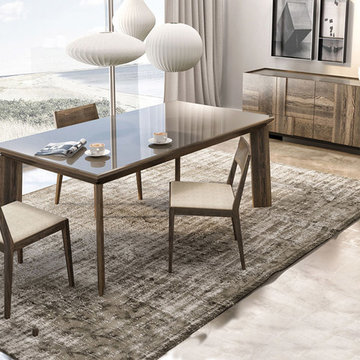
Illusion Dining Table by Up Huppe
Made in Canada
The Illusion by Huppe features a modern rectangular dining table manufactured in a specially selected white oak veneer and a solid white oak, representative of the latest trends in modern design. The base of the table is available in a natural, aged, smoked, gray, torrefied or espresso oak finish. The top of the table is made of a lacquered glass, which is available in a white, cream, fog or charcoal color. The most notable point on the Illusion dining table, and, what it is most known for, is its top, which gives off the illusion of floating over the base. Designed by Joel Dupras and manufactured in Canada by a passionate team, you can be assured, not only of its style, but also its build quality. The Illusion dining table is available in two fixed table sizes and an extendable dining table version.
Features:
Designed by Joel Dupras
Rectangular dining tabletop
Base available in a natural, aged, smoked, gray, torrefied or espresso oak finish
Table top available in a white, cream, fog or charcoal lacquered glass
Available in two fixed table sizes and an extendable table version
The starting price is for the Illusion Dining Table W60" x D36".
Dimensions:
Dining Table: W60" x D36" x H30"
Dining Table: W76" x D40" x H30"
Extendable Dining Table: W76"-->100" x D40" x H30"
 Sklar Furnishings
Photo credit:Jerry Rabinowitz
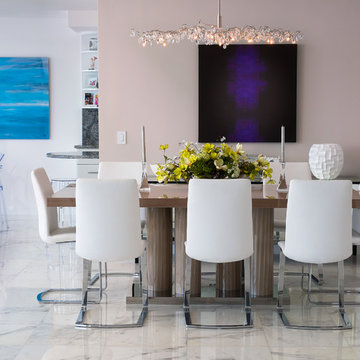
Great room - mid-sized contemporary marble floor great room idea in Miami with beige walls
Great room - mid-sized contemporary marble floor great room idea in Miami with beige walls

 Corine Maggio Design
This adorable beach cottage is in the heart of the village of La Jolla in San Diego. The goals were to brighten up the space and be the perfect beach get-away for the client whose permanent residence is in Arizona. Some of the ways we achieved the goals was to place an extra high custom board and batten in the great room and by refinishing the kitchen cabinets (which were in excellent shape) white. We created interest through extreme proportions and contrast. Though there are a lot of white elements, they are all offset by a smaller portion of very dark elements. We also played with texture and pattern through wallpaper, natural reclaimed wood elements and rugs. This was all kept in balance by using a simplified color palate minimal layering.
I am so grateful for this client as they were extremely trusting and open to ideas. To see what the space looked like before the remodel you can go to the gallery page of the website www.cmnaturaldesigns.com
Photography by: Chipper Hatter
51