
Search results for "Two dishwashers" in Home Design Ideas
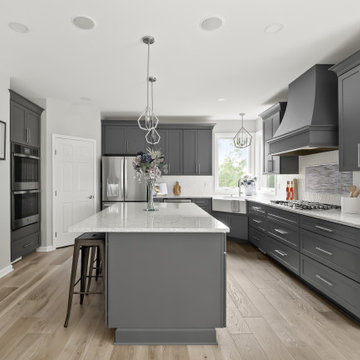
 KSI Kitchen & Bath
When we first met with these homeowners, they were in the middle of a stressful situation – a dishwasher flood had damaged several rooms on the main floor of their home, including the kitchen and two powder rooms. Our goal as their designer was to help them not only restore what was lost, but reimagine their space into something even better than before.

 Taylor Bryan Company
Example of a mid-sized classic galley medium tone wood floor eat-in kitchen design with an undermount sink, shaker cabinets, white cabinets, quartz countertops, stainless steel appliances, a peninsula and white countertops

 Lola Interiors
Interior Design by Lola Interiors, Cabinetry by Custom Wood Products
Inspiration for a large transitional ceramic tile open concept kitchen remodel in Jacksonville with a farmhouse sink, recessed-panel cabinets, medium tone wood cabinets, quartz countertops, stainless steel appliances and two islands
Inspiration for a large transitional ceramic tile open concept kitchen remodel in Jacksonville with a farmhouse sink, recessed-panel cabinets, medium tone wood cabinets, quartz countertops, stainless steel appliances and two islands
Find the right local pro for your project

 ACH Design LLC
Paige Allodi, ACH DESIGN LLC
Inspiration for a large timeless u-shaped medium tone wood floor open concept kitchen remodel in Seattle with a farmhouse sink, beaded inset cabinets, white cabinets, granite countertops, beige backsplash, ceramic backsplash, paneled appliances and an island
Inspiration for a large timeless u-shaped medium tone wood floor open concept kitchen remodel in Seattle with a farmhouse sink, beaded inset cabinets, white cabinets, granite countertops, beige backsplash, ceramic backsplash, paneled appliances and an island

 Francie Milano Kitchens inc.
This kitchen is always ready for a party. Open shelves accommodate the most readily used items while a butler's pantry holds the rest.
Photo by John Martinelli


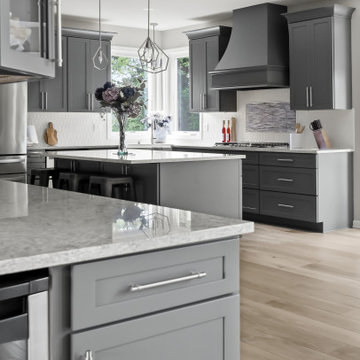 KSI Kitchen & Bath
When we first met with these homeowners, they were in the middle of a stressful situation – a dishwasher flood had damaged several rooms on the main floor of their home, including the kitchen and two powder rooms. Our goal as their designer was to help them not only restore what was lost, but reimagine their space into something even better than before.

Sponsored
Sunbury, OH

J.Holderby - Renovations
Franklin County's Leading General Contractors - 2X Best of Houzz!
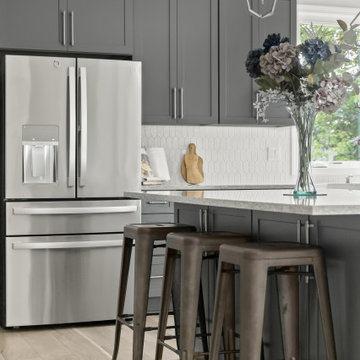 KSI Kitchen & Bath
When we first met with these homeowners, they were in the middle of a stressful situation – a dishwasher flood had damaged several rooms on the main floor of their home, including the kitchen and two powder rooms. Our goal as their designer was to help them not only restore what was lost, but reimagine their space into something even better than before.
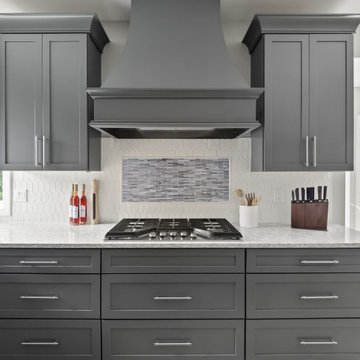 KSI Kitchen & Bath
When we first met with these homeowners, they were in the middle of a stressful situation – a dishwasher flood had damaged several rooms on the main floor of their home, including the kitchen and two powder rooms. Our goal as their designer was to help them not only restore what was lost, but reimagine their space into something even better than before.
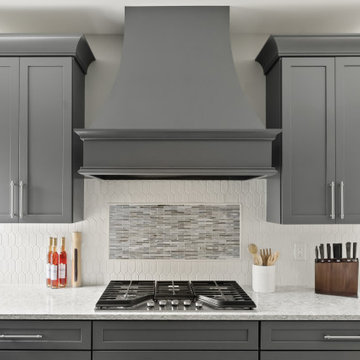 KSI Kitchen & Bath
When we first met with these homeowners, they were in the middle of a stressful situation – a dishwasher flood had damaged several rooms on the main floor of their home, including the kitchen and two powder rooms. Our goal as their designer was to help them not only restore what was lost, but reimagine their space into something even better than before.

 Mosaik Design & Remodeling
This outdated Mid Century ranch built in late 1950’s was in serious need of an update. Our clients wanted a fresh contemporary feel that was simple in design and reflected the original Mid Century feel of the home.
The new frosted Plexiglas railing allows the now open staircase and modern pendant to become part of the small dining area. White painted cabinetry with slab doors and minimal pulls add a lighter component and balance out the dark walnut cabinetry. The (3) built-in charging drawers, Legrand retractable outlets and a single door hood that opens with a light touch add a "cool" functional vibe to the space.,
Gray quartz countertops and a rectilinear white tile backsplash add serenity and tie in the stainless appliances giving the kitchen a modern feel.
A wood waterfall countertop detail on the back of the island adds interest to the space and is anchored by the unique handblown wave glass pendants in a soft grey color.
The new exposed support is both dramatic and functional in that it hides a support post in open bookcase cabinet.
Wendi Nordeck Photography

 TaylorPro Design and Remodeling, Inc.
Huge elegant u-shaped porcelain tile and beige floor open concept kitchen photo in Tampa with a farmhouse sink, raised-panel cabinets, medium tone wood cabinets, granite countertops, beige backsplash, stone tile backsplash, stainless steel appliances and an island

 Ellish Builders
Open concept kitchen - large modern l-shaped white floor open concept kitchen idea in Miami with an undermount sink, flat-panel cabinets, gray cabinets, quartz countertops, white backsplash, glass sheet backsplash, paneled appliances, an island and white countertops

Sponsored
Fredericksburg, OH

High Point Cabinets
Columbus' Experienced Custom Cabinet Builder | 4x Best of Houzz Winner

 Design 613, LLC
This picture shows the built in table. Rachel is tall, the height is just right!
Inspiration for a mid-sized timeless u-shaped porcelain tile and beige floor enclosed kitchen remodel in Baltimore with an undermount sink, shaker cabinets, medium tone wood cabinets, quartz countertops, gray backsplash, matchstick tile backsplash, stainless steel appliances, a peninsula and white countertops
Inspiration for a mid-sized timeless u-shaped porcelain tile and beige floor enclosed kitchen remodel in Baltimore with an undermount sink, shaker cabinets, medium tone wood cabinets, quartz countertops, gray backsplash, matchstick tile backsplash, stainless steel appliances, a peninsula and white countertops

 Design Directions
Example of a mid-sized trendy single-wall dark wood floor kitchen design in Oklahoma City with an undermount sink, shaker cabinets, granite countertops, glass sheet backsplash, stainless steel appliances, gray walls, an island, white cabinets and multicolored backsplash

 Dream Kitchens, Inc.
Changes in cabinetry height and depth add interest to this wall. The double refrigerator drawers are hidden behind cabinet door panels.
Example of a huge minimalist l-shaped eat-in kitchen design in Chicago with a single-bowl sink, recessed-panel cabinets, medium tone wood cabinets, quartz countertops, white backsplash, glass tile backsplash, stainless steel appliances and an island
Example of a huge minimalist l-shaped eat-in kitchen design in Chicago with a single-bowl sink, recessed-panel cabinets, medium tone wood cabinets, quartz countertops, white backsplash, glass tile backsplash, stainless steel appliances and an island

 Shore Points Home Staging
Sean Dooley
Mid-sized elegant u-shaped dark wood floor and brown floor eat-in kitchen photo in Philadelphia with shaker cabinets, white cabinets, granite countertops, beige backsplash, limestone backsplash, stainless steel appliances and an island
Mid-sized elegant u-shaped dark wood floor and brown floor eat-in kitchen photo in Philadelphia with shaker cabinets, white cabinets, granite countertops, beige backsplash, limestone backsplash, stainless steel appliances and an island



 Majestic Home Solutions LLC
This Rochester Hills finished basement is a fan favorite of 2018! What's not to love? Built in cabinet units, in-beam ceilings, full bar with a wrap around two-tier island and seating.. Oh man. A spare bedroom holds bunk beds that will really come in handy for your kid's sleepovers. The sitting room has a theater system built in and an entertainment center built specifically around their movie screen.

 Edmond Kitchen & Bath LLC
This creative transitional space was transformed from a very dated layout that did not function well for our homeowners - who enjoy cooking for both their family and friends. They found themselves cooking on a 30" by 36" tiny island in an area that had much more potential. A completely new floor plan was in order. An unnecessary hallway was removed to create additional space and a new traffic pattern. New doorways were created for access from the garage and to the laundry. Just a couple of highlights in this all Thermador appliance professional kitchen are the 10 ft island with two dishwashers (also note the heated tile area on the functional side of the island), double floor to ceiling pull-out pantries flanking the refrigerator, stylish soffited area at the range complete with burnished steel, niches and shelving for storage. Contemporary organic pendants add another unique texture to this beautiful, welcoming, one of a kind kitchen! Photos by David Cobb Photography.

 Roanoke Woodworking Inc.
This bar features ample room for several people behind the bar while entertaining.
Home bar - large transitional home bar idea
Home bar - large transitional home bar idea
141