
Search results for "Two dishwashers" in Home Design Ideas
 KSI Kitchen & Bath
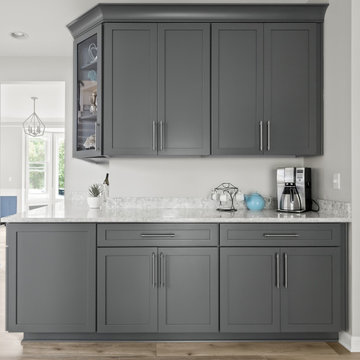
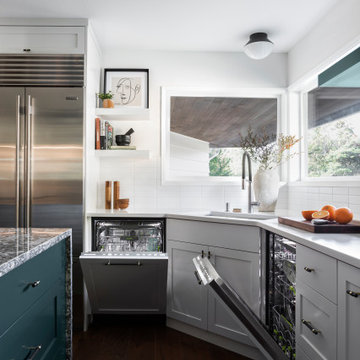
When we first met with these homeowners, they were in the middle of a stressful situation – a dishwasher flood had damaged several rooms on the main floor of their home, including the kitchen and two powder rooms. Our goal as their designer was to help them not only restore what was lost, but reimagine their space into something even better than before.
 KSI Kitchen & Bath
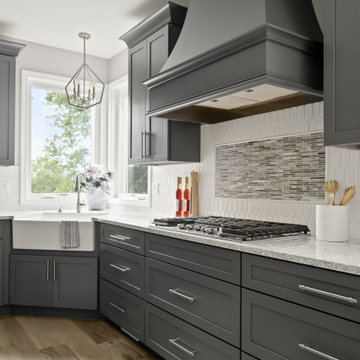
When we first met with these homeowners, they were in the middle of a stressful situation – a dishwasher flood had damaged several rooms on the main floor of their home, including the kitchen and two powder rooms. Our goal as their designer was to help them not only restore what was lost, but reimagine their space into something even better than before.
 KSI Kitchen & Bath
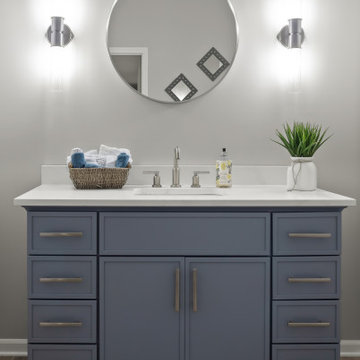
When we first met with these homeowners, they were in the middle of a stressful situation – a dishwasher flood had damaged several rooms on the main floor of their home, including the kitchen and two powder rooms. Our goal as their designer was to help them not only restore what was lost, but reimagine their space into something even better than before.
Find the right local pro for your project
 KSI Kitchen & Bath
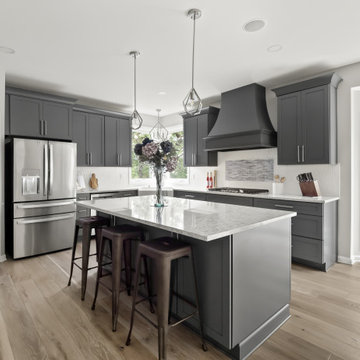
When we first met with these homeowners, they were in the middle of a stressful situation – a dishwasher flood had damaged several rooms on the main floor of their home, including the kitchen and two powder rooms. Our goal as their designer was to help them not only restore what was lost, but reimagine their space into something even better than before.
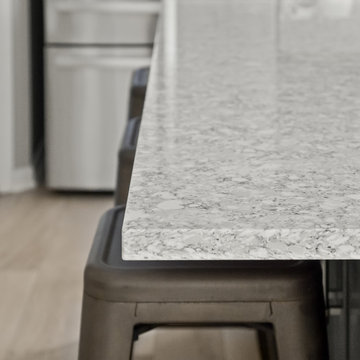 KSI Kitchen & Bath
When we first met with these homeowners, they were in the middle of a stressful situation – a dishwasher flood had damaged several rooms on the main floor of their home, including the kitchen and two powder rooms. Our goal as their designer was to help them not only restore what was lost, but reimagine their space into something even better than before.

 T.L. Jackson Construction
This open kitchen has lots of natural light and a large island that has seating for 4 people. It also allows for plenty of work space.
Example of a large arts and crafts l-shaped dark wood floor and brown floor open concept kitchen design with an undermount sink, shaker cabinets, white cabinets, quartz countertops, white backsplash, stainless steel appliances, an island and multicolored countertops
Example of a large arts and crafts l-shaped dark wood floor and brown floor open concept kitchen design with an undermount sink, shaker cabinets, white cabinets, quartz countertops, white backsplash, stainless steel appliances, an island and multicolored countertops

 Dianne Davant and Associates
Kevin Meechan
Inspiration for a transitional light wood floor kitchen remodel in Charlotte with granite countertops and an island
Inspiration for a transitional light wood floor kitchen remodel in Charlotte with granite countertops and an island

Sponsored
Columbus, OH

Hope Restoration & General Contracting
Columbus Design-Build, Kitchen & Bath Remodeling, Historic Renovations

Example of a large transitional l-shaped dark wood floor and brown floor eat-in kitchen design with a farmhouse sink, shaker cabinets, marble countertops, green backsplash, an island, white cabinets, mosaic tile backsplash and white appliances

 Kitchens By Gedney
Features: integrated Sub-Zero refrigerator, paneled Sub-Zero under counter wine storage, Wolf oven, Wolf steam oven, Wolf warming drawer, Wolf range-top, Wolf under counter micro-drawer, wood mantle hood, Bosch built-in coffee maker, farmhouse sink, integrated dishwasher, stacked upper cabinets with seedy mullioned glass inserts, pot filler, two-tiered island


 Lissa Lee Hickman
Large trendy galley light wood floor and beige floor kitchen photo in Phoenix with an undermount sink, flat-panel cabinets, white cabinets, gray backsplash, paneled appliances, an island and gray countertops

 Modern Design Cabinetry
Modern Design; Anchor Builders.
Inspiration for a mid-sized timeless l-shaped medium tone wood floor open concept kitchen remodel in Minneapolis with an undermount sink, beaded inset cabinets, white cabinets, granite countertops, green backsplash, ceramic backsplash, stainless steel appliances and an island
Inspiration for a mid-sized timeless l-shaped medium tone wood floor open concept kitchen remodel in Minneapolis with an undermount sink, beaded inset cabinets, white cabinets, granite countertops, green backsplash, ceramic backsplash, stainless steel appliances and an island

 River City Woodworks
A built in coffee bar and wine fridge with a granite top and tile back splash and a pull out granite counter (see next picture)
Henry Georgi at www.henrygeorgi.com

Sponsored
Sunbury, OH

J.Holderby - Renovations
Franklin County's Leading General Contractors - 2X Best of Houzz!



 ACH Design LLC
Paige Allodi, ACH DESIGN LLC
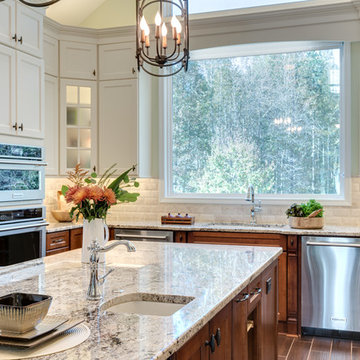
Open concept kitchen - large traditional u-shaped medium tone wood floor open concept kitchen idea in Seattle with a farmhouse sink, beaded inset cabinets, white cabinets, granite countertops, beige backsplash, ceramic backsplash, paneled appliances and an island
Open concept kitchen - large traditional u-shaped medium tone wood floor open concept kitchen idea in Seattle with a farmhouse sink, beaded inset cabinets, white cabinets, granite countertops, beige backsplash, ceramic backsplash, paneled appliances and an island

 Knickerbocker Group
Whitten Architects | ARCHITECT
Knickerbocker Group | INTERIOR DESIGN
Knickerbocker Group | MILLWORK & CABINETRY
Knickerbocker Group | CONSTRUCTION
Darren Setlow | PHOTOGRAPHER

Sponsored
Plain City, OH

The Creative Kitchen Company
Columbus Area Kitchen Remodeling and Refacing Professional

 Jonathan Caron Construction, Inc.
Bradley Jones
Mid-sized 1960s galley porcelain tile enclosed kitchen photo in DC Metro with an undermount sink, flat-panel cabinets, quartz countertops and gray cabinets
Mid-sized 1960s galley porcelain tile enclosed kitchen photo in DC Metro with an undermount sink, flat-panel cabinets, quartz countertops and gray cabinets

 MSA ARCHITECTURE + INTERIORS
Kitchen - farmhouse u-shaped light wood floor kitchen idea in Austin with an undermount sink, shaker cabinets, white cabinets, granite countertops, white backsplash, ceramic backsplash, stainless steel appliances and an island

 Randy Trainor
These homeowners decided to turn their ski home into a full-time home only to find that what was perfect as a vacation home, didn't function well for year-round living. In the master bathroom an unused tub was removed to make room for a larger vanity with storage. Using the same large format tiles on the floor and the walls provide the desired spa-like feel to the space. Floor to ceiling cabinets provide loads of storage for this kosher kitchen. Two dishwashers, two utensil drawers, a divided sink and two ovens are also included so that meat and dairy could be kept separated.
142