
Search results for "Two dishwashers" in Home Design Ideas

 Studio M Interior Design, Inc
Mid-sized beach style u-shaped light wood floor and beige floor kitchen photo in Jacksonville with a farmhouse sink, beaded inset cabinets, white cabinets, white backsplash, colored appliances, no island, marble countertops and subway tile backsplash

 Simply Baths & Kitchens
A conveniently hidden trash pull-out.
Inspiration for a transitional kitchen remodel in New York
Inspiration for a transitional kitchen remodel in New York


Find the right local pro for your project
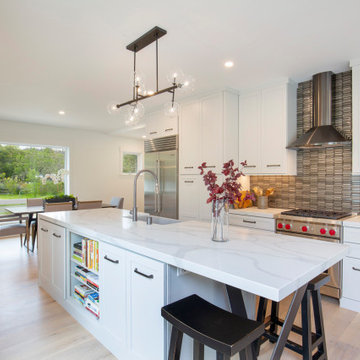
 Character Builders Inc. General Contractors
SubZeroRefrigerator
Wolf Gas Range
Cove Dishwasher
Waterstone/Pentair Filtration for Kitchen Faucet
Painted Wood Cabinetry
OneQuartz Solid Counters with Waterfall Edge
Stacked Glass Tile Backsplash
 CT Design
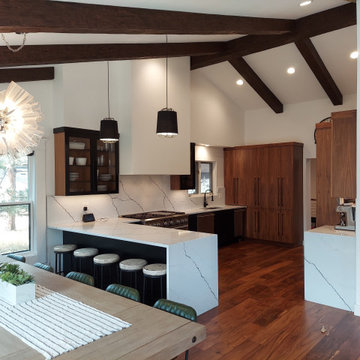
This kitchen was part of a larger main floor remodel that included the living room, dining room, entryway, and stair. The original dropped ceilings were removed so the kitchen ceiling could be vaulted to match the rest of the main floor. New beams were added. Commercial refrigeration plus a 48" range with double ovens and two dishwashers provides the functionality this large family needed. Seating for 12 at the dining table and 5 at the peninsula.


 CUSTOM CRAFT - Design Build Remodel
This double drawer dishwasher by Fisher & Paykel offers energy efficiency and convenience. Each drawer operates separately, and uses just 2 gallons of water on average per load.



 Victory Homes of Wisconsin, Inc
Detour Marketing, LLC
Large elegant l-shaped medium tone wood floor eat-in kitchen photo in Milwaukee with an undermount sink, raised-panel cabinets, medium tone wood cabinets, granite countertops, beige backsplash, ceramic backsplash, stainless steel appliances and an island
Large elegant l-shaped medium tone wood floor eat-in kitchen photo in Milwaukee with an undermount sink, raised-panel cabinets, medium tone wood cabinets, granite countertops, beige backsplash, ceramic backsplash, stainless steel appliances and an island

 WrightWorks, LLC
The large kitchen project features two islands, one with seating and under counter refrigerator, and one with the sink and dishwasher.
Design by Ashley Fruits. Photos by Christopher Wright, CR.

 Strite Design + Remodel
This is the main sink flanked by two Thermador dishwashers and the renewed fireplace is in the background.
Mid-sized trendy l-shaped medium tone wood floor eat-in kitchen photo in Boise with an undermount sink, flat-panel cabinets, light wood cabinets, solid surface countertops, multicolored backsplash, stone slab backsplash, stainless steel appliances and an island
Mid-sized trendy l-shaped medium tone wood floor eat-in kitchen photo in Boise with an undermount sink, flat-panel cabinets, light wood cabinets, solid surface countertops, multicolored backsplash, stone slab backsplash, stainless steel appliances and an island

 ACH Design LLC
Paige Allodi, ACH DESIGN LLC
Large elegant u-shaped medium tone wood floor open concept kitchen photo in Seattle with a farmhouse sink, beaded inset cabinets, white cabinets, granite countertops, beige backsplash, ceramic backsplash, paneled appliances and an island
Large elegant u-shaped medium tone wood floor open concept kitchen photo in Seattle with a farmhouse sink, beaded inset cabinets, white cabinets, granite countertops, beige backsplash, ceramic backsplash, paneled appliances and an island


 Spotlight Design Center
Spotlight Kitchen And Bath Inc
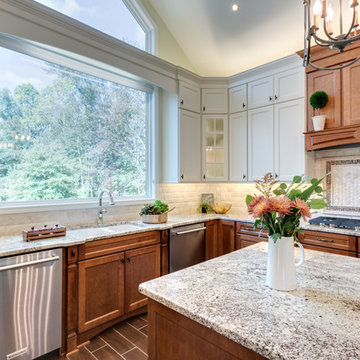
Eat-in kitchen - large traditional u-shaped dark wood floor eat-in kitchen idea in Boston with a farmhouse sink, beaded inset cabinets, white cabinets, granite countertops, beige backsplash, stone tile backsplash, paneled appliances and an island
Eat-in kitchen - large traditional u-shaped dark wood floor eat-in kitchen idea in Boston with a farmhouse sink, beaded inset cabinets, white cabinets, granite countertops, beige backsplash, stone tile backsplash, paneled appliances and an island

Sponsored
Plain City, OH

Kuhns Contracting, Inc.
Central Ohio's Trusted Home Remodeler Specializing in Kitchens & Baths

 Blake Shaw Homes
Open concept kitchen - mid-sized traditional u-shaped bamboo floor open concept kitchen idea in Atlanta with an undermount sink, recessed-panel cabinets, white cabinets, gray backsplash, stainless steel appliances, quartzite countertops, stone tile backsplash and a peninsula

 Ayesha Usman Design
Trendy l-shaped medium tone wood floor and brown floor kitchen photo in Seattle with a farmhouse sink, flat-panel cabinets, gray cabinets, stainless steel appliances, an island and white countertops

 Kalamazoo Custom Kitchens & Baths
Open concept kitchen - mid-sized country l-shaped linoleum floor and beige floor open concept kitchen idea with an undermount sink, recessed-panel cabinets, light wood cabinets, quartz countertops, beige backsplash, mosaic tile backsplash, stainless steel appliances, an island and multicolored countertops

 Metropolis Drafting and Construction Inc
Complete overhaul of the common area in this wonderful Arcadia home.
The living room, dining room and kitchen were redone.
The direction was to obtain a contemporary look but to preserve the warmth of a ranch home.
The perfect combination of modern colors such as grays and whites blend and work perfectly together with the abundant amount of wood tones in this design.
The open kitchen is separated from the dining area with a large 10' peninsula with a waterfall finish detail.
Notice the 3 different cabinet colors, the white of the upper cabinets, the Ash gray for the base cabinets and the magnificent olive of the peninsula are proof that you don't have to be afraid of using more than 1 color in your kitchen cabinets.
The kitchen layout includes a secondary sink and a secondary dishwasher! For the busy life style of a modern family.
The fireplace was completely redone with classic materials but in a contemporary layout.
Notice the porcelain slab material on the hearth of the fireplace, the subway tile layout is a modern aligned pattern and the comfortable sitting nook on the side facing the large windows so you can enjoy a good book with a bright view.
The bamboo flooring is continues throughout the house for a combining effect, tying together all the different spaces of the house.
All the finish details and hardware are honed gold finish, gold tones compliment the wooden materials perfectly.

Sponsored
Plain City, OH
Kuhns Contracting, Inc.
Central Ohio's Trusted Home Remodeler Specializing in Kitchens & Baths

 Criss Kline, AKBD
The client’s red dining room acted as the inspiration for the kitchen’s color palette. The Cherry Cobbler Red, physically distressed island appears to have been added after the perimeter Buttermilk Yellow cabinets, which contributes to the authenticity of the farmhouse. Two dishwashers were included to assist with the clean up of frequent entertaining.

 sully3353
Square footage of kitchen space didn't change but removing the wall makes it seem larger. Now more functional.
Open concept kitchen - mid-sized transitional l-shaped medium tone wood floor open concept kitchen idea in New York with an undermount sink, recessed-panel cabinets, medium tone wood cabinets, quartz countertops, beige backsplash, paneled appliances and a peninsula
Open concept kitchen - mid-sized transitional l-shaped medium tone wood floor open concept kitchen idea in New York with an undermount sink, recessed-panel cabinets, medium tone wood cabinets, quartz countertops, beige backsplash, paneled appliances and a peninsula

 Acumen Builders
Styled By: Geralyn Gormley of Acumen Builders
Inspiration for a large contemporary galley light wood floor and brown floor kitchen/dining room combo remodel in Phoenix with an undermount sink, flat-panel cabinets, gray cabinets, quartz countertops, stainless steel appliances and an island
Inspiration for a large contemporary galley light wood floor and brown floor kitchen/dining room combo remodel in Phoenix with an undermount sink, flat-panel cabinets, gray cabinets, quartz countertops, stainless steel appliances and an island
143