
Search results for "Two dishwashers" in Home Design Ideas


 Dorfman Design Builders
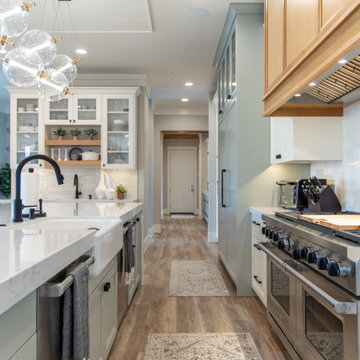
The Thermador Gas Cooktop rests beside the stainless steel undermount sink with great work space all around the area. The cleanup area has a much larger stainless steel sink and includes two dishwashers.
Find the right local pro for your project

 Spotlight Design Center
Mid-sized elegant l-shaped dark wood floor eat-in kitchen photo in Boston with a farmhouse sink, beaded inset cabinets, white cabinets, granite countertops, beige backsplash, ceramic backsplash, stainless steel appliances and two islands

 Traemand
A high-gloss, modern IKEA kitchen for a custom craftsman living in Colorado - accompanied by a sleek black island for entertaining and two hidden dishwashers.
 KSI Kitchen & Bath
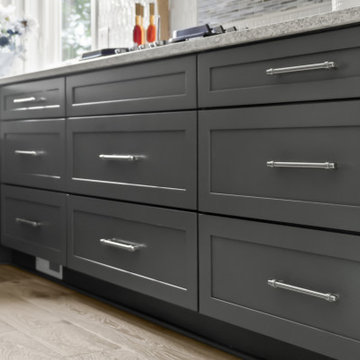
When we first met with these homeowners, they were in the middle of a stressful situation – a dishwasher flood had damaged several rooms on the main floor of their home, including the kitchen and two powder rooms. Our goal as their designer was to help them not only restore what was lost, but reimagine their space into something even better than before.

 Rellion Homes
This is a remodel of small home in Pacific Palisades, Los Angeles, just off Sunset Blvd. The goals of this project are to reconfigure the floor plan and to meet current homeowner's needs and update its aesthetics to current tastes suitable in that area. To achieve these goals, the interior of the house was completely gutted and reconfigured and the exterior was removed and wrapped with new siding. Since the house is close to ocean and surrounded by celebrities' mansions, the interior design is slightly eclectic with a mix of coastal casual with a hint of modern Hollywood glam.

Sponsored
Sunbury, OH

J.Holderby - Renovations
Franklin County's Leading General Contractors - 2X Best of Houzz!


 Rima Nasser
This contemporary kitchen features double stacked natural maple shaker door cabinets and two toned quartz countertops.
Photo Credit: Rima Nasser
Example of a trendy u-shaped eat-in kitchen design in Raleigh with an undermount sink, shaker cabinets, light wood cabinets, quartzite countertops, brown backsplash, porcelain backsplash and stainless steel appliances
Example of a trendy u-shaped eat-in kitchen design in Raleigh with an undermount sink, shaker cabinets, light wood cabinets, quartzite countertops, brown backsplash, porcelain backsplash and stainless steel appliances

 INSPIRED KITCHEN DESIGN
Avery and Harper, like many IKD customers, chose to use Semihandmade cabinet doors. To get that gorgeous blue color, they selected blank doors which they then had custom painted by a local painter. “Getting the exact color we wanted was a bit tricky because of changes from brand to brand. Also, we had a tough time getting the doors and drawer fronts back to the house undamaged!”

 Kitchens Made Simple
We opened up this St. Paul kitchen with a peninsula. White Starmark cabinets and Cambria counter-tops made for a contemporary look. Blue glass subway tile added a nice touch of color.

 Beckony Kitchens & Baths
This kitchen was designed for a family that includes three teenagers. So, two dishwashers, lots of storage and surface space, and plenty of room to move were required. Panels on the dishwashers add to the spacious expanse of cabinetry. The blue island immediately draws the eye. The six-burner BlueStar range and grill, pyramid style hood and built-in BlueStar refrigerator reflect the personalities of the homeowners who take their cooking seriously. The antique brass trim on the appliances adds to the “Wow! factor.”
Photo: e.broderick Photography

 Wendy O'Brien Interior Planning & Design
We breathed new life into this Hampton’s inspired kitchen with beautiful fresh materials in soft white and airy blue hues. We also redesigned the layout for optimal food prep, cooking and entertaining while keeping them separate from each other. By incorporating the nook area and removing the desk, we were able to give our client everything she ever wanted in a kitchen (see BEFORE pics). The lines and details of the custom hood and soft curved fretwork in the cabinetry create a sense of understated luxury and elegance. Oil rubbed bronze accents on the island legs, traditional lanterns and sconces, along with brushed nickel cabinet hardware complete the space. We also redesigned the fireplace and added built-ins to both sides for additional storage and unified, fresh new look.
For more photos of this project visit our website: https://wendyobrienid.com.
Photography by Valve Interactive: https://valveinteractive.com/

Sponsored
Sunbury, OH
J.Holderby - Renovations
Franklin County's Leading General Contractors - 2X Best of Houzz!

 Flatbrook & CO
Inspiration for a small industrial l-shaped light wood floor and brown floor open concept kitchen remodel in Boston with marble countertops, stone slab backsplash, stainless steel appliances, an undermount sink, shaker cabinets, white cabinets, beige backsplash and a peninsula

 Fusion Cabinets, Inc.
The island houses the double waste, sink, two dishwashers and an ice maker!
Large minimalist u-shaped limestone floor and beige floor eat-in kitchen photo in Tampa with an undermount sink, shaker cabinets, gray cabinets, quartz countertops, brown backsplash, quartz backsplash, stainless steel appliances, an island and brown countertops
Large minimalist u-shaped limestone floor and beige floor eat-in kitchen photo in Tampa with an undermount sink, shaker cabinets, gray cabinets, quartz countertops, brown backsplash, quartz backsplash, stainless steel appliances, an island and brown countertops

 Grandview Custom Woods
Stained maple cabinets with a darker crown molding as a beautiful accent. Quartz countertops and stainless steel appliances add to the allure of this kitchen.
 CT Design
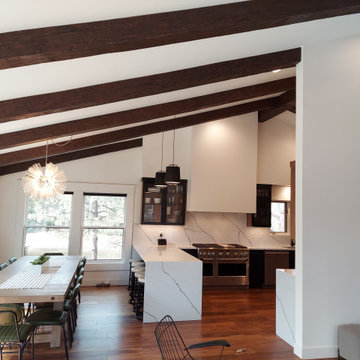
This kitchen was part of a larger main floor remodel that included the living room, dining room, entryway, and stair. The original dropped ceilings were removed so the kitchen ceiling could be vaulted to match the rest of the main floor. New beams were added. Commercial refrigeration plus a 48" range with double ovens and two dishwashers provides the functionality this large family needed. Seating for 12 at the dining table and 5 at the peninsula.



 KSI Kitchen & Bath
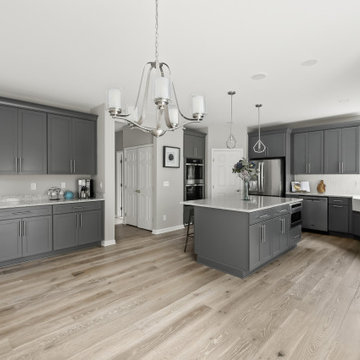
When we first met with these homeowners, they were in the middle of a stressful situation – a dishwasher flood had damaged several rooms on the main floor of their home, including the kitchen and two powder rooms. Our goal as their designer was to help them not only restore what was lost, but reimagine their space into something even better than before.

 Rosenhaus Design Group, Inc.
Inspiration for a large timeless galley ceramic tile eat-in kitchen remodel in New York with an undermount sink, raised-panel cabinets, white cabinets, granite countertops, paneled appliances and an island
140