
Search results for "Two dishwashers" in Home Design Ideas

 Style Kitchen Design
The dishwasher is hidden by an appliance panel (see left of the sink) which redirects the focus on the cabinetry. The base built-in microwave is easily accessible surrounded by great drawer storage. There are six posts incorporated into the island design that were custom made for this client. We continued the top bead detail across the seating area tieing in the two ends posts and custom end panelling.

 Celtic Custom Homes
Large kitchen open to the main living area with oversized island. Walk in pantry, two dishwashers, two sinks, two ovens. We love the unique windows above the main sink and the natural light. Stone tile backsplash over a quartz counter top complete this modern kitchen designed for entertainment.

Find the right local pro for your project

 Michael Nash Design, Build & Homes
Before pantry
Transitional kitchen photo in DC Metro with white cabinets, granite countertops, white backsplash and an island
Transitional kitchen photo in DC Metro with white cabinets, granite countertops, white backsplash and an island

 Home Of Kitchens INC
Compact and beautiful two-tone kitchen, custom milled company logo. 46" tall Upper cabinets made of Baltic birch with exposed edges, base cabinets are custom lacquered Veneer MDF. Features included: integrated, compact 17" custom panel dishwasher; built-in oven; cooktop; undermount cast iron sink; undercabinet LED lighting.

 Roomscapes Cabinetry and Design Center
Designer: Judy Whalen | Dan Cutrona Photography
Transitional l-shaped travertine floor eat-in kitchen photo in Boston with furniture-like cabinets, dark wood cabinets, concrete countertops, beige backsplash, stone tile backsplash, paneled appliances, gray walls and an island
Transitional l-shaped travertine floor eat-in kitchen photo in Boston with furniture-like cabinets, dark wood cabinets, concrete countertops, beige backsplash, stone tile backsplash, paneled appliances, gray walls and an island



Sponsored
Fredericksburg, OH

High Point Cabinets
Columbus' Experienced Custom Cabinet Builder | 4x Best of Houzz Winner
 Celtic Custom Homes
Large kitchen open to the main living area with oversized island. Walk in pantry, two dishwashers, two sinks, two ovens. We love the unique windows above the main sink and the natural light. Stone tile backsplash over a quartz counter top complete this modern kitchen designed for entertainment.

 Bsquared Construction
The Breakfast room. The renovation included a 4' addition to allow space for an island which the original kitchen did not have. Marvin Ultimate casement windows and fully tiled walls give the room a finished look. Further amenities include 72" Lacanche range and custom hood by Mitchel and Mitchel, polished brass pot filler, two large sinks, and two dishwashers. Fully integrated Appliances by Thermador. Crystal Cabinets provided the beaded inset in a custom white finish. White marble island top and countertops. Newly installed white oak hardwood floors were stained to match the home's existing floors.
Photo by Bsquared Construction/Carl Broussard

 Masterpiece Kitchens and Baths LLC
Project still in progress, with wall work to be completed. In this picture you can see the two trash pullouts. 24" three drawer unit to the right with a drawer head matching panel on the dishwasher at the very right bottom of the photo.

 Big Chill
This cozy kitchen features three Big Chill appliances in two different shades. Our Retro Fridge and Retro Dishwasher in beach blue are paired with our 30" Retro Stove in white, matching the clean white cabinetry with striking black hardware.
We love the refreshing color combo, John & Cindi!
 Designed with Grace & Joy
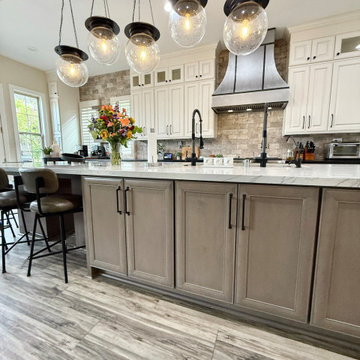
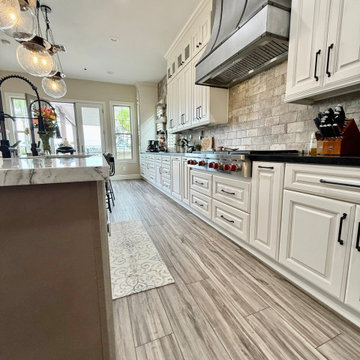
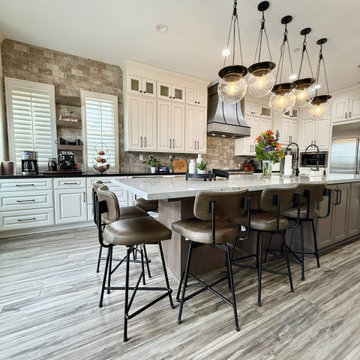
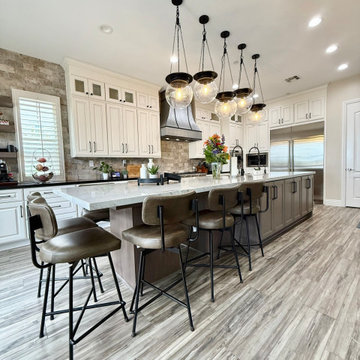
This kitchen project is a beautiful blend of timeless design and everyday function. Featuring porcelain brick-look surfaces, striking quartzite, wood look cabinetry on the island, and soft muted neutrals throughout, the space feels warm, elevated, and inviting. Mixed metals add a refined two-tone look, while a massive sink, dual appliances, and two dishwashers make this kitchen as practical as it is stunning finished off with thoughtfully styled stools that complete the space.
 Designed with Grace & Joy
This kitchen project is a beautiful blend of timeless design and everyday function. Featuring porcelain brick-look surfaces, striking quartzite, wood look cabinetry on the island, and soft muted neutrals throughout, the space feels warm, elevated, and inviting. Mixed metals add a refined two-tone look, while a massive sink, dual appliances, and two dishwashers make this kitchen as practical as it is stunning finished off with thoughtfully styled stools that complete the space.

Sponsored
Columbus, OH

Wannemacher Interiors
Customized Award-Winning Interior Design Solutions in Franklin Cnty OH
 Designed with Grace & Joy
This kitchen project is a beautiful blend of timeless design and everyday function. Featuring porcelain brick-look surfaces, striking quartzite, wood look cabinetry on the island, and soft muted neutrals throughout, the space feels warm, elevated, and inviting. Mixed metals add a refined two-tone look, while a massive sink, dual appliances, and two dishwashers make this kitchen as practical as it is stunning finished off with thoughtfully styled stools that complete the space.

 Paul Lopa Designs
Complete Gut renovation that included removal and relocating of laundry room to basement. The existing kitchen layout and size was not adequate for this home. We opened up the space removed closets, walls and added windows. we gave this kitchen the ultimate appliance package two Bosch dishwashers, Fisher & Paykel Single Drawer Multi-Temperature Refrigerator/Freezer , 36" Thermador Range top, Sharpe Built In microwave. The plumbing Finish was done in Polished Nickel to match the hardware and light fixtures. The floor was done with European Oak with All Natural Hard-Wax Oil. This beautiful wood texture is coarse and characterized by open pores. The Counter tops from Caesarstone and to bring out the color in the wood floor we used a 4" X 12 " Marble Subway tile from Walker Zanger.

 User
Down a private lane and sited on an oak studded lot, this charming Kott home has been transformed with contemporary finishes and clean line design. Vaulted ceilings create light filled spaces that open to outdoor living. Modern choices of Italian tiles combine with hardwood floors and newly installed carpets. Fireplaces in both the living and family room. Dining room with picture window to the garden. Kitchen with ample cabinetry, newer appliances and charming eat-in area. The floor plan includes a gracious upstairs master suite and two well-sized bedrooms and two full bathrooms downstairs. Solar, A/C, steel Future Roof and dual pane windows and doors all contribute to the energy efficiency of this modern design. Quality throughout allows you to move right and enjoy the convenience of a close-in location and the desirable Kentfield school district.
 Designed with Grace & Joy
This kitchen project is a beautiful blend of timeless design and everyday function. Featuring porcelain brick-look surfaces, striking quartzite, wood look cabinetry on the island, and soft muted neutrals throughout, the space feels warm, elevated, and inviting. Mixed metals add a refined two-tone look, while a massive sink, dual appliances, and two dishwashers make this kitchen as practical as it is stunning finished off with thoughtfully styled stools that complete the space.

Sponsored
Westerville, OH

Custom Home Works
Franklin County's Award-Winning Design, Build and Remodeling Expert

 The Kitchen Place
What do you do in a small 9 ft x 8 ft room with two doorways and a window? The homeowner of this cute bungalow turned to Kelly Zamonski of the The Kitchen Place for help. She wanted a dishwasher and more countertop work space. Kelly suggested removing a small 18" closet in the room and moving the refrigerator to that new location. In doing that, the refrigerator was further away from the basement stairs and created a more open feeling in the room. Kelly also recommended: a corner sink, angled cabinetry near the basement doorway, cooktop and under counter oven.
The integrated dishwasher is between the corner sink and cooktop, covered with a matching door panel.

 Niece Lumber
Niece Kitchen Designer- Jill Opdyke
StarMark Cabinetry inset butler pantry
Pantry in maple wood w/ "peppercorn" finish
Wood top in "Peruvian Walnut"
Country: United States

 Leicht Westchester-Greenwich
Waste and recycle bin located conveniently beside the sink and dishwasher.
Mid-sized minimalist u-shaped dark wood floor eat-in kitchen photo in New York with an undermount sink, shaker cabinets, white cabinets, quartz countertops, beige backsplash, glass tile backsplash, stainless steel appliances and an island
Mid-sized minimalist u-shaped dark wood floor eat-in kitchen photo in New York with an undermount sink, shaker cabinets, white cabinets, quartz countertops, beige backsplash, glass tile backsplash, stainless steel appliances and an island
151