
Search results for "Two dishwashers" in Home Design Ideas
 Justina Auer
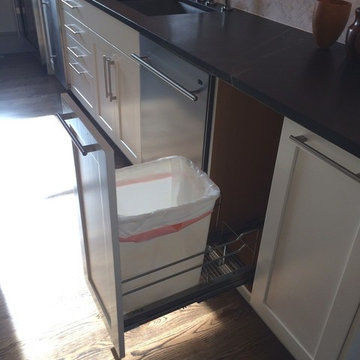
Extra trash pull-out for quick and easy clean up.
Example of a huge trendy galley dark wood floor home design design in Boston with an undermount sink, recessed-panel cabinets, white cabinets, soapstone countertops, white backsplash, stone tile backsplash, stainless steel appliances and an island
Example of a huge trendy galley dark wood floor home design design in Boston with an undermount sink, recessed-panel cabinets, white cabinets, soapstone countertops, white backsplash, stone tile backsplash, stainless steel appliances and an island

 Randy Trainor
These homeowners decided to turn their ski home into a full-time home only to find that what was perfect as a vacation home, didn't function well for year-round living. In the master bathroom an unused tub was removed to make room for a larger vanity with storage. Using the same large format tiles on the floor and the walls provide the desired spa-like feel to the space. Floor to ceiling cabinets provide loads of storage for this kosher kitchen. Two dishwashers, two utensil drawers, a divided sink and two ovens are also included so that meat and dairy could be kept separated.

 Stone Creek Custom Kitchens & Design
Custom Kitchen in northern suburbs of Philadelphia. Designed by Steve Simpson
Inspiration for a mid-sized timeless l-shaped travertine floor enclosed kitchen remodel in Philadelphia with an undermount sink, raised-panel cabinets, dark wood cabinets, granite countertops, beige backsplash, stone tile backsplash, stainless steel appliances and an island
Inspiration for a mid-sized timeless l-shaped travertine floor enclosed kitchen remodel in Philadelphia with an undermount sink, raised-panel cabinets, dark wood cabinets, granite countertops, beige backsplash, stone tile backsplash, stainless steel appliances and an island
Find the right local pro for your project
 Randy Trainor
These homeowners decided to turn their ski home into a full-time home only to find that what was perfect as a vacation home, didn't function well for year-round living. In the master bathroom an unused tub was removed to make room for a larger vanity with storage. Using the same large format tiles on the floor and the walls provide the desired spa-like feel to the space. Floor to ceiling cabinets provide loads of storage for this kosher kitchen. Two dishwashers, two utensil drawers, a divided sink and two ovens are also included so that meat and dairy could be kept separated.

 Shipley & Sons Construction
Kitchen - large transitional l-shaped ceramic tile and beige floor kitchen idea in Phoenix with a double-bowl sink, raised-panel cabinets, dark wood cabinets, granite countertops, multicolored backsplash, stone slab backsplash, stainless steel appliances and an island

 Celeste Lewis Architecture
This kitchen pays tribute to the owner's love of wood and craft woodworking.
Sally Painter Photography
Kitchen - mid-sized rustic u-shaped medium tone wood floor and beige floor kitchen idea in Portland with an undermount sink, flat-panel cabinets, medium tone wood cabinets, quartz countertops, multicolored backsplash, cement tile backsplash, stainless steel appliances and an island
Kitchen - mid-sized rustic u-shaped medium tone wood floor and beige floor kitchen idea in Portland with an undermount sink, flat-panel cabinets, medium tone wood cabinets, quartz countertops, multicolored backsplash, cement tile backsplash, stainless steel appliances and an island
 Cedarstone Group Inc.
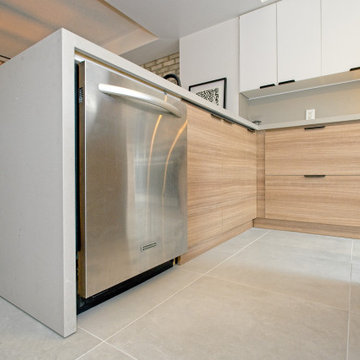
A pale concrete counter and vertical end panel frame the stainless dishwasher at the edge of the kitchen. Flat-panel wood drawers and white upper cabinets keep the palette simple, with small black pulls and light floor tiles emphasizing the minimalist cabinetry lines.
Cedarstone Renovations paired minimalist cabinetry with carefully planned storage in this Regent Park kitchen and powder-room project. Wood tones, pale surfaces and black accents create a coordinated Japandi interior, with custom millwork adding practical function to the Toronto home.
Explore custom kitchens, cabinetry and powder-room renovations at www.cedarstonereno.com.

Sponsored
Sunbury, OH

J.Holderby - Renovations
Franklin County's Leading General Contractors - 2X Best of Houzz!
 Russell Outdoor Living + Custom Pools
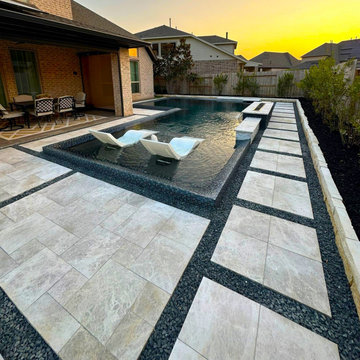
WHAT IT HAS: Faux Negative Edge Pool with Glass Mosaic Tile, Travertine Paver Deck with Black Star Gravel Inlays, PebbleSheen Ocean Blue Interior and two American Fireglass Modern Fire Pits. !!WOW!! The brilliance continues in the Outdoor Kitchen with the Black Pearl Granite Bar and Countertop, Black Faucet and Black Granite Sink, Stainless Steel Fridge, Stainless Steel Grill and the convenience of a Stainless Steel Dishwasher! (Yes, a Dishwasher!) GORGEOUS!!
This amazing Custom Pool with beautiful Fire Features and powerhouse Outdoor Kitchen is made for entertaining and WE BUILT IT TO LAST!

 Gonyea Custom Homes
Open floor plan kitchen with dinette, adjoining deck and living room.
Photography by Spacecrafting
Inspiration for a large transitional l-shaped medium tone wood floor eat-in kitchen remodel in Minneapolis with an undermount sink, shaker cabinets, white cabinets, granite countertops, gray backsplash, subway tile backsplash, stainless steel appliances and an island
Inspiration for a large transitional l-shaped medium tone wood floor eat-in kitchen remodel in Minneapolis with an undermount sink, shaker cabinets, white cabinets, granite countertops, gray backsplash, subway tile backsplash, stainless steel appliances and an island

 St. Clair Kitchens
Eat-in kitchen - huge traditional l-shaped medium tone wood floor eat-in kitchen idea in DC Metro with a farmhouse sink, beaded inset cabinets, white cabinets, marble countertops, beige backsplash, ceramic backsplash, paneled appliances and an island

 Zobel & Co. Kitchens
This kitchen is a completely new kitchen for the home. The original kitchen was in the front of the house facing the street but the homeowner wanted to move it to the back of the house so they could enjoy their beautiful backyard. An addition was put on as well as creating this expansive kitchen.
The island features an undermount sink, paneled dishwasher, storage cabinets and the two deep drawers facing you are refrigerator drawers.
Arthur Zobel
 St. Clair Kitchens
Example of a huge classic l-shaped medium tone wood floor eat-in kitchen design in DC Metro with a farmhouse sink, beaded inset cabinets, white cabinets, marble countertops, beige backsplash, ceramic backsplash, paneled appliances and an island
 St. Clair Kitchens
Example of a huge classic l-shaped medium tone wood floor eat-in kitchen design in DC Metro with a farmhouse sink, beaded inset cabinets, white cabinets, marble countertops, beige backsplash, ceramic backsplash, paneled appliances and an island

Sponsored
Plain City, OH

Kuhns Contracting, Inc.
Central Ohio's Trusted Home Remodeler Specializing in Kitchens & Baths
 Nancy Finneson | DeMane Design
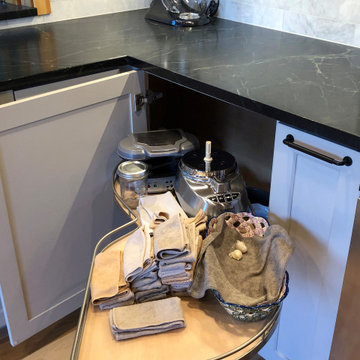
Corner blind cabinet can’t get much better than this two-teared easy reach and gliding pull-out. Soft grey cabinets, soapstone c-tops, and a marble backsplash.

 La Bella Casa Interior Designs
This 1600+ square foot basement was a diamond in the rough. We were tasked with keeping farmhouse elements in the design plan while implementing industrial elements. The client requested the space include a gym, ample seating and viewing area for movies, a full bar , banquette seating as well as area for their gaming tables - shuffleboard, pool table and ping pong. By shifting two support columns we were able to bury one in the powder room wall and implement two in the custom design of the bar. Custom finishes are provided throughout the space to complete this entertainers dream.

 Galvin & Rode Design
Kitchen remodel in Spanish Revival home with seeded glass cabinet doors, with green glazed cabinet finish
Inspiration for a mid-sized transitional galley dark wood floor eat-in kitchen remodel in Los Angeles with an undermount sink, glass-front cabinets, green cabinets, limestone countertops, green backsplash, glass tile backsplash, stainless steel appliances and no island
Inspiration for a mid-sized transitional galley dark wood floor eat-in kitchen remodel in Los Angeles with an undermount sink, glass-front cabinets, green cabinets, limestone countertops, green backsplash, glass tile backsplash, stainless steel appliances and no island

 Studio Dearborn
Grey stained cabinetry compliments the white perimeter cabinetry and carerra countertops. Cement backsplash in "Nantes" pattern by Original Mission Tile in soft grey and white add flair to the muted palette. Kitchen design and custom cabinetry by Sarah Robertson of Studio Dearborn. Refrigerator by LIebherr. Cooktop by Wolf. Bosch dishwasher. Farmhouse sink by Blanco. Cabinetry pulls by Jeffrey Alexander Belcastle collection. Photo credit: c 2014 Sarah Robertson



 CTR Builders Inc.
Two rooms were converted to a great room combining kitchen space with a family room. The kitchen included an 8' island with a 12" overhang.
Inspiration for a small timeless single-wall dark wood floor eat-in kitchen remodel in Los Angeles with a farmhouse sink, beaded inset cabinets, beige cabinets, marble countertops, gray backsplash, stainless steel appliances and an island
Inspiration for a small timeless single-wall dark wood floor eat-in kitchen remodel in Los Angeles with a farmhouse sink, beaded inset cabinets, beige cabinets, marble countertops, gray backsplash, stainless steel appliances and an island


180