
Search results for "Two dishwashers" in Home Design Ideas


 Bath and Kitchen Town
A.Bondarev
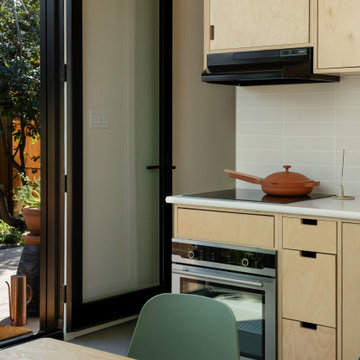
Small trendy u-shaped porcelain tile eat-in kitchen photo in San Diego with an undermount sink, flat-panel cabinets, orange cabinets, solid surface countertops, beige backsplash, ceramic backsplash and stainless steel appliances
Small trendy u-shaped porcelain tile eat-in kitchen photo in San Diego with an undermount sink, flat-panel cabinets, orange cabinets, solid surface countertops, beige backsplash, ceramic backsplash and stainless steel appliances

Find the right local pro for your project

 Hello Home
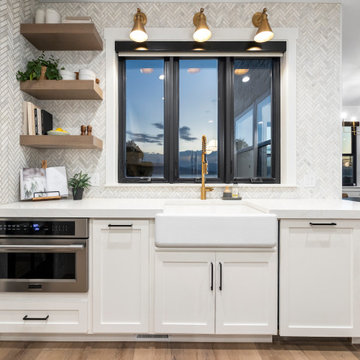
Large transitional u-shaped porcelain tile and beige floor eat-in kitchen photo in Austin with a farmhouse sink, shaker cabinets, light wood cabinets, quartz countertops, white backsplash, ceramic backsplash, stainless steel appliances, no island and white countertops

 Kurk Homes
Two tone Kent moore cabinets
Blue Dune 3 cm Granite
Daltile decorative tile on fireplace surround
Full glass butted panels for a seamless view of the lake
Flooring is Shaw LVT Barletta
Lighting is from Ferguson Showroom
SW Agreeable Grey Walls and Pure White Trim
Microwave and dishwasher in island

 OC Architectural Woodwork
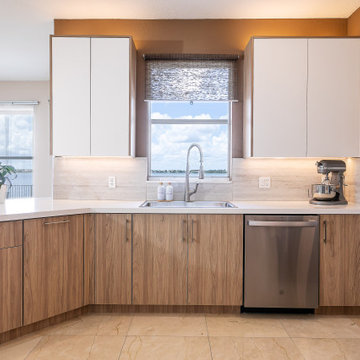
The sink sits beneath a bright window with a soft shade, flanked by deep wood grain drawers with brushed nickel pulls and a stainless dishwasher. White gloss upper cabinets with under cabinet lighting keep the counter bright.

Sponsored
Sunbury, OH

J.Holderby - Renovations
Franklin County's Leading General Contractors - 2X Best of Houzz!

 Homestead Kitchens
Inspiration for a transitional kitchen remodel in Boston with a single-bowl sink, shaker cabinets, granite countertops, stainless steel appliances and an island

 Prince Kitchens
The removal of a dining room wall opened this once cramped space to the rest of the house. Notice the use of the two wood tones in the base of the island providing visual interest.
 Jamie Nell Design
Building a 7,000-square-foot dream home is no small feat. This young family hired us to design all of the cabinetry and custom built-ins throughout the home, to provide a fun new color scheme, and to design a kitchen that was totally functional for their family and guests.

 JWH Design and Cabinetry LLC
Two sets of trash units serve both sinks, one facing the water and the Island sink facing the family. Plenty of drawers maximize the storage.
Space planning and cabinetry: Jennifer Howard, JWH Construction: JWH Construction Management Photography: Tim Lenz.


 Nancy Finneson | DeMane Design
This sink and its accessories makie it fun to clean up. These great cooks needed a space that allowed for entertaining and multiple work zones. Storage was optimized and is efficient with pull-outs and dividers. The kitchen has almost doubled in size and now includes two dishwashers for easy clean up. Lighting was appointed with sparkling pendants, task lighting under cabinets and even the island has a soft glow. A happy space with room to work and entertain. Photo: DeMane Design
Winner: 1st Place ASID WA, Large Kitchen

Sponsored
Columbus, OH

Wannemacher Interiors
Customized Award-Winning Interior Design Solutions in Franklin Cnty OH

 Herringbone Interiors
Small Galley Kitchen Design featuring soft green cabinets, built-in breakfast nook, double dishwashers, glass door cabinets, open arched display, granite counters

 Dixon Projects
The kitchen opens up to a rear deck through french doors and features a white kitchen island and breakfast bar with Caesarstone quartz countertops as well as a decorative fireplace mantel. The kitchen has stainless steel appliances including a Bertazzoni gas range + hood, Bosch dishwasher, and Summit wine cooler. All hardware is polished nickel and the back splash is made from glossy white tile. Two unique pendant lights from restoration hardware are hung from the ceiling above the island.

 Gilmans Kitchens and Baths
Example of a large transitional light wood floor and beige floor open concept kitchen design in San Francisco with white cabinets, quartz countertops, white backsplash, an island and white countertops

 Roomscapes Cabinetry and Design Center
Designed by Cameron M. Snyder, CKD
Photography by Dan Cutrona
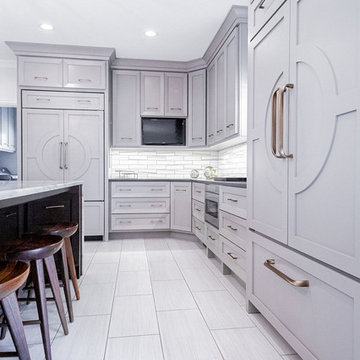
Inspiration for a mid-sized transitional l-shaped medium tone wood floor eat-in kitchen remodel in Boston with an undermount sink, flat-panel cabinets, gray cabinets, granite countertops, black backsplash, mosaic tile backsplash, paneled appliances and an island
Inspiration for a mid-sized transitional l-shaped medium tone wood floor eat-in kitchen remodel in Boston with an undermount sink, flat-panel cabinets, gray cabinets, granite countertops, black backsplash, mosaic tile backsplash, paneled appliances and an island

Sponsored
Fredericksburg, OH

High Point Cabinets
Columbus' Experienced Custom Cabinet Builder | 4x Best of Houzz Winner

 Lonny @ Mentor Lumber
Kitchen - mid-sized traditional u-shaped porcelain tile kitchen idea in Cleveland with an undermount sink, raised-panel cabinets, white cabinets, quartz countertops, mosaic tile backsplash, stainless steel appliances and an island
 Nancy Finneson | DeMane Design
These great cooks needed a space that allowed for entertaining and multiple work zones. Storage was optimized and is efficient with pull-outs and dividers. The kitchen has almost doubled in size and now includes two dishwashers for easy clean up. Lighting was appointed with sparkling pendants, task lighting under cabinets and even the island has a soft glow. A happy space with room to work and entertain. Photo: DeMane Design
Winner: 1st Place ASID WA, Large Kitchen

 Shipley & Sons Construction
Large transitional l-shaped ceramic tile and beige floor kitchen photo in Phoenix with a double-bowl sink, raised-panel cabinets, dark wood cabinets, granite countertops, multicolored backsplash, stone slab backsplash, stainless steel appliances and an island
181