
Search results for "Two dishwashers" in Home Design Ideas

 Homestead Kitchens
Inspiration for a contemporary light wood floor kitchen remodel in Boston with recessed-panel cabinets, blue backsplash, glass tile backsplash, stainless steel appliances and an island
 Hello Home
Eat-in kitchen - large transitional u-shaped porcelain tile and beige floor eat-in kitchen idea in Austin with a farmhouse sink, shaker cabinets, light wood cabinets, quartz countertops, white backsplash, ceramic backsplash, stainless steel appliances, no island and white countertops

Find the right local pro for your project

 Remodeling Designs, Inc.
©2014 Daniel Feldkamp, Visual Edge Imaging Studios
Inspiration for a large transitional u-shaped light wood floor and brown floor kitchen remodel in Cincinnati with an undermount sink, shaker cabinets, light wood cabinets, granite countertops, beige backsplash, stainless steel appliances, an island and black countertops
Inspiration for a large transitional u-shaped light wood floor and brown floor kitchen remodel in Cincinnati with an undermount sink, shaker cabinets, light wood cabinets, granite countertops, beige backsplash, stainless steel appliances, an island and black countertops


 Marvista Design + Build
Applying appliance cabinetry panels to this fridge kept this kitchen light and bright.
The fun pendant lighting adds character to this simple kitchen design.

 St. Clair Kitchens
Example of a huge classic l-shaped medium tone wood floor eat-in kitchen design in DC Metro with a farmhouse sink, beaded inset cabinets, white cabinets, marble countertops, beige backsplash, ceramic backsplash, paneled appliances and an island



 Delightful Design
Took this myself a few months after installation. Love to see the remodels back in use again!
Mid-sized minimalist l-shaped concrete floor and gray floor eat-in kitchen photo in Austin with an undermount sink, flat-panel cabinets, dark wood cabinets, quartz countertops, white backsplash, subway tile backsplash, paneled appliances, a peninsula and white countertops
Mid-sized minimalist l-shaped concrete floor and gray floor eat-in kitchen photo in Austin with an undermount sink, flat-panel cabinets, dark wood cabinets, quartz countertops, white backsplash, subway tile backsplash, paneled appliances, a peninsula and white countertops

 Nouvel Kitchen and Bath
In this middle size town house the kitchen is a very important, central place and it had undergone a full structural remodel. The client had requested a neutral color palette with subdued natural tones. The designer had used two level counter tops to give a hint of separation between kitchen and dining areas but consistency in material gave it a united look.

 CTR Builders Inc.
Two rooms were converted to a great room combining kitchen space with a family room. The kitchen included an 8' island with a 12" overhang.
Example of a small classic single-wall dark wood floor eat-in kitchen design in Los Angeles with a farmhouse sink, beaded inset cabinets, beige cabinets, marble countertops, gray backsplash, stainless steel appliances and an island
Example of a small classic single-wall dark wood floor eat-in kitchen design in Los Angeles with a farmhouse sink, beaded inset cabinets, beige cabinets, marble countertops, gray backsplash, stainless steel appliances and an island
 St. Clair Kitchens
Inspiration for a huge timeless l-shaped medium tone wood floor eat-in kitchen remodel in DC Metro with a farmhouse sink, beaded inset cabinets, white cabinets, marble countertops, beige backsplash, ceramic backsplash, paneled appliances and an island
 Arciform
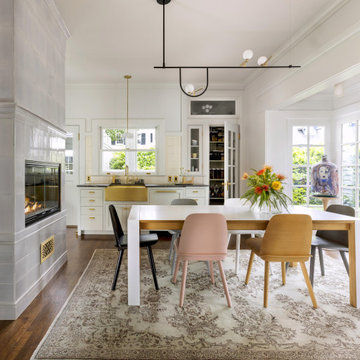
This luminous kitchen has a central, two-sided gas fireplace. This side of the room functions as a dish station, pantry, and breakfast table. Custom tile was created for the fireplace to match the millwork details of the space.
 St. Clair Kitchens
Huge elegant l-shaped medium tone wood floor eat-in kitchen photo in DC Metro with a farmhouse sink, beaded inset cabinets, white cabinets, marble countertops, beige backsplash, ceramic backsplash, paneled appliances and an island

Sponsored
Columbus, OH

Hope Restoration & General Contracting
Columbus Design-Build, Kitchen & Bath Remodeling, Historic Renovations
 CairnsCraft Design & Remodel
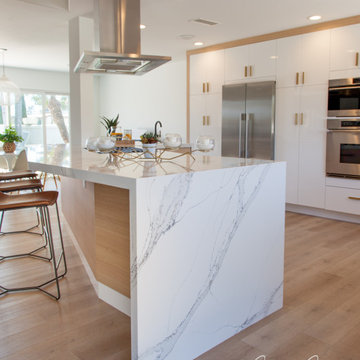
Large minimalist l-shaped vinyl floor and brown floor eat-in kitchen photo in San Diego with an undermount sink, flat-panel cabinets, white cabinets, quartz countertops, white backsplash, ceramic backsplash, stainless steel appliances, an island and white countertops
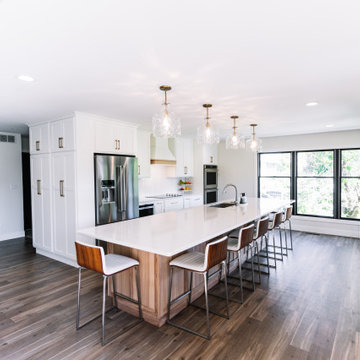
 Lustig Custom Cabinets
Huge trendy galley light wood floor and beige floor open concept kitchen photo with an undermount sink, flat-panel cabinets, white cabinets, quartz countertops, white backsplash, ceramic backsplash, stainless steel appliances, an island and white countertops

 JDS Construction, LLC
Omega Frameless, Full Access, two tone cabinets.
Example of a trendy kitchen design in DC Metro
Example of a trendy kitchen design in DC Metro
 St. Clair Kitchens
Eat-in kitchen - huge traditional l-shaped medium tone wood floor eat-in kitchen idea in DC Metro with a farmhouse sink, beaded inset cabinets, white cabinets, marble countertops, beige backsplash, ceramic backsplash, paneled appliances and an island

Sponsored
Plain City, OH

Kuhns Contracting, Inc.
Central Ohio's Trusted Home Remodeler Specializing in Kitchens & Baths
 Homestead Kitchens
Transitional kitchen photo in Boston with a single-bowl sink, shaker cabinets, granite countertops, stainless steel appliances and an island
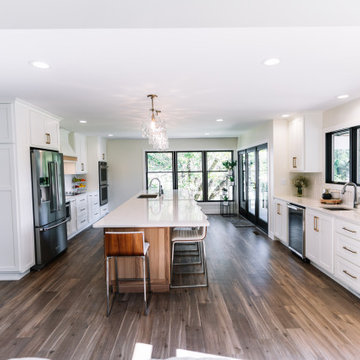 Lustig Custom Cabinets
Example of a huge trendy galley light wood floor and beige floor open concept kitchen design with an undermount sink, flat-panel cabinets, white cabinets, quartz countertops, white backsplash, ceramic backsplash, stainless steel appliances, an island and white countertops

 Bath and Kitchen Town
A.Bondarev
Eat-in kitchen - small contemporary u-shaped porcelain tile eat-in kitchen idea in San Diego with an undermount sink, flat-panel cabinets, orange cabinets, solid surface countertops, beige backsplash, ceramic backsplash and stainless steel appliances
Eat-in kitchen - small contemporary u-shaped porcelain tile eat-in kitchen idea in San Diego with an undermount sink, flat-panel cabinets, orange cabinets, solid surface countertops, beige backsplash, ceramic backsplash and stainless steel appliances
184