
Search results for "Two dishwashers" in Home Design Ideas

 Anne Marie Design Studio, LLC
The goal was to make the kitchen reflective of the clients personalities While also keeping the design functional, warm, and tasteful.
Eat-in kitchen - large transitional galley dark wood floor, brown floor and exposed beam eat-in kitchen idea in St Louis with an undermount sink, recessed-panel cabinets, white cabinets, quartz countertops, white backsplash, marble backsplash, paneled appliances, two islands and multicolored countertops
Eat-in kitchen - large transitional galley dark wood floor, brown floor and exposed beam eat-in kitchen idea in St Louis with an undermount sink, recessed-panel cabinets, white cabinets, quartz countertops, white backsplash, marble backsplash, paneled appliances, two islands and multicolored countertops

 St. Clair Kitchens
Eat-in kitchen - huge traditional l-shaped medium tone wood floor eat-in kitchen idea in DC Metro with a farmhouse sink, beaded inset cabinets, white cabinets, marble countertops, beige backsplash, ceramic backsplash, paneled appliances and an island
 Detailed Designs By Denise
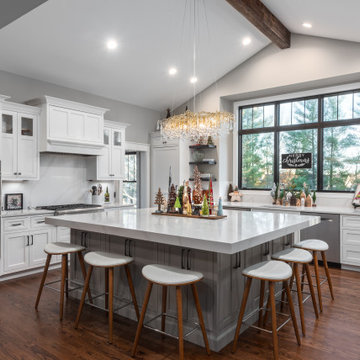
Inspiration for a large transitional l-shaped medium tone wood floor, brown floor and vaulted ceiling open concept kitchen remodel in St Louis with an undermount sink, white cabinets, quartz countertops, white backsplash, quartz backsplash, stainless steel appliances, an island, white countertops and recessed-panel cabinets
Find the right local pro for your project

 Authenticity, LLC
Architect: Michelle Penn, AIA This is remodel & addition project of an Arts & Crafts two-story home. It included the Kitchen & Dining remodel and an addition of an Office, Dining, Mudroom & 1/2 Bath. We double stacked the lower cabinets to create tons of storage that the original Kitchen lacked! Photo Credit: Jackson Studios

 Roomscapes Cabinetry and Design Center
Designed by Cameron Snyder & Judy Whalen
Photography by Dan Cutrona
Huge elegant u-shaped medium tone wood floor eat-in kitchen photo in Boston with raised-panel cabinets, beige cabinets, wood countertops, paneled appliances, beige walls and an island
Huge elegant u-shaped medium tone wood floor eat-in kitchen photo in Boston with raised-panel cabinets, beige cabinets, wood countertops, paneled appliances, beige walls and an island
 St. Clair Kitchens
Example of a huge classic l-shaped medium tone wood floor eat-in kitchen design in DC Metro with a farmhouse sink, beaded inset cabinets, white cabinets, marble countertops, beige backsplash, ceramic backsplash, paneled appliances and an island

 Fati Fakoor Interiors
Our focus is to capture our clients personality and lifestyle.
The simplicity and functionality with an understated beauty in our designs is always our top priority. We wanted to show case all the beautiful crystals, silver and the white dishes be having glass cabinet doors. There are two sinks, two refrigerators, two dishwashers. The second sink has custom stone farm sink with antiqued mirror to add more depth and a second area for serving drinks when entertaining.



 The Cabinet en-Counter, Inc.
Custom kitchen with Crystal cabinets and granite countertops. This kitchen features a decorative wood hood, a large apron front sink, and island with seating for two people. The stainless steel appliances work well with the medium tone wood of the cabinets and the beautiful granite countertops. The lighting and backsplash tile finish off this gorgeous kitchen. Photo by Greg Bruce Hubbard.

 Bedo Design Inc.
Beautiful Dream Kitchen has been customized to fit the client's needs and style, while staying within their budget! Personalized features including: Two-tone High Gloss MDF doors, Custom Pantry and corner cabinet specifically designed to add more storage space; Magic Corner System and Aventos Lift-Up Mechanisms; Fully Integrated Fridge, Dishwasher, Hood and built-in Cooktop; Quartz Countertop and Unique details are added, including Soft Close drawers and doors and fully paneled island with hidden microwave. One-of-a-kind creation!!!


 Bedo Design Inc.
Beautiful Dream Kitchen has been customized to fit the client's needs and style, while staying within their budget! Personalized features including: Two-tone High Gloss MDF doors, Custom Pantry and corner cabinet specifically designed to add more storage space; Magic Corner System and Aventos Lift-Up Mechanisms; Fully Integrated Fridge, Dishwasher, Hood and built-in Cooktop; Quartz Countertop and Unique details are added, including Soft Close drawers and doors and fully paneled island with hidden microwave. One-of-a-kind creation!!!

 Remodeling Designs, Inc.
©2014 Daniel Feldkamp, Visual Edge Imaging Studios
Large transitional u-shaped light wood floor and brown floor kitchen photo in Cincinnati with an undermount sink, shaker cabinets, light wood cabinets, granite countertops, beige backsplash, stainless steel appliances, an island and black countertops
Large transitional u-shaped light wood floor and brown floor kitchen photo in Cincinnati with an undermount sink, shaker cabinets, light wood cabinets, granite countertops, beige backsplash, stainless steel appliances, an island and black countertops

Sponsored
Sunbury, OH

J.Holderby - Renovations
Franklin County's Leading General Contractors - 2X Best of Houzz!

 ASHLEY MOKROS
Cocolaine Photography
Enclosed kitchen - transitional dark wood floor and brown floor enclosed kitchen idea with an undermount sink, shaker cabinets, white cabinets, quartz countertops, white backsplash, stone slab backsplash, stainless steel appliances and an island
Enclosed kitchen - transitional dark wood floor and brown floor enclosed kitchen idea with an undermount sink, shaker cabinets, white cabinets, quartz countertops, white backsplash, stone slab backsplash, stainless steel appliances and an island

 CTR Builders Inc.
Two rooms were converted to a great room combining kitchen space with a family room. The kitchen included an 8' island with a 12" overhang.
Example of a small classic single-wall dark wood floor eat-in kitchen design in Los Angeles with a farmhouse sink, beaded inset cabinets, beige cabinets, marble countertops, gray backsplash, stainless steel appliances and an island
Example of a small classic single-wall dark wood floor eat-in kitchen design in Los Angeles with a farmhouse sink, beaded inset cabinets, beige cabinets, marble countertops, gray backsplash, stainless steel appliances and an island
 Anne Marie Design Studio, LLC
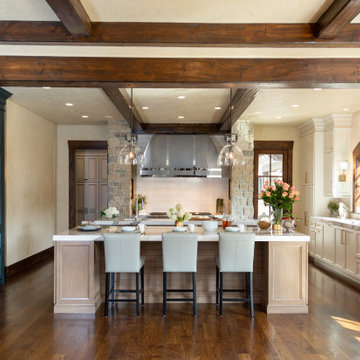
The goal was to make the kitchen reflective of the clients personalities While also keeping the design functional, warm, and tasteful.
Eat-in kitchen - large french country galley dark wood floor, brown floor and exposed beam eat-in kitchen idea in St Louis with an undermount sink, recessed-panel cabinets, white cabinets, white backsplash, marble backsplash, paneled appliances, two islands, multicolored countertops and quartz countertops
Eat-in kitchen - large french country galley dark wood floor, brown floor and exposed beam eat-in kitchen idea in St Louis with an undermount sink, recessed-panel cabinets, white cabinets, white backsplash, marble backsplash, paneled appliances, two islands, multicolored countertops and quartz countertops

 SEN Creative
Photo: Lauren Andersen © 2018 Houzz
Example of an eclectic kitchen design in San Francisco
Example of an eclectic kitchen design in San Francisco



 Two Hands Interiors
Example of a transitional dark wood floor and brown floor basement design in Chicago with gray walls
 Hello Home
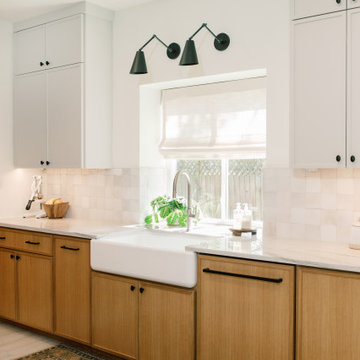
Example of a large transitional u-shaped porcelain tile and beige floor eat-in kitchen design in Austin with a farmhouse sink, shaker cabinets, light wood cabinets, quartz countertops, white backsplash, ceramic backsplash, stainless steel appliances, no island and white countertops
 CTR Builders Inc.
Two rooms were converted to a great room combining kitchen space with a family room. The kitchen included an 8' island with a 12" overhang.
Example of a small classic single-wall dark wood floor eat-in kitchen design in Los Angeles with a farmhouse sink, beaded inset cabinets, beige cabinets, marble countertops, gray backsplash, stainless steel appliances and an island
Example of a small classic single-wall dark wood floor eat-in kitchen design in Los Angeles with a farmhouse sink, beaded inset cabinets, beige cabinets, marble countertops, gray backsplash, stainless steel appliances and an island
183