
Search results for "Two dishwashers" in Home Design Ideas
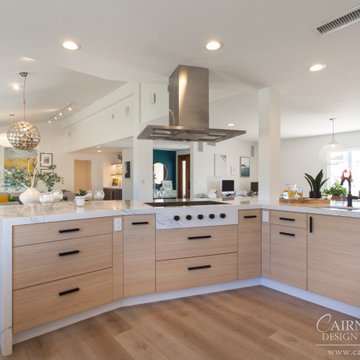
 CairnsCraft Design & Remodel
Example of a large minimalist l-shaped vinyl floor and brown floor eat-in kitchen design in San Diego with an undermount sink, flat-panel cabinets, white cabinets, quartz countertops, white backsplash, ceramic backsplash, stainless steel appliances, an island and white countertops
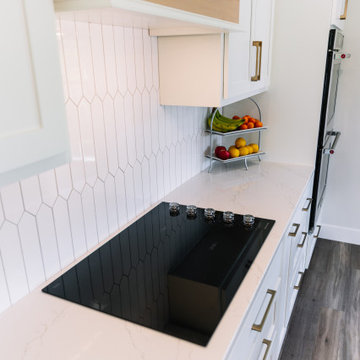
 Lustig Custom Cabinets
Open concept kitchen - huge contemporary galley light wood floor and beige floor open concept kitchen idea with an undermount sink, flat-panel cabinets, white cabinets, quartz countertops, white backsplash, ceramic backsplash, stainless steel appliances, an island and white countertops

 Remodeling Designs, Inc.
©2014 Daniel Feldkamp, Visual Edge Imaging Studios
Large transitional u-shaped light wood floor and brown floor kitchen photo in Cincinnati with an undermount sink, shaker cabinets, light wood cabinets, granite countertops, beige backsplash, stainless steel appliances, an island and black countertops
Large transitional u-shaped light wood floor and brown floor kitchen photo in Cincinnati with an undermount sink, shaker cabinets, light wood cabinets, granite countertops, beige backsplash, stainless steel appliances, an island and black countertops
Find the right local pro for your project

 CTR Builders Inc.
Two rooms were converted to a great room combining kitchen space with a family room. The kitchen included an 8' island with a 12" overhang.
Example of a small classic single-wall dark wood floor eat-in kitchen design in Los Angeles with a farmhouse sink, beaded inset cabinets, beige cabinets, marble countertops, gray backsplash, stainless steel appliances and an island
Example of a small classic single-wall dark wood floor eat-in kitchen design in Los Angeles with a farmhouse sink, beaded inset cabinets, beige cabinets, marble countertops, gray backsplash, stainless steel appliances and an island

 Homestead Kitchens
Inspiration for a contemporary light wood floor kitchen remodel in Boston with recessed-panel cabinets, blue backsplash, glass tile backsplash, stainless steel appliances and an island


 Bedo Design Inc.
Beautiful Dream Kitchen has been customized to fit the client's needs and style, while staying within their budget! Personalized features including: Two-tone High Gloss MDF doors, Custom Pantry and corner cabinet specifically designed to add more storage space; Magic Corner System and Aventos Lift-Up Mechanisms; Fully Integrated Fridge, Dishwasher, Hood and built-in Cooktop; Quartz Countertop and Unique details are added, including Soft Close drawers and doors and fully paneled island with hidden microwave. One-of-a-kind creation!!!

Sponsored
Columbus, OH

Hope Restoration & General Contracting
Columbus Design-Build, Kitchen & Bath Remodeling, Historic Renovations
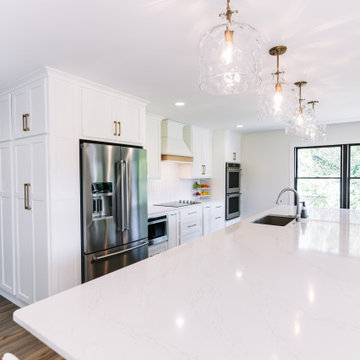 Lustig Custom Cabinets
Inspiration for a huge contemporary galley light wood floor and beige floor open concept kitchen remodel with an undermount sink, flat-panel cabinets, white cabinets, quartz countertops, white backsplash, ceramic backsplash, stainless steel appliances, an island and white countertops

 ASHLEY MOKROS
Cocolaine Photography
Example of a transitional dark wood floor and brown floor enclosed kitchen design with an undermount sink, shaker cabinets, white cabinets, quartz countertops, white backsplash, stone slab backsplash, stainless steel appliances and an island
Example of a transitional dark wood floor and brown floor enclosed kitchen design with an undermount sink, shaker cabinets, white cabinets, quartz countertops, white backsplash, stone slab backsplash, stainless steel appliances and an island
 Homestead Kitchens
Inspiration for a transitional light wood floor kitchen remodel in Boston with a single-bowl sink, recessed-panel cabinets, granite countertops, glass tile backsplash and an island

 Colleen MacKinnon-Simms
Two tone kitchen
Mid-sized transitional l-shaped porcelain tile kitchen pantry photo in Ottawa with an undermount sink, raised-panel cabinets, gray cabinets, quartz countertops, gray backsplash, glass tile backsplash and paneled appliances
Mid-sized transitional l-shaped porcelain tile kitchen pantry photo in Ottawa with an undermount sink, raised-panel cabinets, gray cabinets, quartz countertops, gray backsplash, glass tile backsplash and paneled appliances
 ASHLEY MOKROS
Cocolaine Photography
Inspiration for a transitional dark wood floor and brown floor enclosed kitchen remodel with an undermount sink, shaker cabinets, white cabinets, quartz countertops, white backsplash, stone slab backsplash, stainless steel appliances and an island
Inspiration for a transitional dark wood floor and brown floor enclosed kitchen remodel with an undermount sink, shaker cabinets, white cabinets, quartz countertops, white backsplash, stone slab backsplash, stainless steel appliances and an island


Sponsored
Plain City, OH

Kuhns Contracting, Inc.
Central Ohio's Trusted Home Remodeler Specializing in Kitchens & Baths
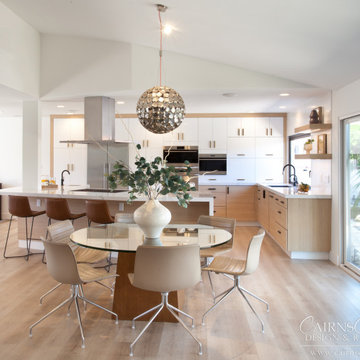 CairnsCraft Design & Remodel
Large minimalist l-shaped vinyl floor and brown floor eat-in kitchen photo in San Diego with an undermount sink, flat-panel cabinets, white cabinets, quartz countertops, white backsplash, ceramic backsplash, stainless steel appliances, an island and white countertops
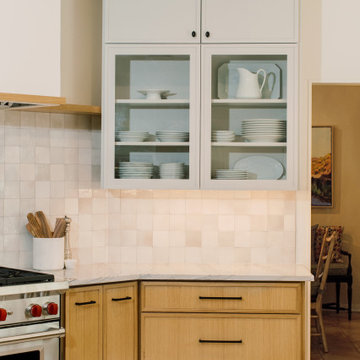
 Hello Home
Eat-in kitchen - large transitional u-shaped porcelain tile and beige floor eat-in kitchen idea in Austin with a farmhouse sink, shaker cabinets, light wood cabinets, quartz countertops, white backsplash, ceramic backsplash, stainless steel appliances, no island and white countertops
 Homestead Kitchens
Trendy light wood floor kitchen photo in Boston with recessed-panel cabinets, blue backsplash, glass tile backsplash, stainless steel appliances and an island

 Central Kitchen & Bath
Example of a mid-sized transitional single-wall eat-in kitchen design in Orlando with an undermount sink, shaker cabinets, brown cabinets, quartz countertops, gray backsplash, stainless steel appliances and an island

Sponsored
Sunbury, OH

J.Holderby - Renovations
Franklin County's Leading General Contractors - 2X Best of Houzz!

 St. Clair Kitchens
Inspiration for a huge timeless l-shaped medium tone wood floor eat-in kitchen remodel in DC Metro with a farmhouse sink, beaded inset cabinets, white cabinets, marble countertops, beige backsplash, ceramic backsplash, paneled appliances and an island

 Bath and Kitchen Town
A.Bondarev
Eat-in kitchen - small contemporary u-shaped porcelain tile eat-in kitchen idea in San Diego with an undermount sink, flat-panel cabinets, orange cabinets, solid surface countertops, beige backsplash, ceramic backsplash and stainless steel appliances
Eat-in kitchen - small contemporary u-shaped porcelain tile eat-in kitchen idea in San Diego with an undermount sink, flat-panel cabinets, orange cabinets, solid surface countertops, beige backsplash, ceramic backsplash and stainless steel appliances
 St. Clair Kitchens
Eat-in kitchen - huge traditional l-shaped medium tone wood floor eat-in kitchen idea in DC Metro with a farmhouse sink, beaded inset cabinets, white cabinets, marble countertops, beige backsplash, ceramic backsplash, paneled appliances and an island
182