
Search results for "Two dishwashers" in Home Design Ideas

 Lewis Design-Build-Remodel
Tray / Cutting Board Holder
Inspiration for a large contemporary l-shaped dark wood floor eat-in kitchen remodel in San Francisco with a farmhouse sink, shaker cabinets, medium tone wood cabinets, quartz countertops, stainless steel appliances and a peninsula
Inspiration for a large contemporary l-shaped dark wood floor eat-in kitchen remodel in San Francisco with a farmhouse sink, shaker cabinets, medium tone wood cabinets, quartz countertops, stainless steel appliances and a peninsula
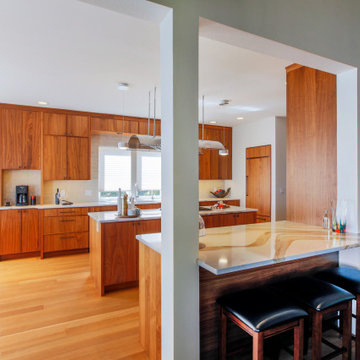
 McCabe By Design LLC
This Chef's kitchen has it all! Two induction burners, two LP burners, and electric grill/griddle, steam oven, wall oven, panel ready built-in fridge and panel ready dishwasher plus convenient/organized storage throughout.
Beautiful modern walnut cabinet and rich quartz countertops meld well withe the French white oak flooring throughout the house.
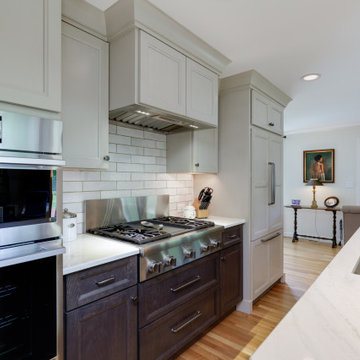
 Norfolk Kitchen & Bath
This beautiful kitchen was designed by Kate in our Framingham showroom. The detailed shaker cabinets feature a sophisticated two-tone finish, with light mocha for the wall cabinets and peppercorn oak for the base cabinets and island, creating a balanced and inviting look. Quartz countertops add durability and elegance to the design.
Key features include a large island for gathering and prep, built-in appliances such as a refrigerator and dishwasher for a seamless appearance, a spacious pantry, and pull-out drawers for pots and pans to enhance organization and accessibility.
Find the right local pro for your project
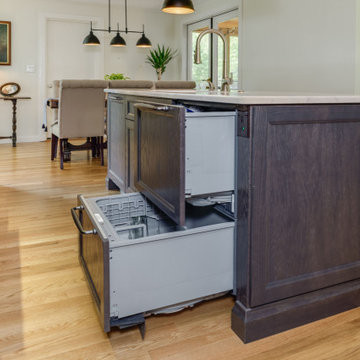 Norfolk Kitchen & Bath
This beautiful kitchen was designed by Kate in our Framingham showroom. The detailed shaker cabinets feature a sophisticated two-tone finish, with light mocha for the wall cabinets and peppercorn oak for the base cabinets and island, creating a balanced and inviting look. Quartz countertops add durability and elegance to the design.
Key features include a large island for gathering and prep, built-in appliances such as a refrigerator and dishwasher for a seamless appearance, a spacious pantry, and pull-out drawers for pots and pans to enhance organization and accessibility.
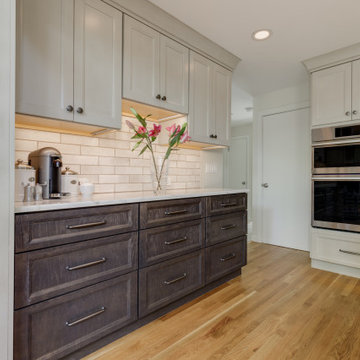 Norfolk Kitchen & Bath
This beautiful kitchen was designed by Kate in our Framingham showroom. The detailed shaker cabinets feature a sophisticated two-tone finish, with light mocha for the wall cabinets and peppercorn oak for the base cabinets and island, creating a balanced and inviting look. Quartz countertops add durability and elegance to the design.
Key features include a large island for gathering and prep, built-in appliances such as a refrigerator and dishwasher for a seamless appearance, a spacious pantry, and pull-out drawers for pots and pans to enhance organization and accessibility.
 Norfolk Kitchen & Bath
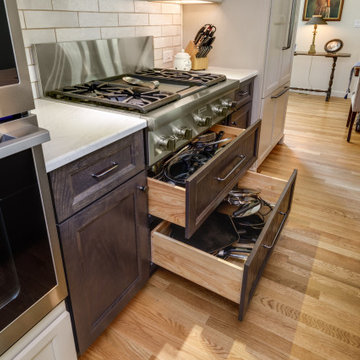
This beautiful kitchen was designed by Kate in our Framingham showroom. The detailed shaker cabinets feature a sophisticated two-tone finish, with light mocha for the wall cabinets and peppercorn oak for the base cabinets and island, creating a balanced and inviting look. Quartz countertops add durability and elegance to the design.
Key features include a large island for gathering and prep, built-in appliances such as a refrigerator and dishwasher for a seamless appearance, a spacious pantry, and pull-out drawers for pots and pans to enhance organization and accessibility.
 Miller Haus Cabinetry
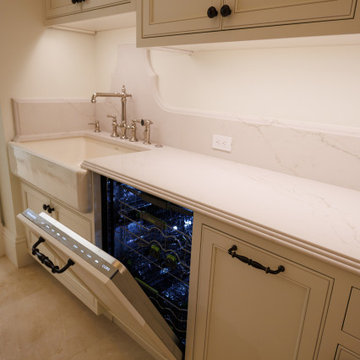
This butler's pantry is adjacent to the main kitchen. Designed with a hidden dishwasher, refrigerator, and freezer drawer. Made from solid brown maple wood and finished with Benjamin Moore OC-17 White Dove Paint.

Sponsored
Sunbury, OH

J.Holderby - Renovations
Franklin County's Leading General Contractors - 2X Best of Houzz!


 Bath + Kitchen
Kitchen pantry - mid-sized contemporary galley porcelain tile and white floor kitchen pantry idea in DC Metro with an undermount sink, flat-panel cabinets, medium tone wood cabinets, solid surface countertops, gray backsplash, stone tile backsplash, white appliances, no island and gray countertops

 Randy Trainor
These homeowners decided to turn their ski home into a full-time home only to find that what was perfect as a vacation home, didn't function well for year-round living. In the master bathroom an unused tub was removed to make room for a larger vanity with storage. Using the same large format tiles on the floor and the walls provide the desired spa-like feel to the space. Floor to ceiling cabinets provide loads of storage for this kosher kitchen. Two dishwashers, two utensil drawers, a divided sink and two ovens are also included so that meat and dairy could be kept separated.

 Coastal Cabinet Works
Inspiration for a small farmhouse u-shaped medium tone wood floor eat-in kitchen remodel in New York with an undermount sink, beaded inset cabinets, white cabinets, soapstone countertops, marble backsplash, stainless steel appliances and a peninsula

 Miller Haus Cabinetry
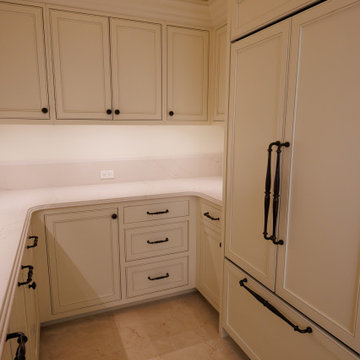
This butler's pantry is adjacent to the main kitchen. Designed with a hidden dishwasher, refrigerator, and freezer drawer. Made from solid brown maple wood and finished with Benjamin Moore OC-17 White Dove Paint.

Sponsored
Plain City, OH

Kuhns Contracting, Inc.
Central Ohio's Trusted Home Remodeler Specializing in Kitchens & Baths
 Miller Haus Cabinetry
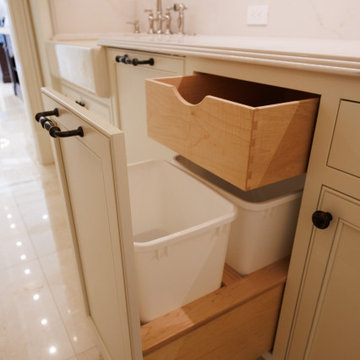
This butler's pantry is adjacent to the main kitchen. Designed with a hidden dishwasher, refrigerator, and freezer drawer. Made from solid brown maple wood and finished with Benjamin Moore OC-17 White Dove Paint.
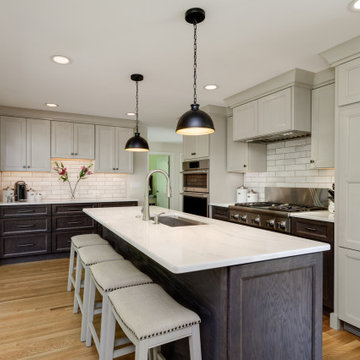 Norfolk Kitchen & Bath
This beautiful kitchen was designed by Kate in our Framingham showroom. The detailed shaker cabinets feature a sophisticated two-tone finish, with light mocha for the wall cabinets and peppercorn oak for the base cabinets and island, creating a balanced and inviting look. Quartz countertops add durability and elegance to the design.
Key features include a large island for gathering and prep, built-in appliances such as a refrigerator and dishwasher for a seamless appearance, a spacious pantry, and pull-out drawers for pots and pans to enhance organization and accessibility.
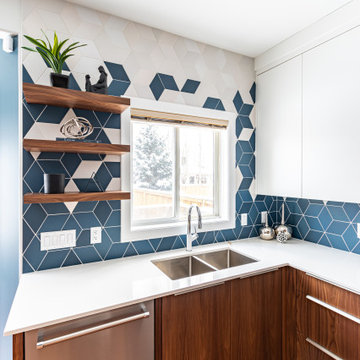
 Uniik Design
Modern kitchen featuring a faded blue and white backsplash, walnut cabinetry all around, five crystal and black pendants, stainless steel appliances and three floating shelves for a couple cook books and decor pieces.

 Caves Kitchens
Eat-in kitchen - mid-sized coastal l-shaped dark wood floor eat-in kitchen idea with an undermount sink, recessed-panel cabinets, white cabinets, quartz countertops, stainless steel appliances and an island

Sponsored
Fredericksburg, OH

High Point Cabinets
Columbus' Experienced Custom Cabinet Builder | 4x Best of Houzz Winner

 Keidel Supply
Custom size pull out by Mouser. This was specially designed to fit in the space between the dishwasher and the refrigerator.
SLB
Inspiration for a mid-sized timeless u-shaped light wood floor enclosed kitchen remodel in Cincinnati with an undermount sink, recessed-panel cabinets, medium tone wood cabinets, granite countertops, multicolored backsplash, stainless steel appliances and an island
Inspiration for a mid-sized timeless u-shaped light wood floor enclosed kitchen remodel in Cincinnati with an undermount sink, recessed-panel cabinets, medium tone wood cabinets, granite countertops, multicolored backsplash, stainless steel appliances and an island

 Gilmans Kitchens and Baths
Treve Johnson Photography
Inspiration for a mid-sized craftsman u-shaped light wood floor enclosed kitchen remodel in San Francisco with an undermount sink, shaker cabinets, medium tone wood cabinets, granite countertops, gray backsplash, stone tile backsplash, stainless steel appliances and an island
Inspiration for a mid-sized craftsman u-shaped light wood floor enclosed kitchen remodel in San Francisco with an undermount sink, shaker cabinets, medium tone wood cabinets, granite countertops, gray backsplash, stone tile backsplash, stainless steel appliances and an island
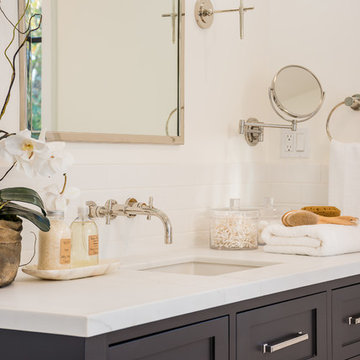
 Structure Home
Set upon an oversized and highly sought-after creekside lot in Brentwood, this two story home and full guest home exude a casual, contemporary farmhouse style and vibe. The main residence boasts 5 bedrooms and 5.5 bathrooms, each ensuite with thoughtful touches that accentuate the home’s overall classic finishes. The master retreat opens to a large balcony overlooking the yard accented by mature bamboo and palms. Other features of the main house include European white oak floors, recessed lighting, built in speaker system, attached 2-car garage and a laundry room with 2 sets of state-of-the-art Samsung washers and dryers. The bedroom suite on the first floor enjoys its own entrance, making it ideal for guests. The open concept kitchen features Calacatta marble countertops, Wolf appliances, wine storage, dual sinks and dishwashers and a walk-in butler’s pantry. The loggia is accessed via La Cantina bi-fold doors that fully open for year-round alfresco dining on the terrace, complete with an outdoor fireplace. The wonderfully imagined yard contains a sparkling pool and spa and a crisp green lawn and lovely deck and patio areas. Step down further to find the detached guest home, which was recognized with a Decade Honor Award by the Los Angeles Chapter of the AIA in 2006, and, in fact, was a frequent haunt of Frank Gehry who inspired its cubist design. The guest house has a bedroom and bathroom, living area, a newly updated kitchen and is surrounded by lush landscaping that maximizes its creekside setting, creating a truly serene oasis.
194