
Search results for "Two dishwashers" in Home Design Ideas

 Ashwood Designs and Custom Homes
TK Images
Example of a large transitional l-shaped medium tone wood floor and brown floor open concept kitchen design in Houston with a drop-in sink, recessed-panel cabinets, white cabinets, quartzite countertops, white backsplash, subway tile backsplash, stainless steel appliances, two islands and white countertops
Example of a large transitional l-shaped medium tone wood floor and brown floor open concept kitchen design in Houston with a drop-in sink, recessed-panel cabinets, white cabinets, quartzite countertops, white backsplash, subway tile backsplash, stainless steel appliances, two islands and white countertops


 IMPROVE or MOVE
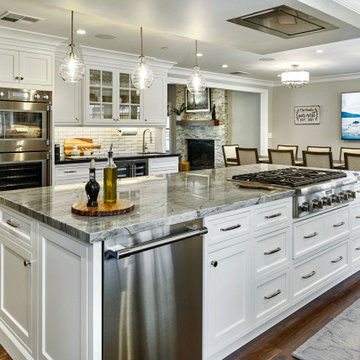
Over the island view of the kitchen's working area showing dishwasher, trash compactor, 48" Wolf cooktop with pot filler and stainless steel exhaust hood.
Horus Photography
Find the right local pro for your project
 Brad Cox, Architect, Inc.
Prior to the remodel there was a wall between the kitchen and the dining area. Removing that allows for friends and family to connect while meals are being prepared.

 Roomscapes Cabinetry and Design Center
Designed by Cameron Snyder & Judy Whalen
Photography by Dan Cutrona
Huge elegant u-shaped medium tone wood floor eat-in kitchen photo in Boston with raised-panel cabinets, beige cabinets, wood countertops, paneled appliances, beige walls and an island
Huge elegant u-shaped medium tone wood floor eat-in kitchen photo in Boston with raised-panel cabinets, beige cabinets, wood countertops, paneled appliances, beige walls and an island

 Visbeen Architects
Designed with an open floor plan and layered outdoor spaces, the Onaway is a perfect cottage for narrow lakefront lots. The exterior features elements from both the Shingle and Craftsman architectural movements, creating a warm cottage feel. An open main level skillfully disguises this narrow home by using furniture arrangements and low built-ins to define each spaces’ perimeter. Every room has a view to each other as well as a view of the lake. The cottage feel of this home’s exterior is carried inside with a neutral, crisp white, and blue nautical themed palette. The kitchen features natural wood cabinetry and a long island capped by a pub height table with chairs. Above the garage, and separate from the main house, is a series of spaces for plenty of guests to spend the night. The symmetrical bunk room features custom staircases to the top bunks with drawers built in. The best views of the lakefront are found on the master bedrooms private deck, to the rear of the main house. The open floor plan continues downstairs with two large gathering spaces opening up to an outdoor covered patio complete with custom grill pit.

 MRF Construction, Inc.
The owners of this 1927 bungalow desired a refreshing new kitchen, dining room and laundry room with a nod to the historic nature of this craftsman home. An enclosed back porch which held the washer and dryer was removed and a new 14’x20’ addition was built to replace it. The addition allowed for a new dining room with French doors to the deck, and a mudroom with laundry.

Sponsored
Sunbury, OH

J.Holderby - Renovations
Franklin County's Leading General Contractors - 2X Best of Houzz!

 edmondsfineappliances
Fisher & Paykel puts a lot of emphasis on clean, flush lines for a contemporary aesthetic. The wall ovens give off a mirrored finish to open up the space, and their dishwashers are fully integrated so it's hard to tell they're even there. The stainless steel is fingerprint-proof.

 Blu and White
Small transitional u-shaped light wood floor and brown floor eat-in kitchen photo in Los Angeles with an undermount sink, shaker cabinets, quartz countertops, multicolored backsplash, cement tile backsplash, stainless steel appliances and a peninsula

 Bradford & Kent Home Remodeling
Soft gray cabinetry and a dark wood island create a balanced contrast in this transitional kitchen by Bradford & Kent. A broad white island countertop provides space for preparation and casual seating, with an integrated sink keeping the work area central. An oversized lantern pendant adds a sculptural focal point, while two skylights bring natural light into the room. Stainless steel appliances and a coordinating range hood complement the gray palette. White horizontal backsplash detailing and light wood flooring brighten the space, with warm metallic accents adding a finishing touch.
 Chervin Kitchen & Bath Inc.
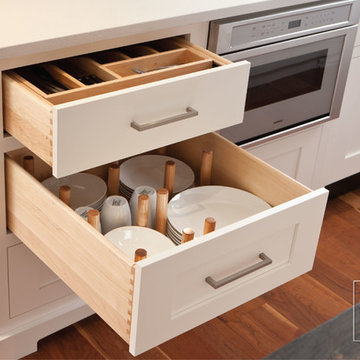
Two Tiered Cutlery Drawer and Peg Drawer
Example of a mid-sized danish l-shaped light wood floor home design design in Toronto with shaker cabinets, white cabinets, granite countertops, white backsplash, paneled appliances and an island
Example of a mid-sized danish l-shaped light wood floor home design design in Toronto with shaker cabinets, white cabinets, granite countertops, white backsplash, paneled appliances and an island


 Kowalske Kitchen & Bath
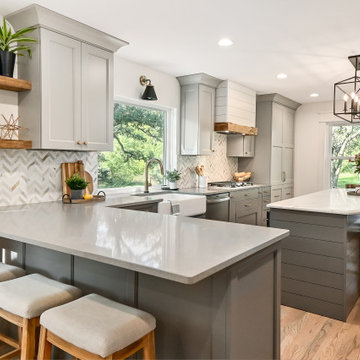
Creating a space to entertain was the top priority in this Mukwonago kitchen remodel. The homeowners wanted seating and counter space for hosting parties and watching sports. By opening the dining room wall, we extended the kitchen area. We added an island and custom designed furniture-style bar cabinet with retractable pocket doors. A new awning window overlooks the backyard and brings in natural light. Many in-cabinet storage features keep this kitchen neat and organized.
Bar Cabinet
The furniture-style bar cabinet has retractable pocket doors and a drop-in quartz counter. The homeowners can entertain in style, leaving the doors open during parties. Guests can grab a glass of wine or make a cocktail right in the cabinet.
Outlet Strips
Outlet strips on the island and peninsula keeps the end panels of the island and peninsula clean. The outlet strips also gives them options for plugging in appliances during parties.
Modern Farmhouse Design
The design of this kitchen is modern farmhouse. The materials, patterns, color and texture define this space. We used shades of golds and grays in the cabinetry, backsplash and hardware. The chevron backsplash and shiplap island adds visual interest.
Custom Cabinetry
This kitchen features frameless custom cabinets with light rail molding. It’s designed to hide the under cabinet lighting and angled plug molding. Putting the outlets under the cabinets keeps the backsplash uninterrupted.
Storage Features
Efficient storage and organization was important to these homeowners.
We opted for deep drawers to allow for easy access to stacks of dishes and bowls.
Under the cooktop, we used custom drawer heights to meet the homeowners’ storage needs.
A third drawer was added next to the spice drawer rollout.
Narrow pullout cabinets on either side of the cooktop for spices and oils.
The pantry rollout by the double oven rotates 90 degrees.
Other Updates
Staircase – We updated the staircase with a barn wood newel post and matte black balusters
Fireplace – We whitewashed the fireplace and added a barn wood mantel and pilasters.
Sponsored
Sunbury, OH
J.Holderby - Renovations
Franklin County's Leading General Contractors - 2X Best of Houzz!
 Sheila Rich Interiors, LLC
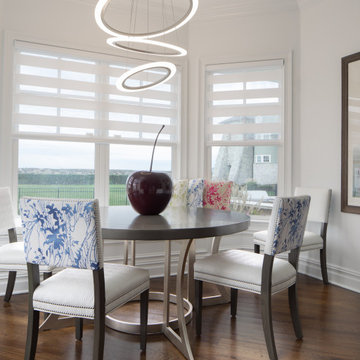
A summer getaway home that could easily be used year-round. This award-winning Monmouth Beach house with ocean views is filled with guests who love to cook. The kitchen was completely renovated with a soft, contemporary ambiance and optimal flow. Its 53 cabinets, two dishwashers, wine coolers, full and half refrigerators and plenty of seating welcomes guests for convenient indoor and outdoor entertaining.

 User
JANA SOBEL
Mid-sized minimalist ceramic tile and beige floor utility room photo in Birmingham with an undermount sink, recessed-panel cabinets, gray cabinets, quartz countertops, gray walls, a stacked washer/dryer and white countertops
Mid-sized minimalist ceramic tile and beige floor utility room photo in Birmingham with an undermount sink, recessed-panel cabinets, gray cabinets, quartz countertops, gray walls, a stacked washer/dryer and white countertops
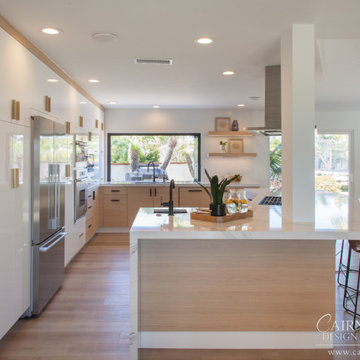
 CairnsCraft Design & Remodel
Eat-in kitchen - large modern l-shaped vinyl floor and brown floor eat-in kitchen idea in San Diego with an undermount sink, flat-panel cabinets, white cabinets, quartz countertops, white backsplash, ceramic backsplash, stainless steel appliances, an island and white countertops

 TaylorPro Design and Remodeling, Inc.
Open concept kitchen - huge traditional u-shaped porcelain tile and beige floor open concept kitchen idea in Tampa with a farmhouse sink, raised-panel cabinets, medium tone wood cabinets, granite countertops, beige backsplash, stone tile backsplash, stainless steel appliances and an island

Sponsored
Westerville, OH

Custom Home Works
Franklin County's Award-Winning Design, Build and Remodeling Expert

 Delaney Interiors, LLC.
Zandra Horkan Photography
Inspiration for a large transitional l-shaped medium tone wood floor and brown floor eat-in kitchen remodel in Atlanta with an undermount sink, recessed-panel cabinets, gray cabinets, quartz countertops, gray backsplash, porcelain backsplash, stainless steel appliances and an island
Inspiration for a large transitional l-shaped medium tone wood floor and brown floor eat-in kitchen remodel in Atlanta with an undermount sink, recessed-panel cabinets, gray cabinets, quartz countertops, gray backsplash, porcelain backsplash, stainless steel appliances and an island

 Central Kitchen & Bath
Inspiration for a mid-sized transitional single-wall eat-in kitchen remodel in Orlando with an undermount sink, shaker cabinets, beige cabinets, quartz countertops, gray backsplash, stainless steel appliances and an island
 TaylorPro Design and Remodeling, Inc.
Inspiration for a huge timeless u-shaped porcelain tile and beige floor open concept kitchen remodel in Tampa with a farmhouse sink, raised-panel cabinets, medium tone wood cabinets, granite countertops, beige backsplash, stone tile backsplash, stainless steel appliances and an island
198