
Search results for "Two dishwashers" in Home Design Ideas
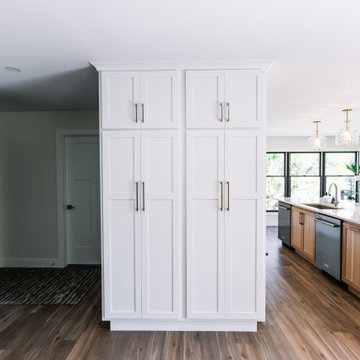
 Lustig Custom Cabinets
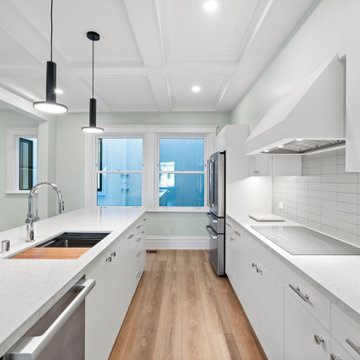
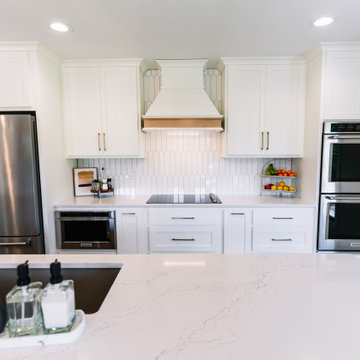
Example of a huge trendy galley light wood floor and beige floor open concept kitchen design with an undermount sink, flat-panel cabinets, white cabinets, quartz countertops, white backsplash, ceramic backsplash, stainless steel appliances, an island and white countertops
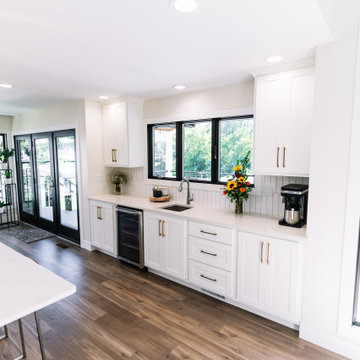 Lustig Custom Cabinets
Open concept kitchen - huge contemporary galley light wood floor and beige floor open concept kitchen idea with an undermount sink, flat-panel cabinets, white cabinets, quartz countertops, white backsplash, ceramic backsplash, stainless steel appliances, an island and white countertops

Find the right local pro for your project
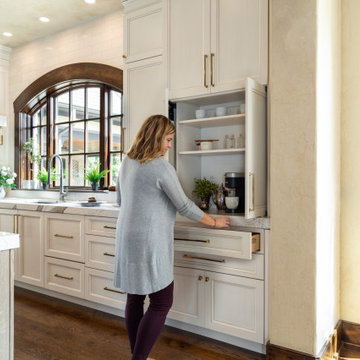
 Anne Marie Design Studio, LLC
The goal was to make the kitchen reflective of the clients personalities While also keeping the design functional, warm, and tasteful.
Inspiration for a large transitional galley dark wood floor, brown floor and exposed beam eat-in kitchen remodel in St Louis with an undermount sink, recessed-panel cabinets, white cabinets, quartz countertops, white backsplash, marble backsplash, paneled appliances, two islands and multicolored countertops
Inspiration for a large transitional galley dark wood floor, brown floor and exposed beam eat-in kitchen remodel in St Louis with an undermount sink, recessed-panel cabinets, white cabinets, quartz countertops, white backsplash, marble backsplash, paneled appliances, two islands and multicolored countertops
 JWL Hardware
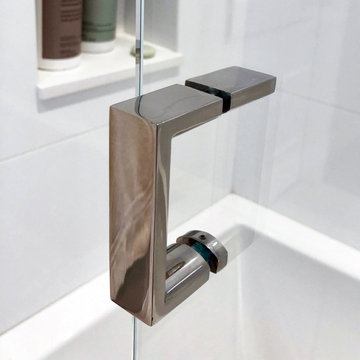
Close-up of a brushed JWL stainless steel pull mounted through a frameless glass shower door. Designed by JWL Hardware, Vancouver BC. Sizes, finishes and trade pricing at jwlhome.com.
 Lustig Custom Cabinets
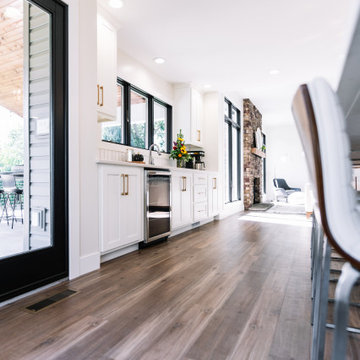
Example of a huge trendy galley light wood floor and beige floor open concept kitchen design with an undermount sink, flat-panel cabinets, white cabinets, quartz countertops, white backsplash, ceramic backsplash, stainless steel appliances, an island and white countertops
 Kitchen Magician
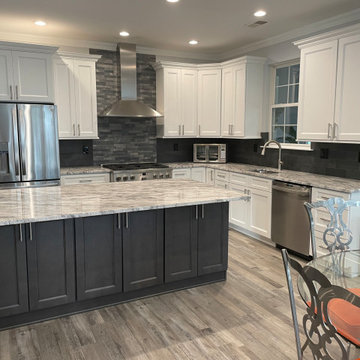
A white and charcoal kitchen with a stacked-stone backsplash, designed by Kitchen Magician.
Inspiration for a l-shaped laminate floor and gray floor eat-in kitchen remodel with an undermount sink, shaker cabinets, white cabinets, quartz countertops, black backsplash, subway tile backsplash, stainless steel appliances, an island and multicolored countertops
Inspiration for a l-shaped laminate floor and gray floor eat-in kitchen remodel with an undermount sink, shaker cabinets, white cabinets, quartz countertops, black backsplash, subway tile backsplash, stainless steel appliances, an island and multicolored countertops

Sponsored
Westerville, OH

Custom Home Works
Franklin County's Award-Winning Design, Build and Remodeling Expert


 ASHLEY MOKROS
Cocolaine Photography
Enclosed kitchen - transitional dark wood floor and brown floor enclosed kitchen idea with an undermount sink, shaker cabinets, white cabinets, quartz countertops, white backsplash, stone slab backsplash, stainless steel appliances and an island
Enclosed kitchen - transitional dark wood floor and brown floor enclosed kitchen idea with an undermount sink, shaker cabinets, white cabinets, quartz countertops, white backsplash, stone slab backsplash, stainless steel appliances and an island

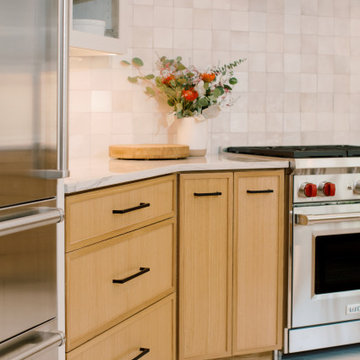
 Hello Home
Eat-in kitchen - large transitional u-shaped porcelain tile and beige floor eat-in kitchen idea in Austin with a farmhouse sink, shaker cabinets, light wood cabinets, quartz countertops, white backsplash, ceramic backsplash, stainless steel appliances, no island and white countertops

 Homestead Kitchens
Inspiration for a transitional light wood floor kitchen remodel in Boston with a single-bowl sink, recessed-panel cabinets, granite countertops, glass tile backsplash and an island

 Bath and Kitchen Town
A.Bondarev
Example of a small trendy u-shaped porcelain tile eat-in kitchen design in San Diego with an undermount sink, flat-panel cabinets, orange cabinets, solid surface countertops, beige backsplash, ceramic backsplash and stainless steel appliances
Example of a small trendy u-shaped porcelain tile eat-in kitchen design in San Diego with an undermount sink, flat-panel cabinets, orange cabinets, solid surface countertops, beige backsplash, ceramic backsplash and stainless steel appliances



 Synergy Design & Construction
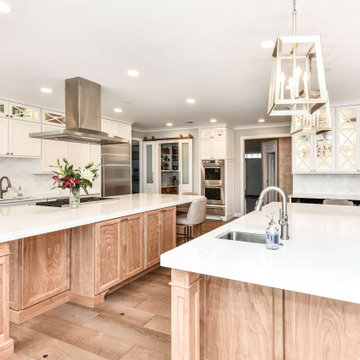
After. A look at the stunning double islands! Haven’t spotted the two dishwashers? That’s because our clients opted for panel-ready ones that blend right in!
 Modern Improvements
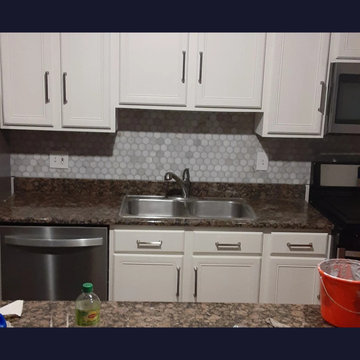
Stage: After — updated kitchen and gray plank floor. A two-bowl metallic sink and curved faucet sit in a mottled brown counter, with a pale small-pattern mosaic backsplash directly behind them. White recessed-panel drawers and doors carry straight metallic pulls, and the stainless-tone dishwasher continues the metallic finish below the counter. A darker band above the mosaic gives the backsplash a defined border under the upper cabinets.

Sponsored
Sunbury, OH

J.Holderby - Renovations
Franklin County's Leading General Contractors - 2X Best of Houzz!


 Tuscan Design Build
Newly built two story 760 sq. ft. 2bed 1bath guest house! Accessory dwelling unit in Portland. The perfect luxury escape. Some features include zone control heating and air conditioning, full bathroom with custom tile, a full custom kitchen with dishwasher, new stove, microwave, fridge, vaulted ceilings, and maple hardwood floors,.

 Gilmans Kitchens and Baths
Photography by Treve Johnson Photography
Example of a small transitional galley medium tone wood floor and brown floor eat-in kitchen design in San Francisco with an undermount sink, shaker cabinets, blue cabinets, quartz countertops, white backsplash, ceramic backsplash, stainless steel appliances and white countertops
Example of a small transitional galley medium tone wood floor and brown floor eat-in kitchen design in San Francisco with an undermount sink, shaker cabinets, blue cabinets, quartz countertops, white backsplash, ceramic backsplash, stainless steel appliances and white countertops
190