
Search results for "Two dishwashers" in Home Design Ideas

 Potter Homes
Large transitional u-shaped ceramic tile and beige floor enclosed kitchen photo in Phoenix with an undermount sink, recessed-panel cabinets, white cabinets, marble countertops, multicolored backsplash, matchstick tile backsplash, stainless steel appliances and no island

 S.J. Janis Company, Inc.
Laundry room cabinetry was refinished for ease of cleaning and included new Bianco Sardo polished granite, Delta Orleans faucet, cabinet and door hardware, and the existing ceramic floor tile and grout received professional cleaning and resealing.

 Landis Architects | Builders
The first floor addition is 1565 sq.ft. The entry to the addition is through two arched openings that echo the arched openings in the existing house. The openings flank the fireplace that faces the main house living room. A kitchenette with easy access to the pool allows for good entertaining flow, as well as a casual eating area for the family. The kitchenette has a large sink, dishwasher, freezer, and beverage/wine refrigerator. Upper cabinetry has glass-front cabinets for display and wine storage. It’s separated from the family room by a peninsula. Two square windows provide privacy from the street-facing side while bringing in natural light, as do two skylights.
Michael K. Wilkinson
Find the right local pro for your project
 Landis Architects | Builders
The first floor addition is 1565 sq.ft. The entry to the addition is through two arched openings that echo the arched openings in the existing house. The openings flank the fireplace that faces the main house living room. A kitchenette with easy access to the pool allows for good entertaining flow, as well as a casual eating area for the family. The kitchenette has a large sink, dishwasher, freezer, and beverage/wine refrigerator. Upper cabinetry has glass-front cabinets for display and wine storage. It’s separated from the family room by a peninsula. Two square windows provide privacy from the street-facing side while bringing in natural light, as do two skylights.
Michael K. Wilkinson

 TKS Design Group
Free ebook, Creating the Ideal Kitchen. DOWNLOAD NOW
This client moved to the area to be near their adult daughter and grandchildren so this new construction is destined to be a place full of happy memories and family entertaining. The goal throughout the home was to incorporate their existing collection of artwork and sculpture with a more contemporary aesthetic. The kitchen, located on the first floor of the 3-story townhouse, shares the floor with a dining space, a living area and a powder room.
The kitchen is U-shaped with the sink overlooking the dining room, the cooktop along the exterior wall, with a large clerestory window above, and the bank of tall paneled appliances and storage along the back wall. The European cabinetry is made up of three separate finishes – a light gray glossy lacquer for the base cabinets, a white glossy lacquer for the tall cabinets and a white glass finish for the wall cabinets above the cooktop. The colors are subtly different but provide a bit of texture that works nicely with the finishings chosen for the space. The stainless grooves and toe kick provide additional detail.
The long peninsula provides casual seating and is topped with a custom walnut butcher block waterfall countertop that is 6” thick and has built in wine storage on the front side. This detail provides a warm spot to rest your arms and the wine storage provides a repetitive element that is heard again in the pendants and the barstool backs. The countertops are quartz, and appliances include a full size refrigerator and freezer, oven, steam oven, gas cooktop and paneled dishwasher.
Cabinetry Design by: Susan Klimala, CKD, CBD
Interior Design by: Julie Dunfee Designs
Photography by: Mike Kaskel
For more information on kitchen and bath design ideas go to: www.kitchenstudio-ge.com


 Larry Harmse
Example of a mid-sized mid-century modern ceramic tile and beige floor eat-in kitchen design in Miami with shaker cabinets, blue cabinets, quartzite countertops, white backsplash, subway tile backsplash, white appliances and a peninsula



 User
Photo by Paula Coldiron
Photo styling by Katrina Porter, Paula Coldiron
Example of a classic l-shaped medium tone wood floor kitchen design in Birmingham with a farmhouse sink, glass-front cabinets, blue cabinets, stainless steel appliances and an island
Example of a classic l-shaped medium tone wood floor kitchen design in Birmingham with a farmhouse sink, glass-front cabinets, blue cabinets, stainless steel appliances and an island
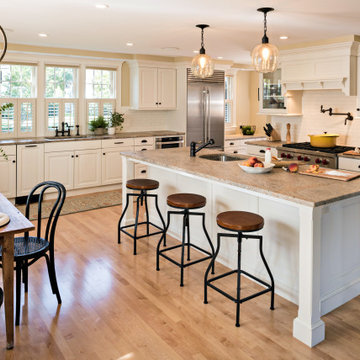


 SpaceManager Closets
A laundry hamper that easily fits under your closet shelving. Two compartments to separate your clothes. Just grab the handles, pull out the hamper and carry it to the washing machine!

 Wakely and Company Limited
The computer area in this playroom is perfect for two to three children to work at together. The base of this unit is painted in BM CC-244 french toast with a corian top for easy maintenance. Photo by Split Second Photography
 Cabinet-S-Top
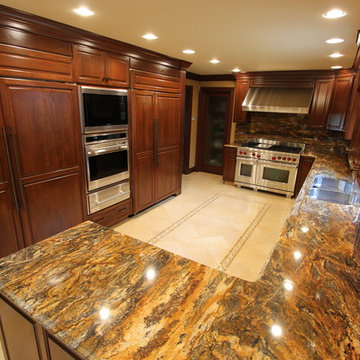
This kitchen renovation installed Custom Cherry Pembroke Raised Panel, Full Overlay Cabinets with custom stain, and an arched architectural valance. Cabinets were accented with Colonial Bronze oil rubbed bronze handles. Panels were installed on the two Sub Zero Refrigerators and an Asko dishwasher. A Wolf stainless steel 48” dual fuel range, Wolf built in 30” single oven, Wolf non-convection microwave and Wolf 30” warming drawer and a Pro chimney wall hood were installed with Exotic Granite Countertop.



Sponsored
Columbus, OH

Hope Restoration & General Contracting
Columbus Design-Build, Kitchen & Bath Remodeling, Historic Renovations


 Zelaya Properties LLC
We used: Custom cherry cabinetry in Arts & Crafts Shaker style by Kabinart in Boulder and Espresso stains. Liberty Hardware Venetian bronze 1-1/2" cabinet knobs. KitchenAid Architect II Series 22 CF counter-depth French door refrigerator. KitchenAid Architect Series II 27" convection single wall oven. KitchenAid 36" 6-burner dual fuel freestanding commercial-style range. KitchenAid Architect II Series 24" dishwasher. Sharp Insight Pro Series 24" built-in microwave drawer (Model #KB6524PS). Crystorama Solaris 12" wide pendant lights in English bronze. Granite countertops in Brown Fantasy. 3"x6" polished marble backsplash.
Paint colors:
Walls: Glidden Silver Cloud 30YY 63/024
Ceilings/Trims/Doors: Glidden Swan White GLC23
Robert B. Narod Photography

 Fireplace & Granite Distributors
Kitchen Transformation-Verde Butterfly Granite
Watch the before and after’s of this New London kitchen installed with Verde Butterfly Granite.
Fireplace and Granite www.fireplacecarolina.com offers many granite packages to fit your budget.
Call us for a FREE Estimate 704 721-0001
Visit Our NEW Showroom located at 1146 Biscayne Dr. Concord, N.C. 28027

Sponsored
Plain City, OH

Kuhns Contracting, Inc.
Central Ohio's Trusted Home Remodeler Specializing in Kitchens & Baths

 Kitchen Appeal
Kitchen remodel with custom cabinetry. High-end style meets form meets function.
Inspiration for a mid-sized craftsman u-shaped medium tone wood floor and brown floor eat-in kitchen remodel in Toronto with an undermount sink, shaker cabinets, white cabinets, quartzite countertops, red backsplash, brick backsplash, paneled appliances, an island and white countertops
Inspiration for a mid-sized craftsman u-shaped medium tone wood floor and brown floor eat-in kitchen remodel in Toronto with an undermount sink, shaker cabinets, white cabinets, quartzite countertops, red backsplash, brick backsplash, paneled appliances, an island and white countertops
 Kitchen Appeal
Kitchen remodel with custom cabinetry. High-end style meets form meets function.
Eat-in kitchen - mid-sized transitional u-shaped medium tone wood floor and brown floor eat-in kitchen idea in Toronto with an undermount sink, shaker cabinets, white cabinets, quartzite countertops, red backsplash, brick backsplash, paneled appliances, an island and white countertops
Eat-in kitchen - mid-sized transitional u-shaped medium tone wood floor and brown floor eat-in kitchen idea in Toronto with an undermount sink, shaker cabinets, white cabinets, quartzite countertops, red backsplash, brick backsplash, paneled appliances, an island and white countertops

 Drury Design
Expansive transitional kitchen featuring two-toned cabinetry, quartz counters, gold hardware, double bowl farmhouse sink, Thermador dishwasher, chevron black marble backsplash, built-in countertop drain board, appliance garage and custom storage drawers.
196