
Search results for "Two dishwashers" in Home Design Ideas

 Proline Range Hoods
The PLJW 185 is one of our most popular under cabinet range hoods. It's incredibly affordable and packs a strong punch for its size; at just 5 inches tall, this under cabinet hood features a 600 CFM single blower! The control panel in the front of the hood is easy to navigate, featuring stainless steel push buttons with a blue LED display.
This model also includes two LED lights to speed up your cooking process in the kitchen. You won't spend much time cleaning either, thanks to dishwasher-safe stainless steel baffle filters. Simply lift them out of your range hood and toss them into your dishwasher – it takes less than a minute!
The PLJW 185 comes in two sizes; for more details on each of these sizes, check out the links below.
PLJW 185 30"
https://www.prolinerangehoods.com/30-under-cabinet-range-hood-pljw-185-30.html/
PLJW 185 36"
https://www.prolinerangehoods.com/36-under-cabinet-range-hood-pljw-185-36.html/

 Denise Quade Design
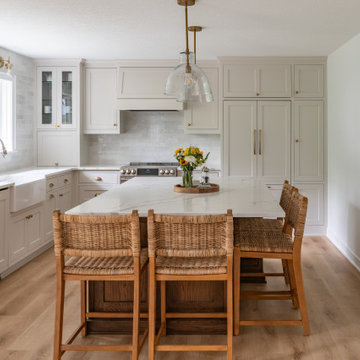
Warm off white cabinets pair great with the warm grey stain on the kitchen island. Stainless steel appliances, except for the paneled dishwasher keep this space feeling more family friendly. Glass cabinets on the back wall allow for pieces to be displayed but don't require dusting like open shelves and provide a great place to tuck small appliances under.

 User
JANA SOBEL
Large minimalist l-shaped ceramic tile and white floor eat-in kitchen photo in Birmingham with an undermount sink, recessed-panel cabinets, gray cabinets, marble countertops, white backsplash, marble backsplash, stainless steel appliances, an island and white countertops
Large minimalist l-shaped ceramic tile and white floor eat-in kitchen photo in Birmingham with an undermount sink, recessed-panel cabinets, gray cabinets, marble countertops, white backsplash, marble backsplash, stainless steel appliances, an island and white countertops
Find the right local pro for your project

 Wesley Ellen Design & Millwork
White inset face frame cabinets around perimeter and two-color milk paint red/blue island.
See more photos at www.wesleyellen.ca.
Faux bank of three drawers conceals the integrated dishwasher to the right of the sink
Reclaimed wood counter-top by Scott Landon Antiques, Vancouver, BC (604) 731-2576


 Provanti Designs, Inc
John G Wilbanks Photography
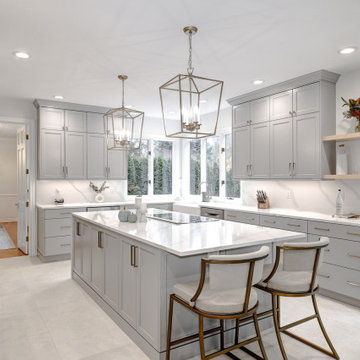
Large transitional u-shaped medium tone wood floor open concept kitchen photo in Seattle with an undermount sink, shaker cabinets, gray cabinets, marble countertops, white backsplash, glass tile backsplash, stainless steel appliances and an island
Large transitional u-shaped medium tone wood floor open concept kitchen photo in Seattle with an undermount sink, shaker cabinets, gray cabinets, marble countertops, white backsplash, glass tile backsplash, stainless steel appliances and an island
 Lifetime Remodeling Systems
This client wanted to update their kitchen so that it was more family friendly. In this design we added a second dishwasher and a zip tap sink for their bubbly water. We also did a few custom pieces with the on counter pocket door cabinet and a recycle unit behind a drawer base false front. Since this kitchen had an eat in area we included space for two seats at the island and then did a waterfall edge.



 Access Design + Build, LLC
Elegant White traditional kitchen with two level island
Photo Credits - Ehlen Photography, Mark Ehlen
Example of a large classic u-shaped dark wood floor eat-in kitchen design in Minneapolis with a farmhouse sink, raised-panel cabinets, white cabinets, granite countertops, white backsplash, marble backsplash, paneled appliances and two islands
Example of a large classic u-shaped dark wood floor eat-in kitchen design in Minneapolis with a farmhouse sink, raised-panel cabinets, white cabinets, granite countertops, white backsplash, marble backsplash, paneled appliances and two islands

 Grayson Dare Homes, Inc.
Kitchen with full size freezer by the range. Two dishwashers and microwave drawer in the island.
Inspiration for a large timeless medium tone wood floor eat-in kitchen remodel in Raleigh with a single-bowl sink, raised-panel cabinets, white cabinets, marble countertops, white backsplash, ceramic backsplash, stainless steel appliances and an island
Inspiration for a large timeless medium tone wood floor eat-in kitchen remodel in Raleigh with a single-bowl sink, raised-panel cabinets, white cabinets, marble countertops, white backsplash, ceramic backsplash, stainless steel appliances and an island

 Studio Dearborn
A hip young family moving from Boston tackled an enormous makeover of an antique colonial revival home in downtown Larchmont. The kitchen area was quite spacious but benefitted from a small bump out for a banquette and additional windows. Navy blue island and tall cabinetry matched to Benjamin Moore’s Van Deusen blue is balanced by crisp white (Benjamin Moore’s Chantilly Lace) cabinetry on the perimeter. The mid-century inspired suspended fireplace adds warmth and style to the kitchen. A tile covered range hood blends the ventilation into the walls. Brushed brass hardware by Lewis Dolan in a contemporary T-bar shape offer clean lines in a warm metallic tone.
White Marble countertops on the perimeter are balanced by white quartz composite on the island. Kitchen design and custom cabinetry by Studio Dearborn. Countertops by Rye Marble. Refrigerator--Subzero; Range—Viking French door oven--Viking. Dacor Wine Station. Dishwashers—Bosch. Ventilation—Best. Hardware—Lewis Dolan. Lighting—Rejuvenation. Sink--Franke. Stools—Soho Concept. Photography Adam Kane Macchia.
 Drury Design
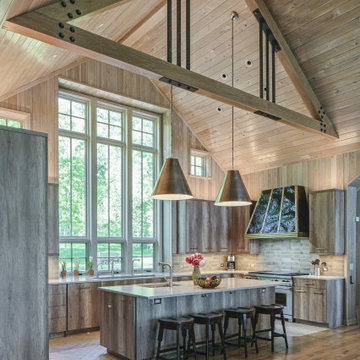
The design team with Janie Petkus of Janie Petkus Interiors, Cyrus Rivetna of Rivetna Architects, and Gail Drury of Drury Design all worked together to design an inviting and luxurious destination for an entire family to gather all year round. Key design features addressed in this remodel included highlighting beautiful views of the Lake, brightening up the space, and modernizing the design to fit the needs of the family that loves to entertain
The home is filled with lots of adults and kids regularly and the kitchen needed to function well for multi cooks as well large family gatherings. Therefore multi-work areas and large expanses of countertop space for buffets were a must. These design ideas paired with lots of seating at the island and the oversized table gave enough room for everyone.
A multimetal hood with an antique patina was included to add an element of WOW to the space. A large multi-burner stove, two large sinks, two dishwashers, and three waste receptacles were strategically located in multiple locations so multiple family members could use the space simultaneously. An area off to the side in the family room that was designated as a desk area was multi-purposed to function as a buffet area for the large family dinners.

 Lawson Design
This Kitchen was designed with a special nod to the feminine side of things. Arched armoire, plenty of display to house a collection of teapots, and other collectibles. Two tone kitchen and buffet area make this warm and cozy!
Mike Kaskel
Kaskel Photo
 Monarch & Maker
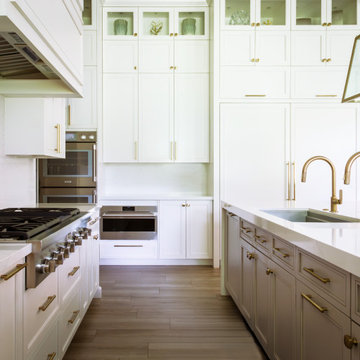
Our team designed this high-end kitchen with optimal functionality at the forefront, complete with dual sinks, two dishwashers, two ovens, a warming drawer, and a steamer. With its streamlined design and layout, culinary tasks are sure to be effortlessly accomplished.



 Arlene Williams
Inspiration for a large timeless u-shaped brown floor eat-in kitchen remodel in Atlanta with a farmhouse sink, flat-panel cabinets, white cabinets, solid surface countertops, gray backsplash, porcelain backsplash, stainless steel appliances, an island and multicolored countertops

 McCabe By Design LLC
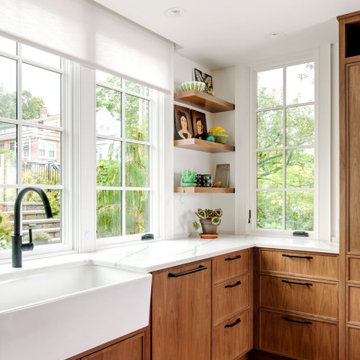
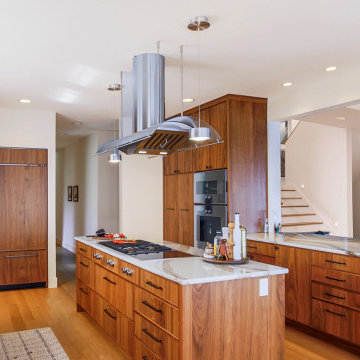
This Chef's kitchen has it all! Two induction burners, two LP burners, and electric grill/griddle, Fu Tung Cheng designed exhaust hood, steam oven, wall oven, panel ready built-in fridge and panel ready dishwasher plus convenient/organized storage throughout.
Beautiful modern walnut cabinet and rich quartz countertops meld well withe the French white oak flooring throughout the house.

 Cranberry Hill Kitchens
Beautiful modern farmhouse kitchen/dining room home renovation nestled in the downtown busy area of Burlington. This space incorporates both an island and a peninsula, a coffee bar area, custom cabinetry throughout, open shelving, pantry pullouts, paneled dishwasher, custom hood design, shiplap gables, two different counter colours, and beautiful wood/woven accents.

Sponsored
Sunbury, OH

J.Holderby - Renovations
Franklin County's Leading General Contractors - 2X Best of Houzz!

 Kitchen Design Services
Inspiration for a mid-sized timeless u-shaped dark wood floor enclosed kitchen remodel in San Francisco with an undermount sink, beaded inset cabinets, white cabinets, quartzite countertops, white backsplash, ceramic backsplash and stainless steel appliances

 A.D.S. Designs
Cooper Photography
Mid-sized island style u-shaped porcelain tile and beige floor eat-in kitchen photo in Orlando with an undermount sink, raised-panel cabinets, light wood cabinets, granite countertops, multicolored backsplash, glass tile backsplash, paneled appliances and two islands
Mid-sized island style u-shaped porcelain tile and beige floor eat-in kitchen photo in Orlando with an undermount sink, raised-panel cabinets, light wood cabinets, granite countertops, multicolored backsplash, glass tile backsplash, paneled appliances and two islands

 Trademark Renovations Ltd.
Flooring Information
Flooring Tile: Krea Series
Flooring Tile Color: Silver Matt
Straight Lay
Mapei #27
Silver Grout
Lighting Information
Purchase from Robinsons
Name: Fybra
Product #: 619590
Wall Colors
Benjamin Moore
0C28
Collingwood
Island Color
BM HC
166
Benjamin Moore
Countertop
Quartz
Silver White
1.25 Thickness
212