
Search results for "Two dishwashers" in Home Design Ideas

 Built By Newkirk
Jeri Koegel
Inspiration for a mid-sized craftsman l-shaped light wood floor and beige floor kitchen remodel in Los Angeles with an undermount sink, shaker cabinets, white cabinets, quartzite countertops, white backsplash, stone slab backsplash, stainless steel appliances and an island
Inspiration for a mid-sized craftsman l-shaped light wood floor and beige floor kitchen remodel in Los Angeles with an undermount sink, shaker cabinets, white cabinets, quartzite countertops, white backsplash, stone slab backsplash, stainless steel appliances and an island

 Thomson & Cooke Architects pllc
Eat-in kitchen - mid-sized traditional u-shaped dark wood floor eat-in kitchen idea in DC Metro with a farmhouse sink, white cabinets, marble countertops, subway tile backsplash, beaded inset cabinets, stainless steel appliances and white walls

 Ashwood Designs and Custom Homes
TK Images
Mid-sized elegant light wood floor wine cellar photo in Houston with display racks
Mid-sized elegant light wood floor wine cellar photo in Houston with display racks
Find the right local pro for your project

 Lola Interiors
 Interior Design, Custom Wood Products Cabinetry
Example of a large transitional ceramic tile open concept kitchen design in Jacksonville with a farmhouse sink, recessed-panel cabinets, quartz countertops, ceramic backsplash, stainless steel appliances and two islands
Example of a large transitional ceramic tile open concept kitchen design in Jacksonville with a farmhouse sink, recessed-panel cabinets, quartz countertops, ceramic backsplash, stainless steel appliances and two islands

 LunDev Custom Homes
Inspiration for a large transitional galley dark wood floor open concept kitchen remodel in Orlando with a farmhouse sink, shaker cabinets, white cabinets, granite countertops, gray backsplash, glass tile backsplash, stainless steel appliances and an island

 Normandy Remodeling
This kitchen remodel included everything and the kitchen sink. In fact, it is a Kohler apron front sink, with a deep single bowl.
Eat-in kitchen - large traditional u-shaped eat-in kitchen idea in Chicago with a farmhouse sink, white cabinets, quartz countertops, white backsplash, ceramic backsplash, an island and recessed-panel cabinets
Eat-in kitchen - large traditional u-shaped eat-in kitchen idea in Chicago with a farmhouse sink, white cabinets, quartz countertops, white backsplash, ceramic backsplash, an island and recessed-panel cabinets
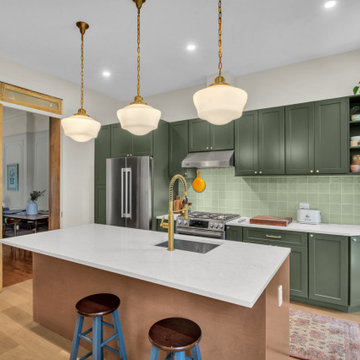
 Star Renovations NY
Green modern renovated kitchen with brass fixtures and stainless steel appliances.
The two toned kitchen is finished with Mirage flooring and timber wood island cabinets with integrated dishwasher and quartz countertops
The wine wall is great with open glass door storage and cubbies for bottle service.


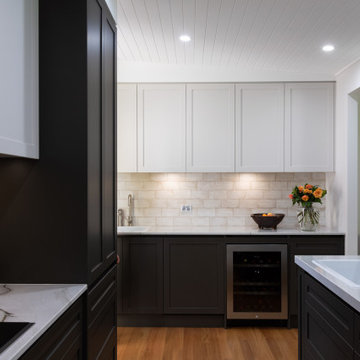
 KBK - Custom Kitchens Designers based in Brisbane
Polytec (‘Oceanic’ Cut and Rout profile in two pac finish)
Resene (door paint colours)
Blum (all hardware)
Allegra (lighting under overhead cabinets)
BAS (Brisbane Appliance Sales)
Samsung (Fridge)
Neff (cooktop, ovens, rangehood,dishwasher)
Zip Tap (small secondary tap on side bench)
Vintec (wine fridge)

 Ore Studios
Lauren Colton
Inspiration for a 1960s medium tone wood floor and orange floor kitchen remodel in Seattle with a single-bowl sink, flat-panel cabinets, medium tone wood cabinets, marble countertops, paneled appliances, an island and window backsplash
Inspiration for a 1960s medium tone wood floor and orange floor kitchen remodel in Seattle with a single-bowl sink, flat-panel cabinets, medium tone wood cabinets, marble countertops, paneled appliances, an island and window backsplash

 Bilotta Kitchen & Home
Designed by Bilotta’s Fabrice Garson, this expansive traditional kitchen features our private Bilotta Collection Cabinetry in white paint with double stacked wall cabinets leading up to the coffered ceiling. The massive island houses multiple appliances, including a warming drawer, microwave and dishwasher next to the main sink, as well as large drawers for ample storage. Island seating allows for less formal dining or a place for the children to do their homework while mom prepares dinner. Two wall ovens flanking the 48” Wolf range top create a perfect cooking “nook” and the side-by-side fully integrated 36” Sub-Zero refrigerator and freezer allow for plenty of food storage. On either side of the refrigeration are two tall pull-out pantries concealing snacks, spices, baking supplies and more. Every drawer in the space has its individual purpose, whether it be to house cutlery or fine china. The coffered ceiling, a trademark of many of Fabrice’s designs, really open up the space and intertwine it with the adjacent rooms for an overall open feeling – very bright and inviting. The wall on the other side of the island from the cooking wall features a secondary prep sink with a second dishwasher and a under counter beverage center, again, with plenty of storage in both the base and wall cabinets. The backsplash is mostly wood paneling except for the wall behind the range top where there is a custom designed marble mosaic pattern. The countertops are Vermont Super White quartzite with a double ogee edge.
Photographer – Peter Krupenye

 Southern Maryland Kitchen, Bath, Floors, & Design
Example of a mid-sized beach style l-shaped medium tone wood floor and brown floor open concept kitchen design in DC Metro with a farmhouse sink, shaker cabinets, white cabinets, granite countertops, white backsplash, glass tile backsplash, stainless steel appliances, an island and beige countertops

 Fati Fakoor Interiors
Our focus is to capture our clients personality and lifestyle.
The simplicity and functionality with an understated beauty in our designs is always our top priority. We wanted to show case all the beautiful crystals, silver and the white dishes be having glass cabinet doors. There are two sinks, two refrigerators, two dishwashers. The second sink has custom stone farm sink with antiqued mirror to add more depth and a second area for serving drinks when entertaining.

 Kitchen Appeal
Kitchen remodel with custom cabinetry. High-end style meets form meets function.
Example of a mid-sized arts and crafts u-shaped medium tone wood floor and brown floor eat-in kitchen design in Toronto with an undermount sink, shaker cabinets, white cabinets, quartzite countertops, red backsplash, brick backsplash, paneled appliances, an island and white countertops
Example of a mid-sized arts and crafts u-shaped medium tone wood floor and brown floor eat-in kitchen design in Toronto with an undermount sink, shaker cabinets, white cabinets, quartzite countertops, red backsplash, brick backsplash, paneled appliances, an island and white countertops

Sponsored
Columbus, OH

Wannemacher Interiors
Customized Award-Winning Interior Design Solutions in Franklin Cnty OH

 K.A. Atwood, Inc
This new construction timber lake house kitchen captures the long water views from both the island prep sink and perimeter clean up sink, which are both flanked by their own respective dishwashers. The homeowners often entertain parties of 14 to 20 friends and family who love to congregate in the kitchen and adjoining keeping room which necessitated the six-place snack bar. Although a large space overall, the work triangle was kept tight. Gourmet chef appliances include 2 warming drawers, 2 ovens and a steam oven, and a microwave, with a hidden drop-down TV tucked between them.
 Kitchen Appeal
Kitchen remodel with custom cabinetry. High-end style meets form meets function.
Mid-sized arts and crafts u-shaped medium tone wood floor and brown floor eat-in kitchen photo in Toronto with an undermount sink, shaker cabinets, white cabinets, quartzite countertops, red backsplash, brick backsplash, paneled appliances, an island and white countertops
Mid-sized arts and crafts u-shaped medium tone wood floor and brown floor eat-in kitchen photo in Toronto with an undermount sink, shaker cabinets, white cabinets, quartzite countertops, red backsplash, brick backsplash, paneled appliances, an island and white countertops

 WSC Specialty Contractors LLC
Kitchen/Living area. Engineered hardwood floors. Stainless appliance and knobs. Double oven with warming tray and gas range. Dual dishwashers. For more info visit http://youtu.be/swHZLeD8iBs

 Christine Donner Kitchen Design Inc.
View of the kitchen from the center hall: the back wall holds the main sink and dish storage. The range wall and middle island are the cooking zone, with storage for pots and spices. The right side of the middle island holds a dishwasher and plate drawers, to service the eating island on the far right. The coffered ceiling with beams helps pull the space together.
Photo by Mary Ellen Hendricks

Sponsored
Sunbury, OH

J.Holderby - Renovations
Franklin County's Leading General Contractors - 2X Best of Houzz!

 Jamco Unlimited Inc
Here wee took small piece of shelving and added it to the end of the island. This is not only beautiful it's practical. This kitchen is a great example of what can happen with contrast is done right.

 Jennifer Garner Interiors
The kitchen features a vaulted ceiling with exposed wood beams and two islands.
Large elegant l-shaped travertine floor open concept kitchen photo in Austin with an undermount sink, glass-front cabinets, dark wood cabinets, beige backsplash, stainless steel appliances, two islands, quartzite countertops and subway tile backsplash
Large elegant l-shaped travertine floor open concept kitchen photo in Austin with an undermount sink, glass-front cabinets, dark wood cabinets, beige backsplash, stainless steel appliances, two islands, quartzite countertops and subway tile backsplash
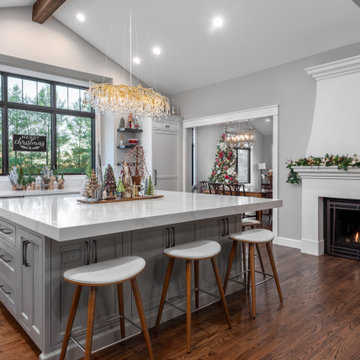
 Detailed Designs By Denise
Large transitional l-shaped medium tone wood floor, brown floor and vaulted ceiling open concept kitchen photo in St Louis with an undermount sink, white cabinets, quartz countertops, white backsplash, quartz backsplash, stainless steel appliances, an island, white countertops and recessed-panel cabinets
210