
Search results for "Two dishwashers" in Home Design Ideas

 Clean Design
Donna Dotan Photography
Beach style l-shaped light wood floor kitchen photo in New York with an undermount sink, shaker cabinets, white cabinets, gray backsplash, stainless steel appliances and an island
Beach style l-shaped light wood floor kitchen photo in New York with an undermount sink, shaker cabinets, white cabinets, gray backsplash, stainless steel appliances and an island

 Blue River Cabinetry Kitchen & Bath
Starmark cherry cabinets with mocha stain and mushroom island with chocolate glaze, Caesarstone Dreamy Marfil & Cambria Laneshaw quartz tops, Kohler Whitehaven sink with Fairfax faucet in oil rubbed bronze, KitchenAid stainless steel appliances and paneled dishwasher, Philadelphia Light tumbled stone subway with Durango Cream inset at range.

 CUSTOM CRAFT - Design Build Remodel
In this shot of the kitchen, you can see how we created an peninsula away from the primary food preparation area. With seating for two or more, placing the peninsula here has eliminated traffic jams that were a frequent occurrence around their old island. The peninsula was also the ideal space to locate the under counter microwave and additional storage.
Find the right local pro for your project

 Studio Dearborn
This spacious kitchen in Westchester County is flooded with light from huge windows on 3 sides of the kitchen plus two skylights in the vaulted ceiling. The dated kitchen was gutted and reconfigured to accommodate this large kitchen with crisp white cabinets and walls. Ship lap paneling on both walls and ceiling lends a casual-modern charm while stainless steel toe kicks, walnut accents and Pietra Cardosa limestone bring both cool and warm tones to this clean aesthetic. Kitchen design and custom cabinetry, built ins, walnut countertops and paneling by Studio Dearborn. Architect Frank Marsella. Interior design finishes by Tami Wassong Interior Design. Pietra cardosa limestone countertops and backsplash by Marble America. Appliances by Subzero; range hood insert by Best. Cabinetry color: Benjamin Moore Super White. Hardware by Top Knobs. Photography Adam Macchia.

 INTEGRATA architecture + construction
Antique light fixtures mixed with modern pendants.
Photo by © John Moore ARCPHOTO
Mid-sized transitional single-wall dark wood floor kitchen pantry photo in Boston with a drop-in sink, flat-panel cabinets, white cabinets, gray backsplash, glass tile backsplash, stainless steel appliances and no island
Mid-sized transitional single-wall dark wood floor kitchen pantry photo in Boston with a drop-in sink, flat-panel cabinets, white cabinets, gray backsplash, glass tile backsplash, stainless steel appliances and no island

 Savoy Kitchens By Design
NEW GRANITE COUNTER AND TWO TONE PAINTED CABINETS
Mid-sized transitional galley dark wood floor eat-in kitchen photo in Toronto with an undermount sink, raised-panel cabinets, white cabinets, granite countertops, green backsplash, glass tile backsplash, stainless steel appliances and a peninsula
Mid-sized transitional galley dark wood floor eat-in kitchen photo in Toronto with an undermount sink, raised-panel cabinets, white cabinets, granite countertops, green backsplash, glass tile backsplash, stainless steel appliances and a peninsula

 Kitchen Appeal
Kitchen remodel with custom cabinetry. High-end style meets form meets function.
Eat-in kitchen - mid-sized craftsman u-shaped medium tone wood floor and brown floor eat-in kitchen idea in Toronto with an undermount sink, shaker cabinets, white cabinets, quartzite countertops, red backsplash, brick backsplash, paneled appliances, an island and white countertops
Eat-in kitchen - mid-sized craftsman u-shaped medium tone wood floor and brown floor eat-in kitchen idea in Toronto with an undermount sink, shaker cabinets, white cabinets, quartzite countertops, red backsplash, brick backsplash, paneled appliances, an island and white countertops

Sponsored
Fredericksburg, OH

High Point Cabinets
Columbus' Experienced Custom Cabinet Builder | 4x Best of Houzz Winner

 Cranberry Hill Kitchens
Beautiful modern farmhouse kitchen/dining room home renovation nestled in the downtown busy area of Burlington. This space incorporates both an island and a peninsula, a coffee bar area, custom cabinetry throughout, open shelving, pantry pullouts, paneled dishwasher, custom hood design, shiplap gables, two different counter colours, and beautiful wood/woven accents.
 JayMarc Homes
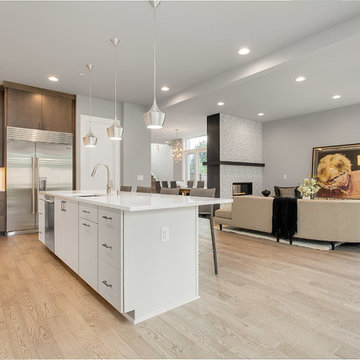
Equipped with an island and ample counter space, this spacious open kitchen makes cooking even the most elaborate meals a delight.
Home design - large modern l-shaped light wood floor home design idea in Seattle with an undermount sink, flat-panel cabinets, white cabinets, quartz countertops, stainless steel appliances and an island
Home design - large modern l-shaped light wood floor home design idea in Seattle with an undermount sink, flat-panel cabinets, white cabinets, quartz countertops, stainless steel appliances and an island
 Kitchen Appeal
Kitchen remodel with custom cabinetry. High-end style meets form meets function.
Mid-sized arts and crafts u-shaped medium tone wood floor and brown floor eat-in kitchen photo in Toronto with an undermount sink, shaker cabinets, white cabinets, quartzite countertops, red backsplash, brick backsplash, paneled appliances, an island and white countertops
Mid-sized arts and crafts u-shaped medium tone wood floor and brown floor eat-in kitchen photo in Toronto with an undermount sink, shaker cabinets, white cabinets, quartzite countertops, red backsplash, brick backsplash, paneled appliances, an island and white countertops

 Design Vision Studio
Louis G Weiner Photography -
No expense spared updating this elegant estate home with sensational unobstructed views in all directions. Features include a great room with soaring ceilings and 24' pocket glass doors to the loggia for indoor/outdoor living and entertaining. Custom built-ins and dramatic stacked stone complete the fireplace wall. The spacious and upgraded gourmet kitchen features Professional Series Viking appliances, two dishwashers, wine beverage center and Subzero refrigerator. Cambria Quartz countertops, tile and stone backsplash and an abundance of upgraded cabinetry are a chef's delight with an adjacent formal dining and morning room. Two large bedroom suites feature spa bathrooms with dual vanities and custom closets. A charming guest casita is surrounded by a sparkling pool, spa, two fire features, fruit trees and lavish landscaping. This extraordinary Spanish jewel with a contemporary twist has been professionally designed and furnished and includes an outstanding audio visual system throughout, 3 car garage, private courtyard with fountain, two laundry rooms and even a dog washing station.

 Susan Clouse Interior Solutions
Cherry Cabinet, White Cabinet, 2 Tone Kitchen Cabinet, Copper Hood, Farmhouse Sink, White Spring Granite Counter, Subway Tile Backsplash, White Subway, Eat-in Island, Wine Storage, Glass Mosaic Tile, Copper Pendant Lights, Bookcase, White Island, Butcher Block in Counter, Porcelain Tile Floor, Fruit Basket Cabinet, Turned Post Spice Pullout

 Southern Kitchens, Ltd. Co
Aspect Cabinetry. Maple Painted Tundra with Oxford Door Style. Sculpted Drawer Fronts with Full Extension and Soft Close Guides. Tops are LG Viatera Everest.

Sponsored
Sunbury, OH

J.Holderby - Renovations
Franklin County's Leading General Contractors - 2X Best of Houzz!


 SHOWCASE -- Hastings, Nebraska
Side view of the Ironing Board folded out.
Inspiration for a small transitional l-shaped vinyl floor laundry room remodel with a single-bowl sink, recessed-panel cabinets, gray cabinets, laminate countertops and gray walls
Inspiration for a small transitional l-shaped vinyl floor laundry room remodel with a single-bowl sink, recessed-panel cabinets, gray cabinets, laminate countertops and gray walls

 VEAinterior
aluysia
Inspiration for a small modern ceramic tile kitchen pantry remodel with a single-bowl sink, flat-panel cabinets, dark wood cabinets, granite countertops and stainless steel appliances
Inspiration for a small modern ceramic tile kitchen pantry remodel with a single-bowl sink, flat-panel cabinets, dark wood cabinets, granite countertops and stainless steel appliances



 Jordan Design Build Group
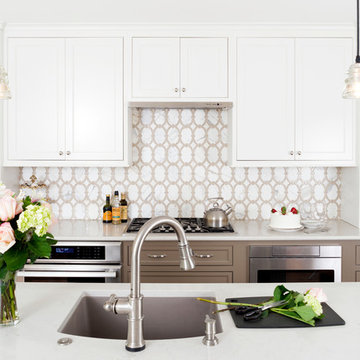
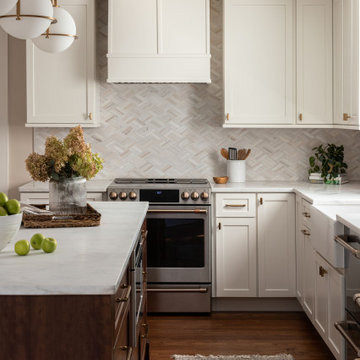
With Craftsman details throughout the rest of the home, our clients wanted their new kitchen to have transitional elements such as Shaker style doors, a farmhouse sink, warm wood tones, and other timeless features such as a custom hood and natural stone counters. The beautiful Glorious White marble counters have a soft honed finish and the stunning marble backsplash ties everything together to complete the look. The two-toned cabinets pair a rich stained cherry island with soft white perimeter cabinets. Brushed brass accents on the appliances pulls, cabinet hardware, lights and plumbing fixtures add another layer of sophistication. An induction range, dishwasher drawers, undercounter microwave, and four-door smart refrigerator amp up the functionality of this cook’s kitchen.

 I.Castillo Designs
Modern stainless steel kitchen faucet that has a removable head and different water pressure settings that contrasts with original the tile that came with the home.

 Tony's Custom Cabinets
Lightly stained cherry cabinets with TCC Classic Crown. Doors are shaker style with a delicate inside detail giving the kitchen a little more distinct feel. We incorporated lots of space saving and convenience items. I will add a few more pictures later so check back.
211