
Search results for "Two ng" in Home Design Ideas

 Webber + Studio, Architects
Andrea Calo
Mid-sized 1960s galley brown floor open concept kitchen photo in Austin with an undermount sink, flat-panel cabinets, medium tone wood cabinets, stainless steel appliances, an island, quartz countertops and orange countertops
Mid-sized 1960s galley brown floor open concept kitchen photo in Austin with an undermount sink, flat-panel cabinets, medium tone wood cabinets, stainless steel appliances, an island, quartz countertops and orange countertops

 Chicago Green Design Inc.
This small but very detailed space has all the wonderful accommodations needed for an urban rooftop. Flat screen TV, grill, heat lamp, fire table, and storage. We took the pattern from the chair and recreated it in the fire table. This custom table ties it all together nicely. All while siting in a lush garden that surrounds the seating area. Making it cozy and colorful.

 The Art of Room Design
Peter Christiansen Valli
Inspiration for a tropical dining room remodel in Los Angeles
Inspiration for a tropical dining room remodel in Los Angeles
Find the right local pro for your project

 The Kingston Group - Remodeling Specialists
Inspiration for a large transitional l-shaped brown floor and medium tone wood floor kitchen remodel in Nashville with shaker cabinets, white cabinets, quartz countertops, gray backsplash, subway tile backsplash, stainless steel appliances, an island and white countertops
 User
UserEric Staudemeier
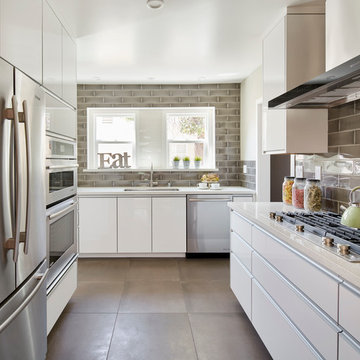
Example of a trendy u-shaped kitchen design in Los Angeles with an undermount sink, flat-panel cabinets, white cabinets, gray backsplash, subway tile backsplash and stainless steel appliances
Example of a trendy u-shaped kitchen design in Los Angeles with an undermount sink, flat-panel cabinets, white cabinets, gray backsplash, subway tile backsplash and stainless steel appliances

 Dynia Architects
This mixed-income housing development on six acres in town is adjacent to national forest. Conservation concerns restricted building south of the creek and budgets led to efficient layouts.
All of the units have decks and primary spaces facing south for sun and mountain views; an orientation reflected in the building forms. The seven detached market-rate duplexes along the creek subsidized the deed restricted two- and three-story attached duplexes along the street and west boundary which can be entered through covered access from street and courtyard. This arrangement of the units forms a courtyard and thus unifies them into a single community.
The use of corrugated, galvanized metal and fiber cement board – requiring limited maintenance – references ranch and agricultural buildings. These vernacular references, combined with the arrangement of units, integrate the housing development into the fabric of the region.
A.I.A. Wyoming Chapter Design Award of Citation 2008
Project Year: 2009
 American Tradition Builders, Inc.
Stephen Shefrin
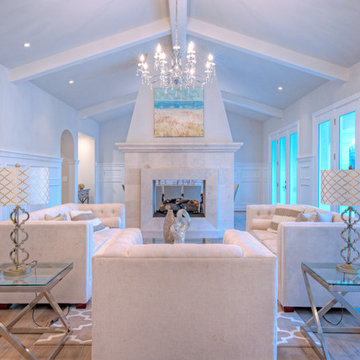
Large beach style formal and open concept light wood floor living room photo in Phoenix with beige walls, a two-sided fireplace and a stone fireplace
Large beach style formal and open concept light wood floor living room photo in Phoenix with beige walls, a two-sided fireplace and a stone fireplace

Sponsored
Fredericksburg, OH

High Point Cabinets
Columbus' Experienced Custom Cabinet Builder | 4x Best of Houzz Winner
 Kerr Construction, Inc.

Example of a trendy kitchen design in San Francisco with flat-panel cabinets, dark wood cabinets, beige backsplash, subway tile backsplash and stainless steel appliances

 Dreamhouse Enterprises
Note our custom-designed lighting solution!
Inspiration for a 1950s medium tone wood floor open concept kitchen remodel in Miami with a single-bowl sink, flat-panel cabinets, green cabinets, stainless steel appliances and an island
Inspiration for a 1950s medium tone wood floor open concept kitchen remodel in Miami with a single-bowl sink, flat-panel cabinets, green cabinets, stainless steel appliances and an island


 INSPERIORS, LLC
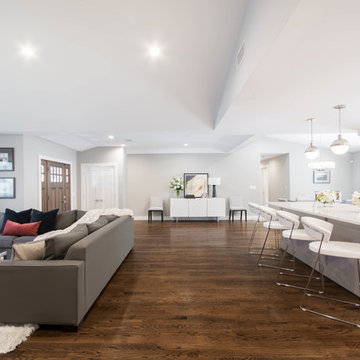
Complete Open Concept Kitchen/Living/Dining/Entry Remodel Designed by Interior Designer Nathan J. Reynolds.
phone: (401) 234-6194 and (508) 837-3972
email: nathan@insperiors.com
www.insperiors.com
Photography Courtesy of © 2017 C. Shaw Photography.
 John Muggenborg - Architectural Photography
© Protected Image. Photo by: John Muggenborg (917)721-7091
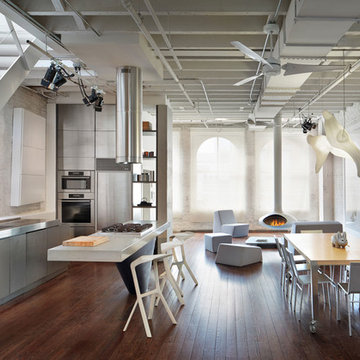
Example of a minimalist open concept kitchen design in New York with flat-panel cabinets, stainless steel cabinets, stainless steel countertops, stainless steel appliances and an integrated sink
Example of a minimalist open concept kitchen design in New York with flat-panel cabinets, stainless steel cabinets, stainless steel countertops, stainless steel appliances and an integrated sink

 CJ Paone AIA | Archipelago Workshop
Oversized pendant lights match the large scale of the custom kitchen island. The island features a built-in cooktop and built-in-place walnut butcher block top; open shelves made from the same walnut float above black basalt countertops and frame a farmhouse sink. Appliance nook is backed with penny tile that echoes the color and shape of the island lighting.
Kurt Jordan Photography

Sponsored
Columbus, OH

Hope Restoration & General Contracting
Columbus Design-Build, Kitchen & Bath Remodeling, Historic Renovations
 Pineapple House Interior Design

Two different ceiling treatments define these two outdoor rooms. The seating area has a wooden trey ceiling, and the dining and grilling area has exposed beams.
Daniel Newcomb Photography

 CR Cabinetry Kitchen & Bath Design Studio
Featuring R.D. Henry & Company
Mid-sized transitional single-wall medium tone wood floor kitchen photo in Chicago with shaker cabinets, white cabinets, white backsplash, subway tile backsplash, stainless steel appliances and stainless steel countertops
Mid-sized transitional single-wall medium tone wood floor kitchen photo in Chicago with shaker cabinets, white cabinets, white backsplash, subway tile backsplash, stainless steel appliances and stainless steel countertops

 Fireplace Xtrordinair
The 4415 HO gas fireplace brings you the very best in home heating and style with its sleek, linear appearance and impressively high heat output. With a long row of dancing flames and built-in fans, the 4415 gas fireplace is not only an excellent heater but a beautiful focal point in your home. Turn on the under-lighting that shines through the translucent glass floor and you’ve got magic whether the fire is on or off. This sophisticated gas fireplace can accompany any architectural style with a selection of fireback options along with realistic Driftwood and Stone Fyre-Art. The 4415 HO gas fireplace heats up to 2,100 square feet but can heat additional rooms in your home with the optional Power Heat Duct Kit.
The gorgeous flame and high heat output of the 4415 are backed up by superior craftsmanship and quality safety features, which are built to extremely high standards. From the heavy steel thickness of the fireplace body to the durable, welded frame surrounding the ceramic glass, you are truly getting the best gas fireplace available. The 2015 ANSI approved low visibility safety barrier comes standard over the glass to increase the safety of this unit for you and your family without detracting from the beautiful fire view.

 Highmark Builders
Professionally Staged by Ambience at Home
http://ambiance-athome.com/
Professionally Photographed by SpaceCrafting
http://spacecrafting.com


 Bradshaw Construction

This 28,0000-square-foot, 11-bedroom luxury estate sits atop a manmade beach bordered by six acres of canals and lakes. The main house and detached guest casitas blend a light-color palette with rich wood accents—white walls, white marble floors with walnut inlays, and stained Douglas fir ceilings. Structural steel allows the vaulted ceilings to peak at 37 feet. Glass pocket doors provide uninterrupted access to outdoor living areas which include an outdoor dining table, two outdoor bars, a firepit bordered by an infinity edge pool, golf course, tennis courts and more.
Construction on this 37 acre project was completed in just under a year.
Builder: Bradshaw Construction
Architect: Uberion Design
Interior Design: Willetts Design & Associates
Landscape: Attinger Landscape Architects
Photography: Sam Frost
 MGS Architecture
Photography by Matthew Momberger

This is an example of a huge modern full sun backyard gravel landscaping in Los Angeles for summer.
This is an example of a huge modern full sun backyard gravel landscaping in Los Angeles for summer.
 RMS DESIGNS

Mid-sized trendy master gray tile, white tile and stone slab porcelain tile alcove shower photo in San Francisco with shaker cabinets, gray cabinets, an undermount tub, a two-piece toilet, white walls, an undermount sink and marble countertops
1