
Search results for "Two ng" in Home Design Ideas
 Lehman Associates, P.C.
Photo by Kenneth M. Winer Photography Inc.

Transitional l-shaped painted wood floor and multicolored floor kitchen photo in Baltimore with glass-front cabinets, white backsplash, subway tile backsplash and stainless steel appliances
Transitional l-shaped painted wood floor and multicolored floor kitchen photo in Baltimore with glass-front cabinets, white backsplash, subway tile backsplash and stainless steel appliances
 Red Valley Landscape & Construction Inc

Inviting pavilion with a wrap-around granite countertop, an outdoor kitchen, and two flat screens designed and installed by Red Valley Landscape & Construction in Norman, OK.
 Ng Living- Custom Cabinetry
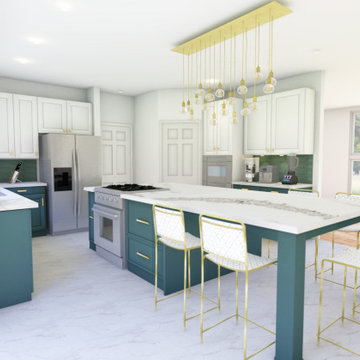
This kitchen was designed around the existing white wall cabinetry. All base cabinets were replaced with green cabinetry. The clients wanted the gas oven in the island so they could cook and entertain at the same time. Brass hardware and brass lighting was put in to bring a touch of elegance to the space. The island was extended to allow for dine in eating and enough space for 6 seats. The existing flooring was replaced with limestone tile. A green cayman backsplash tile was used, stacked not staggered. The sink faucet is also brass.
Find the right local pro for your project
 SENGA interior design
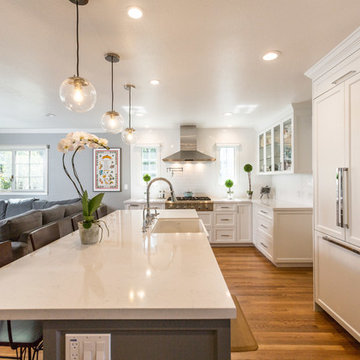
This kitchen remodel focused on space planning and enhancing the open concept feel to both the kitchen and greatroom. We removed the wall between the kitchen and family room to achieve one seamless area.
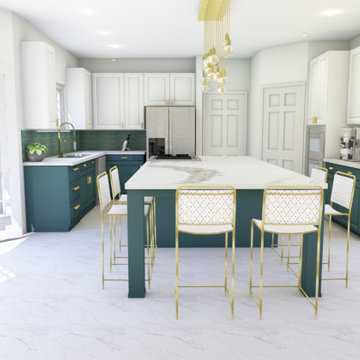 Ng Living- Custom Cabinetry
This kitchen was designed around the existing white wall cabinetry. All base cabinets were replaced with green cabinetry. The clients wanted the gas oven in the island so they could cook and entertain at the same time. Brass hardware and brass lighting was put in to bring a touch of elegance to the space. The island was extended to allow for dine in eating and enough space for 6 seats. The existing flooring was replaced with limestone tile. A green cayman backsplash tile was used, stacked not staggered. The sink faucet is also brass.
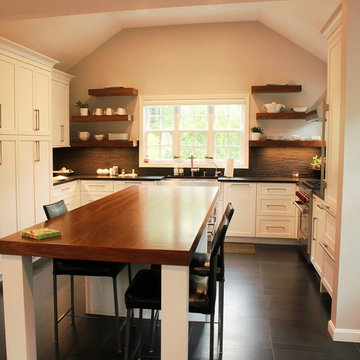
 Paramount Woodworking
paramount woodworking
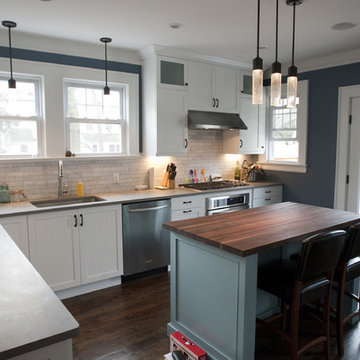
This was a custom kitchen we designed and built last year. It was an older farmhouse that was remodeled. The customer was looking for a modern farmhouse theme. We went with painted white shaker style cabinets with walnut floating shelf's and a 12 foot long 3 inch thick matching island top. ng
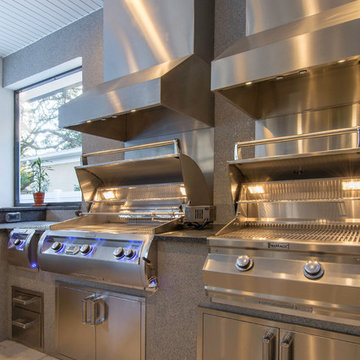
 Lindross Remodeling
This was such a cool project to be a part of for our clients. Our clients chose to do his and her grills. His has all the bells and whistles one can imagine and hers is perfect for grilling her vegetables.

Sponsored
Sunbury, OH

J.Holderby - Renovations
Franklin County's Leading General Contractors - 2X Best of Houzz!
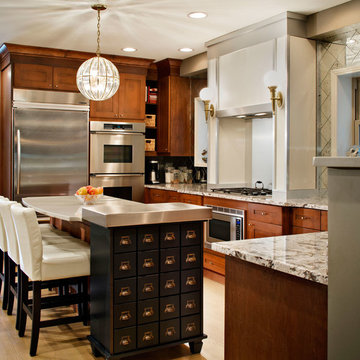
 Inspired Interiors - Design. Build. Furnish.
Example of a mid-sized transitional u-shaped light wood floor eat-in kitchen design in Chicago with shaker cabinets, medium tone wood cabinets, quartz countertops, metallic backsplash, mirror backsplash, stainless steel appliances and a drop-in sink
 Bayon Design Studio Inc.
photography by: Scott Hargis

Kitchen - modern l-shaped light wood floor kitchen idea in San Francisco with an undermount sink, flat-panel cabinets, white cabinets, stainless steel appliances and an island
Kitchen - modern l-shaped light wood floor kitchen idea in San Francisco with an undermount sink, flat-panel cabinets, white cabinets, stainless steel appliances and an island
 The Buttorff Company
Wise Shots
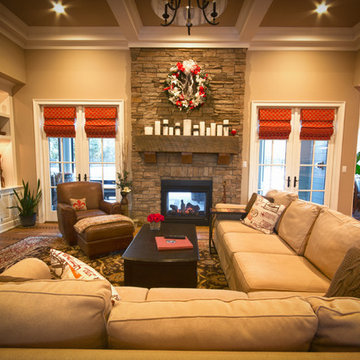
Mountain style open concept dark wood floor living room photo in Louisville with a two-sided fireplace, a stone fireplace and a media wall
Mountain style open concept dark wood floor living room photo in Louisville with a two-sided fireplace, a stone fireplace and a media wall

 Dynia Architects
This mixed-income housing development on six acres in town is adjacent to national forest. Conservation concerns restricted building south of the creek and budgets led to efficient layouts.
All of the units have decks and primary spaces facing south for sun and mountain views; an orientation reflected in the building forms. The seven detached market-rate duplexes along the creek subsidized the deed restricted two- and three-story attached duplexes along the street and west boundary which can be entered through covered access from street and courtyard. This arrangement of the units forms a courtyard and thus unifies them into a single community.
The use of corrugated, galvanized metal and fiber cement board – requiring limited maintenance – references ranch and agricultural buildings. These vernacular references, combined with the arrangement of units, integrate the housing development into the fabric of the region.
A.I.A. Wyoming Chapter Design Award of Citation 2008
Project Year: 2009
 Jill Frey Kitchen Design
William Quarles

Kitchen - mid-sized traditional l-shaped dark wood floor and brown floor kitchen idea in Charleston with a farmhouse sink, beaded inset cabinets, gray cabinets, quartzite countertops, white backsplash, stone slab backsplash, paneled appliances and an island
Kitchen - mid-sized traditional l-shaped dark wood floor and brown floor kitchen idea in Charleston with a farmhouse sink, beaded inset cabinets, gray cabinets, quartzite countertops, white backsplash, stone slab backsplash, paneled appliances and an island
 Great Rooms Building Group
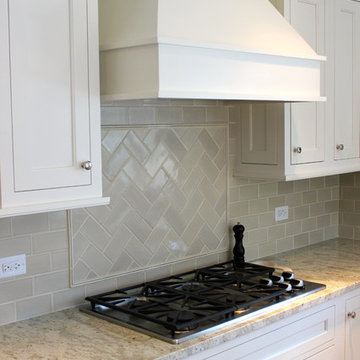
Herringbone and subway tile backsplash designed using handmade crackled tile.
Inspiration for a transitional u-shaped dark wood floor eat-in kitchen remodel in Chicago with a double-bowl sink, raised-panel cabinets, beige cabinets, granite countertops, beige backsplash, ceramic backsplash and stainless steel appliances
Inspiration for a transitional u-shaped dark wood floor eat-in kitchen remodel in Chicago with a double-bowl sink, raised-panel cabinets, beige cabinets, granite countertops, beige backsplash, ceramic backsplash and stainless steel appliances




 Hoi Ning Wong
Photo: Hoi Ning Wong © 2014 Houzz
Architect: square three design studios
Interior designer: GoGo Creations
Builder: Clarum Homes
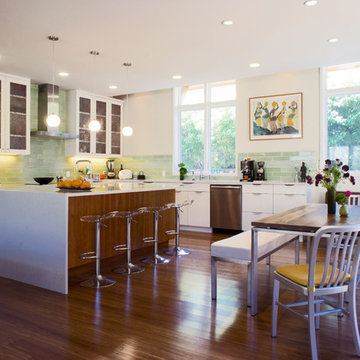
Inspiration for a contemporary kitchen remodel in San Francisco
Inspiration for a contemporary kitchen remodel in San Francisco
 Lori Dennis, ASID, LEED AP
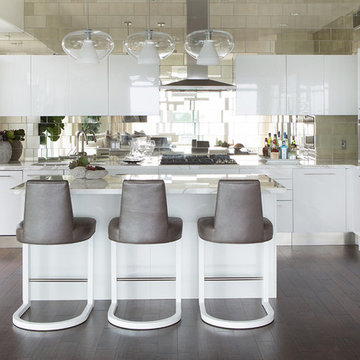
Example of a trendy l-shaped kitchen design in Los Angeles with flat-panel cabinets, white cabinets, metallic backsplash and stainless steel appliances

Sponsored
Plain City, OH

Kuhns Contracting, Inc.
Central Ohio's Trusted Home Remodeler Specializing in Kitchens & Baths

 Sarah Jefferys Architecture + Interiors
Inspiration for a mid-sized contemporary single-wall medium tone wood floor eat-in kitchen remodel in New York with flat-panel cabinets, white backsplash, stone slab backsplash, paneled appliances, an island, medium tone wood cabinets and marble countertops
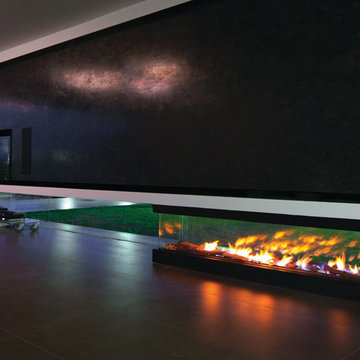
 Home and Hearth Outfitters
The Ortal Space Creator 200 Fireplace is a balanced flue fireplace front and two sides with 43,700 BTU'S NG
and 36,700 BTU'S LPG.
Inspiration for a contemporary porcelain tile living room remodel in Denver with white walls, a ribbon fireplace and a wall-mounted tv
Inspiration for a contemporary porcelain tile living room remodel in Denver with white walls, a ribbon fireplace and a wall-mounted tv
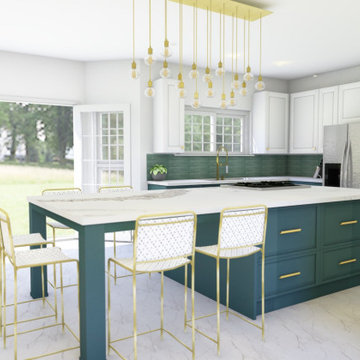 Ng Living- Custom Cabinetry
This kitchen was designed around the existing white wall cabinetry. All base cabinets were replaced with green cabinetry. The clients wanted the gas oven in the island so they could cook and entertain at the same time. Brass hardware and brass lighting was put in to bring a touch of elegance to the space. The island was extended to allow for dine in eating and enough space for 6 seats. The existing flooring was replaced with limestone tile. A green cayman backsplash tile was used, stacked not staggered. The sink faucet is also brass.
4