
Search results for "Two ng" in Home Design Ideas

 Dreamhouse Enterprises
Note our custom-designed lighting solution!
Inspiration for a 1950s medium tone wood floor open concept kitchen remodel in Miami with a single-bowl sink, flat-panel cabinets, green cabinets, stainless steel appliances and an island
Inspiration for a 1950s medium tone wood floor open concept kitchen remodel in Miami with a single-bowl sink, flat-panel cabinets, green cabinets, stainless steel appliances and an island

 User
UserPhoto by Boor Bridges Architecture
Open concept kitchen - rustic galley dark wood floor open concept kitchen idea in San Francisco with flat-panel cabinets, white cabinets, an island, gray backsplash, ceramic backsplash and stainless steel appliances
Open concept kitchen - rustic galley dark wood floor open concept kitchen idea in San Francisco with flat-panel cabinets, white cabinets, an island, gray backsplash, ceramic backsplash and stainless steel appliances

 Interiors by Steven G
Barry Grossman Photography
Example of a trendy white floor living room design in Miami with a ribbon fireplace
Example of a trendy white floor living room design in Miami with a ribbon fireplace
Find the right local pro for your project
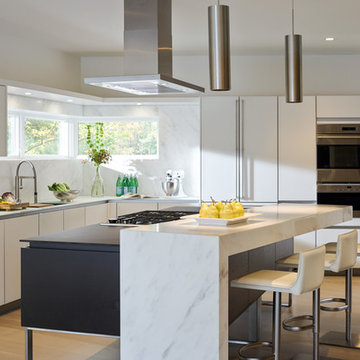
 TruexCullins Architecture + Interior Design
Jim Westphalen
Kitchen - contemporary light wood floor kitchen idea in Burlington with white backsplash, stainless steel appliances, an island, an undermount sink and marble backsplash
Kitchen - contemporary light wood floor kitchen idea in Burlington with white backsplash, stainless steel appliances, an island, an undermount sink and marble backsplash

 Orion Design, Inc.
Bob Greenspan
Inspiration for a craftsman medium tone wood floor kitchen remodel in Kansas City with recessed-panel cabinets, medium tone wood cabinets, blue backsplash and stainless steel appliances
Inspiration for a craftsman medium tone wood floor kitchen remodel in Kansas City with recessed-panel cabinets, medium tone wood cabinets, blue backsplash and stainless steel appliances

 Sarah Jefferys Architecture + Interiors
Inspiration for a mid-sized contemporary single-wall medium tone wood floor eat-in kitchen remodel in New York with flat-panel cabinets, white backsplash, stone slab backsplash, paneled appliances, an island, medium tone wood cabinets and marble countertops
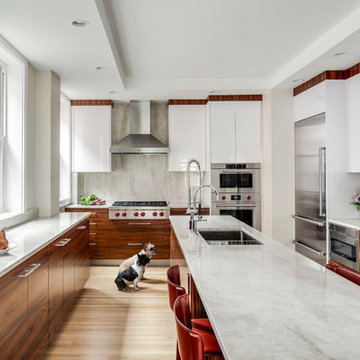
 Newton Kitchens & Design
White High Gloss with Rosewood Cabinetry.
Greg Premru
Inspiration for a mid-sized contemporary u-shaped light wood floor and beige floor kitchen remodel in Boston with an undermount sink, flat-panel cabinets, white cabinets, quartz countertops, stainless steel appliances, an island and gray backsplash
Inspiration for a mid-sized contemporary u-shaped light wood floor and beige floor kitchen remodel in Boston with an undermount sink, flat-panel cabinets, white cabinets, quartz countertops, stainless steel appliances, an island and gray backsplash

Sponsored
Sunbury, OH

J.Holderby - Renovations
Franklin County's Leading General Contractors - 2X Best of Houzz!


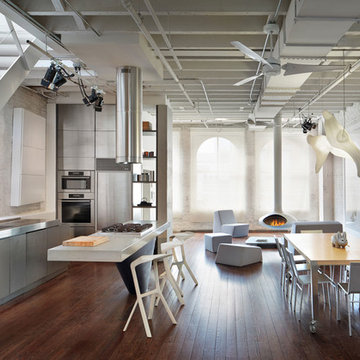
 John Muggenborg - Architectural Photography
© Protected Image. Photo by: John Muggenborg (917)721-7091
Example of a minimalist open concept kitchen design in New York with flat-panel cabinets, stainless steel cabinets, stainless steel countertops, stainless steel appliances and an integrated sink
Example of a minimalist open concept kitchen design in New York with flat-panel cabinets, stainless steel cabinets, stainless steel countertops, stainless steel appliances and an integrated sink

 Chicago Green Design Inc.
This small but very detailed space has all the wonderful accommodations needed for an urban rooftop. Flat screen TV, grill, heat lamp, fire table, and storage. We took the pattern from the chair and recreated it in the fire table. This custom table ties it all together nicely. All while siting in a lush garden that surrounds the seating area. Making it cozy and colorful.


 Fireplace Xtrordinair
The 4415 HO gas fireplace brings you the very best in home heating and style with its sleek, linear appearance and impressively high heat output. With a long row of dancing flames and built-in fans, the 4415 gas fireplace is not only an excellent heater but a beautiful focal point in your home. Turn on the under-lighting that shines through the translucent glass floor and you’ve got magic whether the fire is on or off. This sophisticated gas fireplace can accompany any architectural style with a selection of fireback options along with realistic Driftwood and Stone Fyre-Art. The 4415 HO gas fireplace heats up to 2,100 square feet but can heat additional rooms in your home with the optional Power Heat Duct Kit.
The gorgeous flame and high heat output of the 4415 are backed up by superior craftsmanship and quality safety features, which are built to extremely high standards. From the heavy steel thickness of the fireplace body to the durable, welded frame surrounding the ceramic glass, you are truly getting the best gas fireplace available. The 2015 ANSI approved low visibility safety barrier comes standard over the glass to increase the safety of this unit for you and your family without detracting from the beautiful fire view.

 Cabinets Direct USA | Zimmerman Kitchen Design
Countertop Brand: Cambria
Style: Hazelford
Large trendy l-shaped light wood floor and beige floor open concept kitchen photo in Other with an undermount sink, light wood cabinets, quartz countertops, stainless steel appliances, an island, glass-front cabinets and brown countertops
Large trendy l-shaped light wood floor and beige floor open concept kitchen photo in Other with an undermount sink, light wood cabinets, quartz countertops, stainless steel appliances, an island, glass-front cabinets and brown countertops
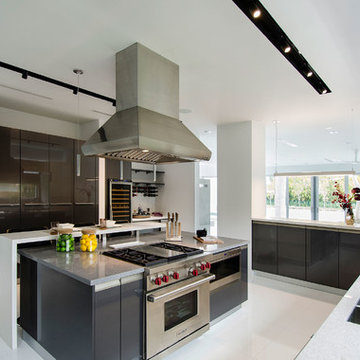
 UNEKUAL Construction
Eat-in kitchen - mid-sized contemporary galley eat-in kitchen idea in Miami with a double-bowl sink, flat-panel cabinets, gray cabinets, quartzite countertops, gray backsplash, an island and stainless steel appliances

Sponsored
Westerville, OH

Custom Home Works
Franklin County's Award-Winning Design, Build and Remodeling Expert


 Allen Irvin - Designer
game room,
Example of a large minimalist enclosed dark wood floor and gray floor game room design in Houston with gray walls, a two-sided fireplace, a stone fireplace and a wall-mounted tv
Example of a large minimalist enclosed dark wood floor and gray floor game room design in Houston with gray walls, a two-sided fireplace, a stone fireplace and a wall-mounted tv

 The Art of Room Design
Peter Christiansen Valli
Inspiration for a tropical dining room remodel in Los Angeles
Inspiration for a tropical dining room remodel in Los Angeles
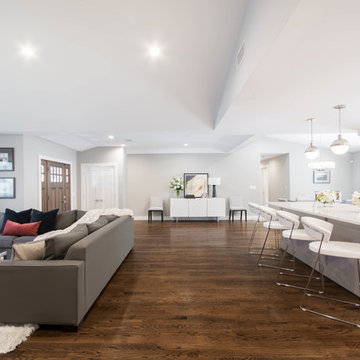
 INSPERIORS, LLC
Complete Open Concept Kitchen/Living/Dining/Entry Remodel Designed by Interior Designer Nathan J. Reynolds.
phone: (401) 234-6194 and (508) 837-3972
email: nathan@insperiors.com
www.insperiors.com
Photography Courtesy of © 2017 C. Shaw Photography.
Sponsored
Sunbury, OH
J.Holderby - Renovations
Franklin County's Leading General Contractors - 2X Best of Houzz!

 KraftMaid
Canvas on Maple creates a simple, traditional look. The island provides prep space and plenty of casual seating.
Eat-in kitchen - mid-sized traditional galley eat-in kitchen idea in Detroit with raised-panel cabinets, white cabinets, white backsplash, stainless steel appliances and an island
Eat-in kitchen - mid-sized traditional galley eat-in kitchen idea in Detroit with raised-panel cabinets, white cabinets, white backsplash, stainless steel appliances and an island
 Fireplace Xtrordinair
Shown with the Ledgestone Fireback and Bronze Crushed Glass.
Includes under floor lighting, Tile Trim Kit, GreenSmart Remote, 180 CFM (twin 90) Fans, Safety Screen.
Operates during a power outage and can direct supplemental heat into 2 additional areas!
Heating Capacity: 2,100 sq ft
BTU Range: 42,000 - 21,670 (NG) 42,00 - 21,400 (LP)
Glass View: Two Sides 41-3/4" x 12-15/16"
 American Tradition Builders, Inc.
Stephen Shefrin
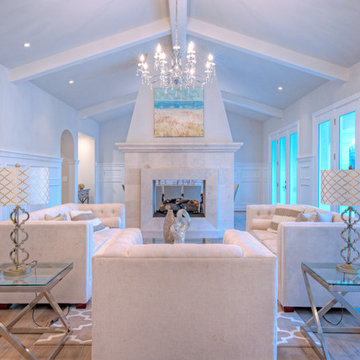
Large beach style formal and open concept light wood floor living room photo in Phoenix with beige walls, a two-sided fireplace and a stone fireplace
Large beach style formal and open concept light wood floor living room photo in Phoenix with beige walls, a two-sided fireplace and a stone fireplace
2