
Search results for "Two ng" in Home Design Ideas
 Ng Living- Custom Cabinetry
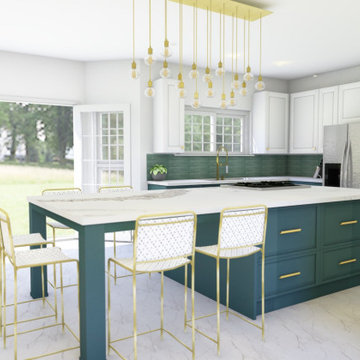
This kitchen was designed around the existing white wall cabinetry. All base cabinets were replaced with green cabinetry. The clients wanted the gas oven in the island so they could cook and entertain at the same time. Brass hardware and brass lighting was put in to bring a touch of elegance to the space. The island was extended to allow for dine in eating and enough space for 6 seats. The existing flooring was replaced with limestone tile. A green cayman backsplash tile was used, stacked not staggered. The sink faucet is also brass.
 Gary Brown Homes LLC
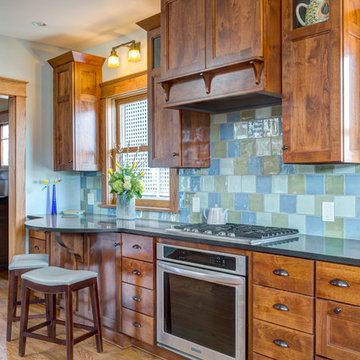
Eat-in kitchen - small craftsman galley medium tone wood floor eat-in kitchen idea in Kansas City with shaker cabinets, medium tone wood cabinets, granite countertops, multicolored backsplash, ceramic backsplash, stainless steel appliances and no island
 Marty Rhein, CKD, CBD - BAC Design Group
Williamson Photography
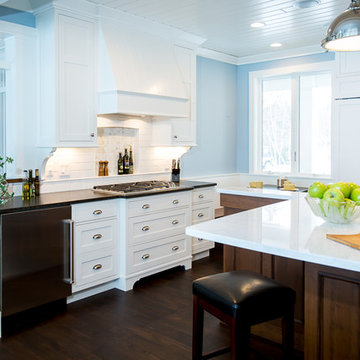
Example of a mid-sized beach style u-shaped dark wood floor eat-in kitchen design in Other with an undermount sink, recessed-panel cabinets, white cabinets, granite countertops, white backsplash, subway tile backsplash, stainless steel appliances and an island
Example of a mid-sized beach style u-shaped dark wood floor eat-in kitchen design in Other with an undermount sink, recessed-panel cabinets, white cabinets, granite countertops, white backsplash, subway tile backsplash, stainless steel appliances and an island
Find the right local pro for your project
 Wiebenson & Dorman Architects PC
Wiebenson and Dorman Architects PC

Eat-in kitchen - contemporary u-shaped light wood floor eat-in kitchen idea in DC Metro with an undermount sink, flat-panel cabinets, white cabinets, stainless steel appliances, an island, solid surface countertops, white backsplash and green countertops
Eat-in kitchen - contemporary u-shaped light wood floor eat-in kitchen idea in DC Metro with an undermount sink, flat-panel cabinets, white cabinets, stainless steel appliances, an island, solid surface countertops, white backsplash and green countertops
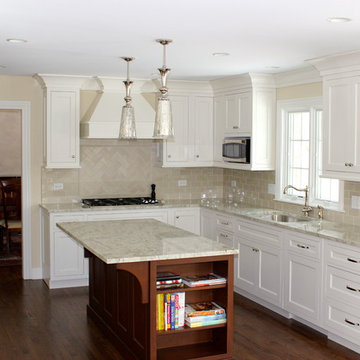
 Great Rooms Building Group
Custom Kitchen designed by Great Rooms.
Eat-in kitchen - mid-sized transitional u-shaped dark wood floor and brown floor eat-in kitchen idea in Chicago with beige cabinets, granite countertops, beige backsplash, ceramic backsplash, stainless steel appliances, an undermount sink, recessed-panel cabinets, an island and beige countertops
Eat-in kitchen - mid-sized transitional u-shaped dark wood floor and brown floor eat-in kitchen idea in Chicago with beige cabinets, granite countertops, beige backsplash, ceramic backsplash, stainless steel appliances, an undermount sink, recessed-panel cabinets, an island and beige countertops
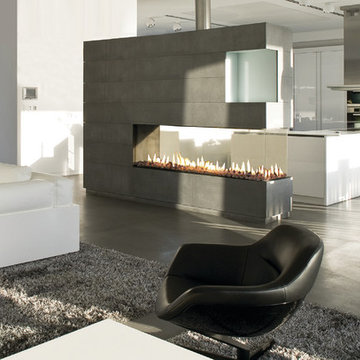
 Home and Hearth Outfitters
The Ortal Space Creator 200 Fireplace is a balanced flue fireplace front and two sides with 43,700 BTU'S NG
and 36,700 BTU'S LPG.
Example of a trendy concrete floor living room design in Denver with white walls, a ribbon fireplace, a metal fireplace and a wall-mounted tv
Example of a trendy concrete floor living room design in Denver with white walls, a ribbon fireplace, a metal fireplace and a wall-mounted tv

 Lehman Associates, P.C.
Photo by Kenneth M. Winer Photography Inc.
Transitional l-shaped painted wood floor and multicolored floor kitchen photo in Baltimore with glass-front cabinets, white backsplash, subway tile backsplash and stainless steel appliances
Transitional l-shaped painted wood floor and multicolored floor kitchen photo in Baltimore with glass-front cabinets, white backsplash, subway tile backsplash and stainless steel appliances


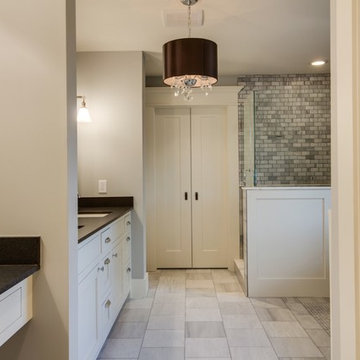
 User
UserMarble floors and Shower, humidity sensing vent fan - Alton Ng
Arts and crafts white tile and stone tile marble floor and gray floor bathroom photo in Houston with an undermount sink, recessed-panel cabinets, white cabinets, granite countertops, a two-piece toilet, gray walls and a hinged shower door
Arts and crafts white tile and stone tile marble floor and gray floor bathroom photo in Houston with an undermount sink, recessed-panel cabinets, white cabinets, granite countertops, a two-piece toilet, gray walls and a hinged shower door
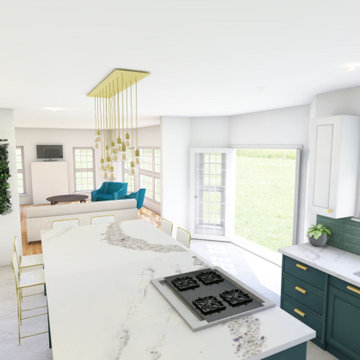 Ng Living- Custom Cabinetry
This kitchen was designed around the existing white wall cabinetry. All base cabinets were replaced with green cabinetry. The clients wanted the gas oven in the island so they could cook and entertain at the same time. Brass hardware and brass lighting was put in to bring a touch of elegance to the space. The island was extended to allow for dine in eating and enough space for 6 seats. The existing flooring was replaced with limestone tile. A green cayman backsplash tile was used, stacked not staggered. The sink faucet is also brass.
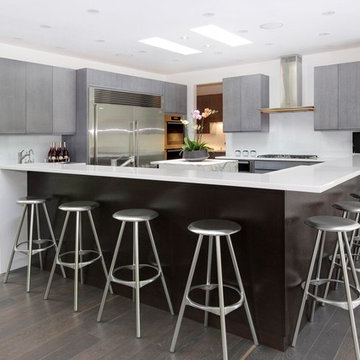
 RS Design Studio
Custom cabinets, oak with gray stain and cerused finish on perimeter with ebony finish on island. Silestone counters on larger island and Calcutta Gold on center island. Miele cooktop, warming drawer and ovens, the refrigerator and freezer are by Electrolux. Knoll barstools.
 User
UserAlton Ng
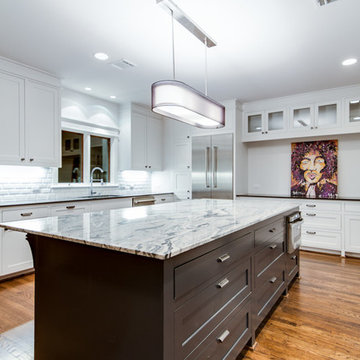
Open concept kitchen - large transitional u-shaped dark wood floor and brown floor open concept kitchen idea in Houston with an undermount sink, shaker cabinets, white cabinets, granite countertops, white backsplash, subway tile backsplash, stainless steel appliances and an island
Open concept kitchen - large transitional u-shaped dark wood floor and brown floor open concept kitchen idea in Houston with an undermount sink, shaker cabinets, white cabinets, granite countertops, white backsplash, subway tile backsplash, stainless steel appliances and an island

 User
UserAlton Ng
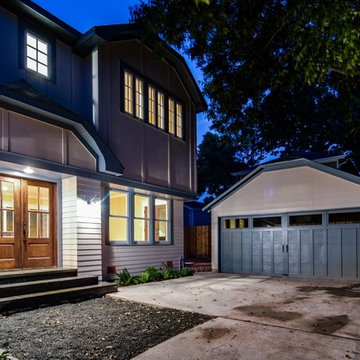
Mid-sized arts and crafts white two-story concrete fiberboard house exterior photo in Houston with a gambrel roof
Mid-sized arts and crafts white two-story concrete fiberboard house exterior photo in Houston with a gambrel roof


 Lindross Remodeling
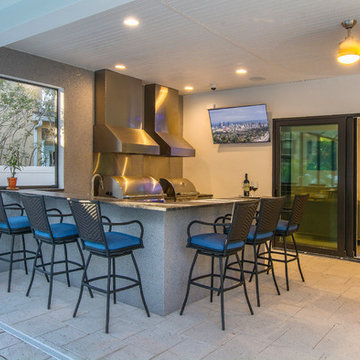
A view from the pool looking at the outdoor kitchen.
Inspiration for a mid-sized contemporary backyard stone patio kitchen remodel in Tampa with a roof extension
Inspiration for a mid-sized contemporary backyard stone patio kitchen remodel in Tampa with a roof extension

 Dream Kitchens
Imagine a lazy morning in this casually elegant kitchen, sipping your freshly brewed coffee as natural light pours through floor to ceiling windows. Then imagine being in this kitchen sipping your morning coffee and gazing out at the beautiful rolling landscape of one of New England’s prestigious golf clubs. Imagine . . .
The owner of this beautiful contemporary kitchen with its idyllic setting imagined ! And her kitchen designer captured her imagination and brought this inspired space to life in both style and function.
Columns of stainless steel are balanced by columns with the warmth of birch wood with just a hint of stain. On an adjacent wall one more wood column rises from floor to ceiling. A strong horizontal line of cabinetry seemingly intersects the vertical columns. While contemporary in design, the cabinetry in this kitchen found its beginnings with the Shakers and the designers of the Craftsman period. Increasing the size of the framing on the doors, accenting the cabinet shapes with square-edged trim and blocks of wood at varying depths, thinly slicing and randomly sizing the natural stone on the accent wall, and choosing oversized stainless steel handles definitively bring this kitchen forward in time. Recycled glass countertops in a soft, quiet color continue to help this kitchen live so harmoniously with its surroundings.
As the day unfolds and the lazy morning turns into ambitious meal preparation, it is clear that this kitchen is a chef’s delight. The stainless steel columns incorporate double ovens, a microwave and a steam oven. Two wood columns house a refrigerator and a freezer. The separate wood column reveals pantry storage, and a TV is hidden behind a lift-up door.
On the island with its clean, rectangular shape two dishwashers flank the sink. Imagine ! how much more pleasant the task of clean-up is when you overlook the family living space and vista beyond.
In the cook center, a complement of drawers provides excellent storage for pots and pans, utensils, spices and herbs around the 5-burner cooktop. A powerful vent with a rear exhaust maintains the horizontal design of the space. And the freshly-brewed coffee in the morning ? It comes from a built-in coffee maker that’s just around the corner from the refrigerator. Along with a wine refrigerator, it creates a beverage and serving center between the kitchen and the dining room.
The homeowner envisioned a kitchen that is as beautiful as its surroundings. Her kitchen designer wanted her kitchen to be as functional as it is beautiful. Both agree that this kitchen lives up to their expectations!
 Gilmans Kitchens and Baths
Treve Johnson Photography

Example of a mid-sized arts and crafts u-shaped light wood floor enclosed kitchen design in San Francisco with an undermount sink, shaker cabinets, medium tone wood cabinets, granite countertops, gray backsplash, stone tile backsplash, stainless steel appliances and an island
Example of a mid-sized arts and crafts u-shaped light wood floor enclosed kitchen design in San Francisco with an undermount sink, shaker cabinets, medium tone wood cabinets, granite countertops, gray backsplash, stone tile backsplash, stainless steel appliances and an island
 Rima Nasser

This contemporary kitchen features double stacked natural maple shaker door cabinets and two toned quartz countertops.
Photo Credit: Rima Nasser
Example of a trendy u-shaped eat-in kitchen design in Raleigh with an undermount sink, shaker cabinets, light wood cabinets, quartzite countertops, brown backsplash, porcelain backsplash and stainless steel appliances
Example of a trendy u-shaped eat-in kitchen design in Raleigh with an undermount sink, shaker cabinets, light wood cabinets, quartzite countertops, brown backsplash, porcelain backsplash and stainless steel appliances

Sponsored
Sunbury, OH

J.Holderby - Renovations
Franklin County's Leading General Contractors - 2X Best of Houzz!
 NG Windows
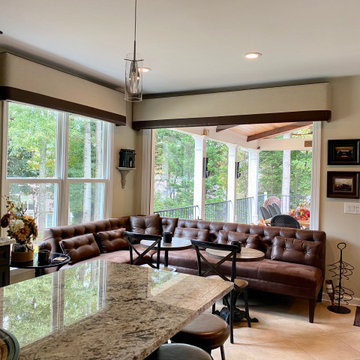
Infinity from Marvin windows in Stone White. A large fixed window and two double hung windows.
Kitchen photo in Atlanta
Kitchen photo in Atlanta
 Decks by Kiefer LLC

Multi-level ipe deck with amphitheater-style seating, providing a spectacular view of Manhattan. The benches are meranti, as are the railings with stainless steel cabling. The fire pit is an inviting feature that helps extend the deck season into the colder months.
 Crystal Kitchen + Bath
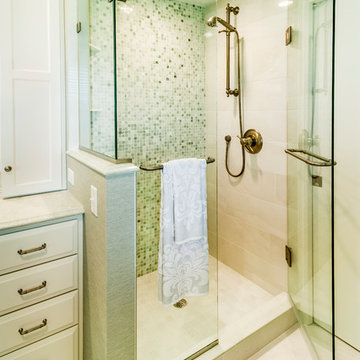
The clients wanted a traditional bathroom that felt fresh, sophisticated and more spacious.
Designer Mary Maney, CKD, ASID, removed the rarely used bathtub and downsized from two sinks to one. This gained counter top space and the ability to add wall cabinets for storage. Pocket doors were added to keep the room more open and spacious.
To create a fresh new look, a color palette of white and green was selected. With the addition of a clear glass shower surround, the new shower feels much larger. One wall of the shower is covered in jade-green marble mosaic tile. The remaining walls have a vinyl wallcovering that looks like hand-woven linen in a soft shade of green. A traditional faucet and plumbing fixtures were chosen for their timeless beauty and crown moulding encircles the entire room to add the finishing touch to the space.
5