
Search results for "Two ng" in Home Design Ideas
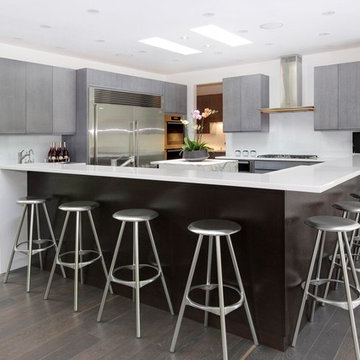
 RS Design Studio
Custom cabinets, oak with gray stain and cerused finish on perimeter with ebony finish on island. Silestone counters on larger island and Calcutta Gold on center island. Miele cooktop, warming drawer and ovens, the refrigerator and freezer are by Electrolux. Knoll barstools.

 Gilmans Kitchens and Baths
Treve Johnson Photography
Example of a mid-sized arts and crafts u-shaped light wood floor enclosed kitchen design in San Francisco with an undermount sink, shaker cabinets, medium tone wood cabinets, granite countertops, gray backsplash, stone tile backsplash, stainless steel appliances and an island
Example of a mid-sized arts and crafts u-shaped light wood floor enclosed kitchen design in San Francisco with an undermount sink, shaker cabinets, medium tone wood cabinets, granite countertops, gray backsplash, stone tile backsplash, stainless steel appliances and an island
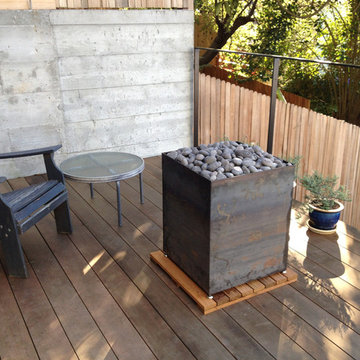
 Five Twenty Two Industries
Warm your feet by the firebox... it's a box of fire. Lava rocks tumbled to look like river rocks give this zen fire pit a great look. Love the fire pit at your firends house but hate coming home with that campfire smell? Yeah.. I did too. Integrated propane tank can sit anywhere you would place a BBQ. Clean burning propane means you can enjoy your view and your glass of wine and not end up smelling like you have been camping for a week. Stainless burner and cor ten box weather perfectly out doors, and it can be connected to your house's NG line easily.
http://522industries.blogspot.com/
Find the right local pro for your project
 User
UserAlton Ng
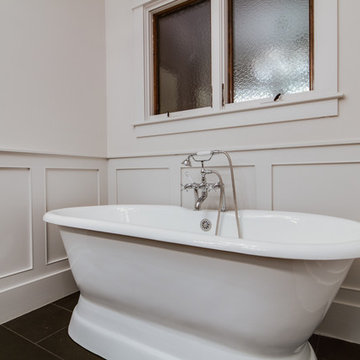
Large transitional master black tile and stone tile limestone floor and black floor bathroom photo in Houston with an undermount sink, shaker cabinets, gray cabinets, granite countertops, a two-piece toilet and white walls
Large transitional master black tile and stone tile limestone floor and black floor bathroom photo in Houston with an undermount sink, shaker cabinets, gray cabinets, granite countertops, a two-piece toilet and white walls
 User
UserAlton Ng
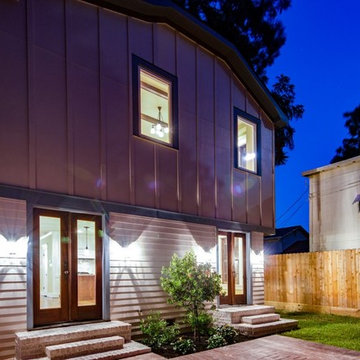
Mid-sized arts and crafts white two-story concrete fiberboard house exterior photo in Houston with a gambrel roof
Mid-sized arts and crafts white two-story concrete fiberboard house exterior photo in Houston with a gambrel roof
 Focal Point Hardware

This Blaze Outdoor Product Features:
Aluminum construction for outdoor durability
Screened rear venting
Adjustable feet for easy leveling
Powder coated panels with copper vein finish
Lightweight for easy installation
Textured black countertop
Overall Dimensions:37" H x 84 9/16" W x 29" D
Enjoying outdoor kitchen grilling and entertaining has never been easier than with the Blaze Island. Featuring lightweight, all-aluminum construction with a welded frame for durability, the Blaze Island is light enough for two people to easily install and set up! The Blaze Island houses the Blaze Power Burner LTE (BLZ-PBPLTE-LP/NG), Blaze 4-Burner Traditional/LTE gas grill (BLZ-4-LP/NG or BLZ-4LTE2-LP/NG), Blaze 5.2 Outdoor Refrigerator (BLZ-SSRF-50DH), Blaze Double Drawer (BLZ-DRW2-R), and Blaze Double Access Doors (BLZ-AD32-R).
 Crystal Kitchen + Bath
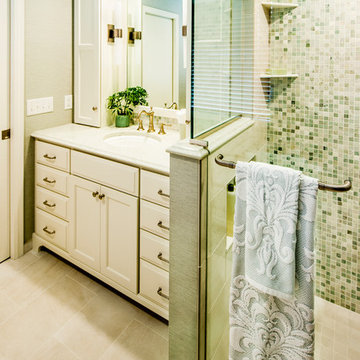
The clients wanted a traditional bathroom that felt fresh, sophisticated and more spacious.
Designer Mary Maney, CKD, ASID, removed the rarely used bathtub and downsized from two sinks to one. This gained counter top space and the ability to add wall cabinets for storage. Pocket doors were added to keep the room more open and spacious.
To create a fresh new look, a color palette of white and green was selected. With the addition of a clear glass shower surround, the new shower feels much larger. One wall of the shower is covered in jade-green marble mosaic tile. The remaining walls have a vinyl wallcovering that looks like hand-woven linen in a soft shade of green. A traditional faucet and plumbing fixtures were chosen for their timeless beauty and crown moulding encircles the entire room to add the finishing touch to the space.

Sponsored
Fredericksburg, OH

High Point Cabinets
Columbus' Experienced Custom Cabinet Builder | 4x Best of Houzz Winner
 Crystal Kitchen + Bath
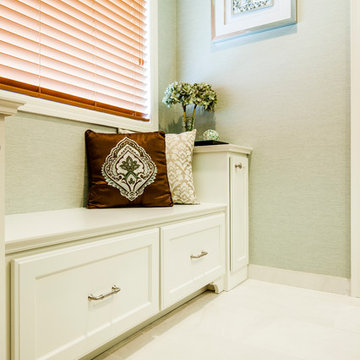
The clients wanted a traditional bathroom that felt fresh, sophisticated and more spacious.
Designer Mary Maney, CKD, ASID, removed the rarely used bathtub and downsized from two sinks to one. This gained counter top space and the ability to add wall cabinets for storage. Pocket doors were added to keep the room more open and spacious.
To create a fresh new look, a color palette of white and green was selected. With the addition of a clear glass shower surround, the new shower feels much larger. One wall of the shower is covered in jade-green marble mosaic tile. The remaining walls have a vinyl wallcovering that looks like hand-woven linen in a soft shade of green. A traditional faucet and plumbing fixtures were chosen for their timeless beauty and crown moulding encircles the entire room to add the finishing touch to the space.
 meisdesign
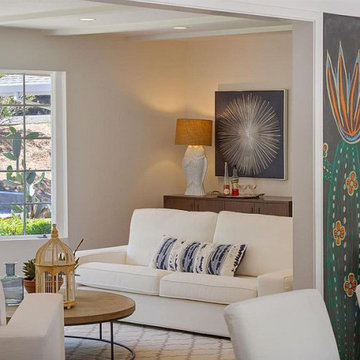
Open dinning to formal liv8ng space
Large trendy open concept light wood floor and brown floor living room photo in San Francisco with a bar, white walls, a two-sided fireplace and a stone fireplace
Large trendy open concept light wood floor and brown floor living room photo in San Francisco with a bar, white walls, a two-sided fireplace and a stone fireplace
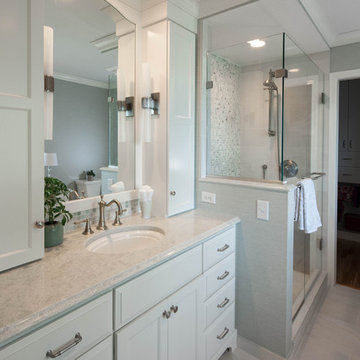 Crystal Kitchen + Bath
The clients wanted a traditional bathroom that felt fresh, sophisticated and more spacious.
Designer Mary Maney, CKD, ASID, removed the rarely used bathtub and downsized from two sinks to one. This gained counter top space and the ability to add wall cabinets for storage. Pocket doors were added to keep the room more open and spacious.
To create a fresh new look, a color palette of white and green was selected. With the addition of a clear glass shower surround, the new shower feels much larger. One wall of the shower is covered in jade-green marble mosaic tile. The remaining walls have a vinyl wallcovering that looks like hand-woven linen in a soft shade of green. A traditional faucet and plumbing fixtures were chosen for their timeless beauty and crown moulding encircles the entire room to add the finishing touch to the space.
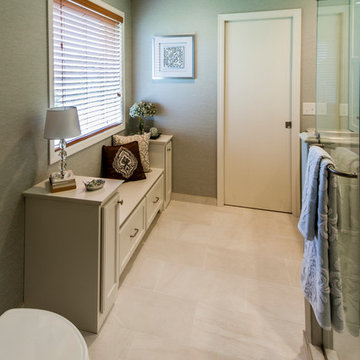 Crystal Kitchen + Bath
The clients wanted a traditional bathroom that felt fresh, sophisticated and more spacious.
Designer Mary Maney, CKD, ASID, removed the rarely used bathtub and downsized from two sinks to one. This gained counter top space and the ability to add wall cabinets for storage. Pocket doors were added to keep the room more open and spacious.
To create a fresh new look, a color palette of white and green was selected. With the addition of a clear glass shower surround, the new shower feels much larger. One wall of the shower is covered in jade-green marble mosaic tile. The remaining walls have a vinyl wallcovering that looks like hand-woven linen in a soft shade of green. A traditional faucet and plumbing fixtures were chosen for their timeless beauty and crown moulding encircles the entire room to add the finishing touch to the space.
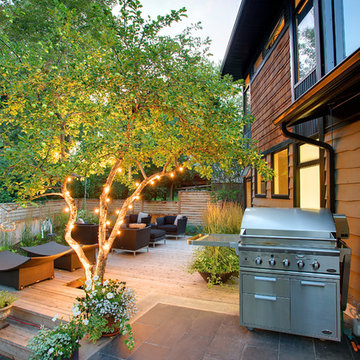
 VisionScapes
Surrounded by 30 year old trees, the homeowners were looking for an organic, modern, low maintenance finish to their outdoor environment. Utilizing the pre-existing mature apple tree in the backyard VisionScapes developed a tranquil retreat that extended the sq.ft of the home through a series of terraced concrete and wood decks. Pathways and patio systems were locally sourced from a quarry on the edge of the Rocky Mountains.
Photo credit: Jamen Rhodes
 Harmony Homes

Inspiration for a large craftsman open concept dark wood floor living room remodel in Vancouver with brown walls, a standard fireplace, a stone fireplace and a wall-mounted tv

Sponsored
Sunbury, OH

J.Holderby - Renovations
Franklin County's Leading General Contractors - 2X Best of Houzz!
 Two Fold Interiors

Great Room designed by Veronica Martin Design Studio
www.veronicamartindesignstudio.com
Photography by
Urszula Muntean Photography
Mid-sized trendy light wood floor and beige floor great room photo in Ottawa with white walls and a ribbon fireplace
Mid-sized trendy light wood floor and beige floor great room photo in Ottawa with white walls and a ribbon fireplace
 Albi Homes

Example of a transitional master multicolored tile and ceramic tile ceramic tile bathroom design in Calgary with an undermount sink, recessed-panel cabinets, dark wood cabinets, granite countertops, a one-piece toilet and beige walls
 desrosl
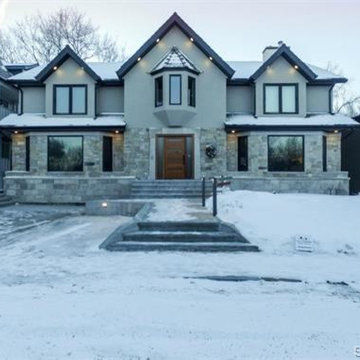
One of Saskatoon's true executive homes with arguably the best view of the historic Delta Bessbourough. This property underwent a full reno in 2014/15. New Cuisine Ideal kitchen with walnut/white shaker cabinets and a massive granite island, Thermidor appliance package;pro gas range w dual oven, panel ready DW and fridge, hidden microwave, Thermidor dual zone wine cooler, 1200 cfm range hood vented to the exterior. The kitchen/dining room can easily host parties of 20-30 people and with the control 4 audio system and 4 panel bi-parting doors leading to the outdoor kitchen.
3 sided fireplace, in-floor LED lighting in entry and stairs, laundry room with all the built in's and hide aways, 2pc main bath, large family room as well as a main floor office. Walnut curved staircase to 2nd floor; 4 bds, 4pc bath and 7pc luxury ensuite and huge walk in closet of master bd. The basement has a theatre room with full service wet bar, separate family/play room, huge guest bd with 3 piece ensuite, another 4pc bath and completely redone mechanic room. 2 new HE furnaces and AC along with a commercial hot water tank. New plumbing and electrical.Exterior was redone with Indiana lime stone and tindel stone along with acrylic EFIS stucco; new eaves, soffits, fascia and downspouts. Tilt n turn triple pane windows, new front double drive, sidewalks and front step. New deck with 4 radiant heaters, outdoor kitchen with a 60" ng BBQ, hot tub, pergola and outdoor sound.. Dbl heated garage and 2 extra parking stalls beside the garage(8 spots total). This home is truly exceptional!

 Studio Wills + Architects
BLUE BOX of intense atmospheric quality, standing in stark contrast with the original pared-down interior.
Photography by Beton Brut.
Example of a transitional multicolored floor kitchen design in Singapore with a double-bowl sink, flat-panel cabinets, blue cabinets, stainless steel appliances and an island
Example of a transitional multicolored floor kitchen design in Singapore with a double-bowl sink, flat-panel cabinets, blue cabinets, stainless steel appliances and an island

Sponsored
Westerville, OH

Custom Home Works
Franklin County's Award-Winning Design, Build and Remodeling Expert
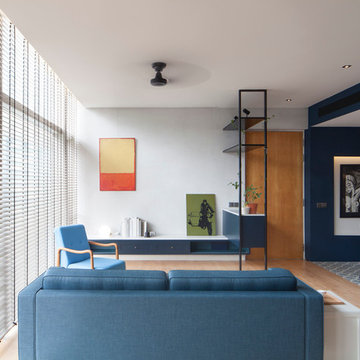 Studio Wills + Architects
On the left, the original pared-down Living and on the right, the new BLUE BOX of Open Kitchen, Dining and ancillary spaces.
Photography by Beton Brut.
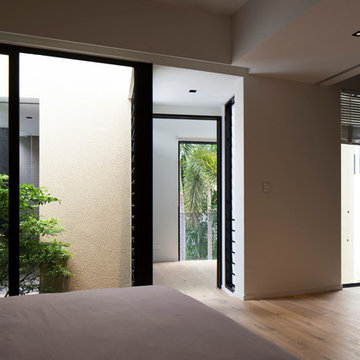 Studio Wills + Architects
On the 2nd Storey, the courtyard provides visual relief to the Master Bedroom (within the Original House) and the new ‘extension’ shields this space from visual intrusions from its taller neighbors.
Photography by Beton Brut.
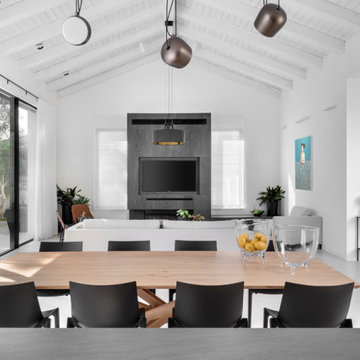
 Nurit Geffen-NG Interior
Living room - mid-sized modern open concept porcelain tile and gray floor living room idea in Tel Aviv with white walls, a two-sided fireplace, a tile fireplace and a media wall
6