
Search results for "Two ng" in Home Design Ideas
 User

UserRefined bathroom interior with bold clean lines and a blend of raw materials, floor covered in polished concrete and the vanity unit composed of exposed concrete and natural wood, indirect lighting accents the modern lines of the bathroom interior space.
 Elizabeth Krueger Design
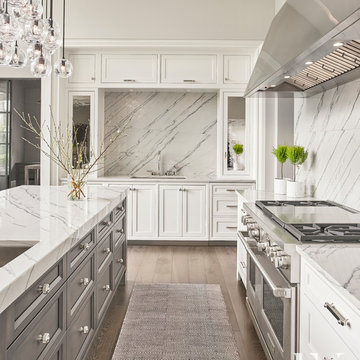
Eat-in kitchen - mid-sized modern medium tone wood floor eat-in kitchen idea in Chicago with an undermount sink, recessed-panel cabinets, white cabinets, stainless steel appliances and an island
 Constructa Inc.

Example of a large trendy master marble tile and white tile marble floor and white floor bathroom design in San Francisco with white walls, flat-panel cabinets, dark wood cabinets, a trough sink, marble countertops, a two-piece toilet and white countertops
Find the right local pro for your project
 American Kitchens & Flooring

This is the bathroom of a new Mediterranean/Transitional style home. Features include custom wood cabinetry to the ceiling with soft close feature, marble countertops, Lime stone Versailles chiseled edge, flooring ,lighting, stainless steel, Decora cabinets, free standing Kohler tub
 DesignARC
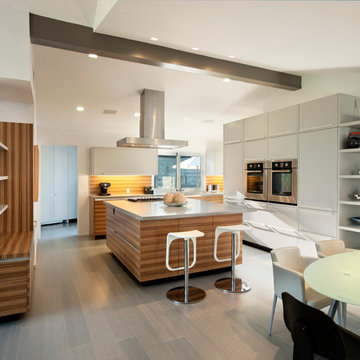
Inspiration for a 1950s u-shaped eat-in kitchen remodel in Santa Barbara with flat-panel cabinets, medium tone wood cabinets and an island
 Christopher Kennedy, Inc.
Grey Crawford
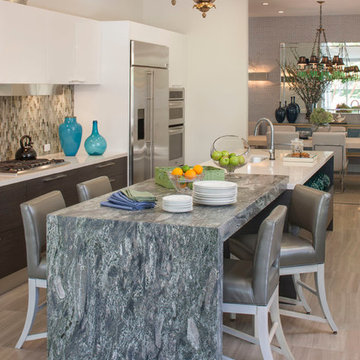
Example of a trendy eat-in kitchen design in Los Angeles with an undermount sink, flat-panel cabinets, white cabinets, multicolored backsplash, mosaic tile backsplash, stainless steel appliances and an island
Example of a trendy eat-in kitchen design in Los Angeles with an undermount sink, flat-panel cabinets, white cabinets, multicolored backsplash, mosaic tile backsplash, stainless steel appliances and an island
 Kerr Construction, Inc.

Example of a trendy kitchen design in San Francisco with flat-panel cabinets, dark wood cabinets, beige backsplash, subway tile backsplash and stainless steel appliances

Sponsored
Fredericksburg, OH

High Point Cabinets
Columbus' Experienced Custom Cabinet Builder | 4x Best of Houzz Winner
 Fireplace Xtrordinair
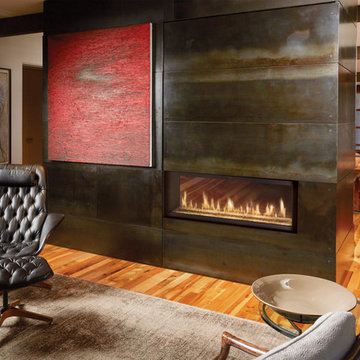
Shown with the Ledgestone Fireback and Bronze Crushed Glass.
Includes under floor lighting, Tile Trim Kit, GreenSmart Remote, 180 CFM (twin 90) Fans, Safety Screen.
Operates during a power outage and can direct supplemental heat into 2 additional areas!
Heating Capacity: 2,100 sq ft
BTU Range: 42,000 - 21,670 (NG) 42,00 - 21,400 (LP)
Glass View: Two Sides 41-3/4" x 12-15/16"
 Sanctuary Kitchen and Bath Design
Teri Fotheringham
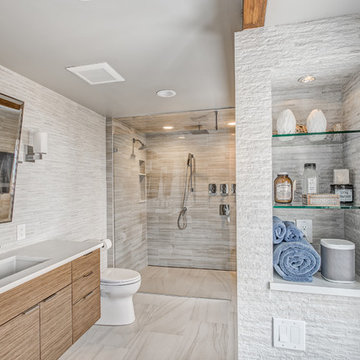
Large minimalist master porcelain tile porcelain tile bathroom photo in Denver with flat-panel cabinets, medium tone wood cabinets, a two-piece toilet, gray walls, an undermount sink and quartz countertops
Large minimalist master porcelain tile porcelain tile bathroom photo in Denver with flat-panel cabinets, medium tone wood cabinets, a two-piece toilet, gray walls, an undermount sink and quartz countertops
 M|R Walls

Example of a minimalist galley light wood floor eat-in kitchen design in Los Angeles with an integrated sink, flat-panel cabinets, white cabinets, white appliances and an island

 O’Hara Interiors
Martha O'Hara Interiors, Interior Design & Photo Styling | John Kraemer & Sons, Builder | Charlie and Co Design, Architect | Corey Gaffer Photography
Please Note: All “related,” “similar,” and “sponsored” products tagged or listed by Houzz are not actual products pictured. They have not been approved by Martha O’Hara Interiors nor any of the professionals credited. For information about our work, please contact design@oharainteriors.com.
 The Buttorff Company
Wise Shots
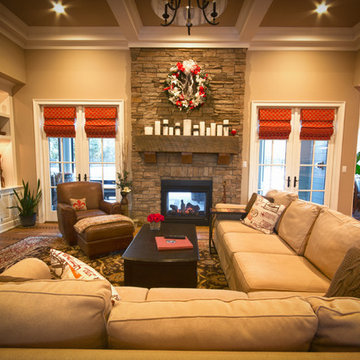
Mountain style open concept dark wood floor living room photo in Louisville with a two-sided fireplace, a stone fireplace and a media wall
Mountain style open concept dark wood floor living room photo in Louisville with a two-sided fireplace, a stone fireplace and a media wall
 John Kraemer & Sons
Builder: John Kraemer & Sons | Design: Charlie & Co. Design | Interior Design: Martha O'Hara Interiors | Photography: Landmark Photography
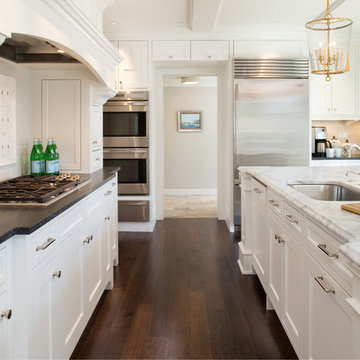
Kitchen - traditional kitchen idea in Minneapolis
Kitchen - traditional kitchen idea in Minneapolis

Sponsored
Sunbury, OH

J.Holderby - Renovations
Franklin County's Leading General Contractors - 2X Best of Houzz!
 Benjamin Hill Photography
Benjamin Hill Photography
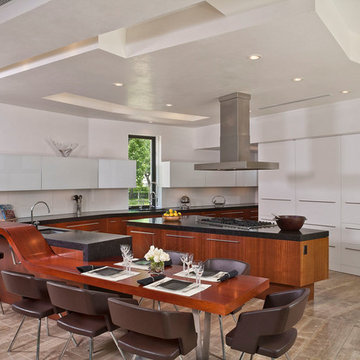
Minimalist l-shaped kitchen photo in Houston with flat-panel cabinets, white cabinets and a peninsula
Minimalist l-shaped kitchen photo in Houston with flat-panel cabinets, white cabinets and a peninsula
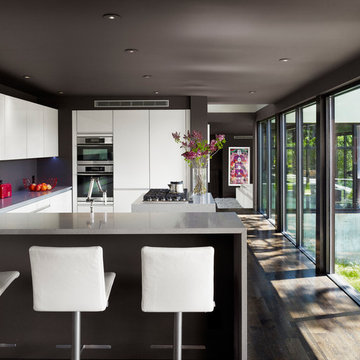
Example of a mid-sized trendy u-shaped dark wood floor kitchen design in Austin with flat-panel cabinets, white cabinets, brown backsplash, stainless steel appliances and a peninsula

 Hoi Ning Wong
Photo: Hoi Ning Wong © 2014 Houzz
Architect: square three design studios
Interior designer: GoGo Creations
Builder: Clarum Homes
Inspiration for a contemporary exterior home remodel in San Francisco
Inspiration for a contemporary exterior home remodel in San Francisco



 Berghuis Construction LLC
 http://www.photosbykaity.com
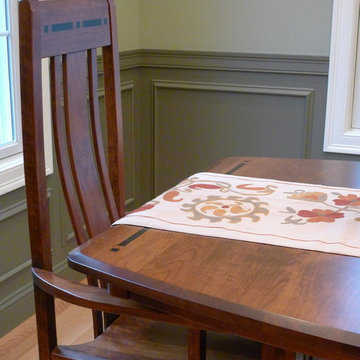
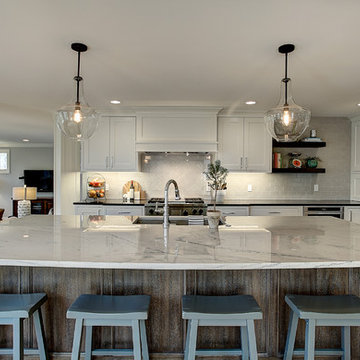
Inspiration for a large craftsman galley medium tone wood floor kitchen remodel in Grand Rapids with an undermount sink, shaker cabinets, distressed cabinets, subway tile backsplash, stainless steel appliances and an island
Inspiration for a large craftsman galley medium tone wood floor kitchen remodel in Grand Rapids with an undermount sink, shaker cabinets, distressed cabinets, subway tile backsplash, stainless steel appliances and an island
 TJ Bush Enterprises, Inc
Melissa Carter Eleven Photography LLC

Inspiration for a mid-sized craftsman white tile and subway tile porcelain tile and beige floor bathroom remodel in Other with beaded inset cabinets, gray cabinets, a two-piece toilet, gray walls, an undermount sink, quartz countertops and white countertops
Inspiration for a mid-sized craftsman white tile and subway tile porcelain tile and beige floor bathroom remodel in Other with beaded inset cabinets, gray cabinets, a two-piece toilet, gray walls, an undermount sink, quartz countertops and white countertops

3