
Search results for "Two point" in Home Design Ideas

 Renin
ReninExample of a transitional gender-neutral dark wood floor dressing room design in Toronto with open cabinets, white cabinets and white walls

 2id Interiors
Gorgeous Living Room By 2id Interiors
Example of a huge trendy open concept beige floor and ceramic tile living room design in Miami with multicolored walls and a wall-mounted tv
Example of a huge trendy open concept beige floor and ceramic tile living room design in Miami with multicolored walls and a wall-mounted tv

 Jodi Fleming Design
Example of a bedroom mountain style gender-neutral carpeted kids' bedroom design in Orange County with white walls
Find the right local pro for your project

 Crown Point Cabinetry
The sink wall features mirror image glass paneled cabinets with interiors finished in a different color for contrast. Cabinetry is finished in Truly Taupe. Hardware is un-laquered brass.
Photo by Crown Point Cabinetry
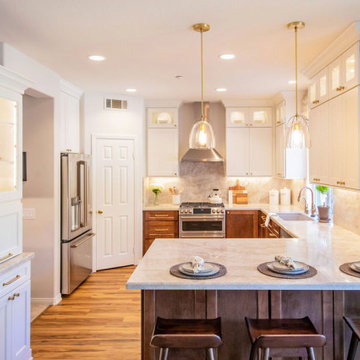
 Sea Pointe Design & Remodel
Beautiful San Clemente two-toned kitchen remodel with white cabinetry and gold accents
Kitchen - transitional kitchen idea in Orange County
Kitchen - transitional kitchen idea in Orange County

 International Custom Designs
Designer: Fumiko Faiman
Photographer: Jeri Koegel
Trendy master walk-in shower photo in Orange County with a vessel sink
Trendy master walk-in shower photo in Orange County with a vessel sink

 L Marie Interior Design
Clients' first home and there forever home with a family of four and in laws close, this home needed to be able to grow with the family. This most recent growth included a few home additions including the kids bathrooms (on suite) added on to the East end, the two original bathrooms were converted into one larger hall bath, the kitchen wall was blown out, entrying into a complete 22'x22' great room addition with a mudroom and half bath leading to the garage and the final addition a third car garage. This space is transitional and classic to last the test of time.

Sponsored
Fredericksburg, OH

High Point Cabinets
Columbus' Experienced Custom Cabinet Builder | 4x Best of Houzz Winner

 Addhouse
Double shower in bay window. The bench is cantilevered out over the exterior wall below.
Design, color scheme, lighting, and installation by Addhouse.
Photo by Monkeyboy Productions

 Orion Design, Inc.
Bob Greenspan
Inspiration for a craftsman medium tone wood floor kitchen remodel in Kansas City with recessed-panel cabinets, medium tone wood cabinets, blue backsplash and stainless steel appliances
Inspiration for a craftsman medium tone wood floor kitchen remodel in Kansas City with recessed-panel cabinets, medium tone wood cabinets, blue backsplash and stainless steel appliances

 Boss Design Center
Welcome to our latest kitchen renovation project, where classic French elegance meets contemporary design in the heart of Great Falls, VA. In this transformation, we aim to create a stunning kitchen space that exudes sophistication and charm, capturing the essence of timeless French style with a modern twist.
Our design centers around a harmonious blend of light gray and off-white tones, setting a serene and inviting backdrop for this kitchen makeover. These neutral hues will work in harmony to create a calming ambiance and enhance the natural light, making the kitchen feel open and welcoming.
To infuse a sense of nature and add a striking focal point, we have carefully selected green cabinets. The rich green hue, reminiscent of lush gardens, brings a touch of the outdoors into the space, creating a unique and refreshing visual appeal. The cabinets will be thoughtfully placed to optimize both functionality and aesthetics.
The heart of this project lies in the eye-catching French-style range and exquisite light fixture. The hood, adorned with intricate detailing, will become a captivating centerpiece above the cooking area. Its classic charm will evoke the grandeur of French country homes, while also providing efficient ventilation for a pleasant cooking experience.

 Chairma Design Group
This Kitchen space was perfectly remodeled for a busy family with three boys. Plenty of light, space, and compartments for everything under the sun! The eleven foot long Calcutta marble slab island underneath the unique glass light fixtures is spacious and truly adds to the modern feel.

 Norman Design Group, Inc.
Inspiration for a coastal dark wood floor foyer remodel in Los Angeles with beige walls and a white front door

Inspiration for a contemporary living room remodel in Tampa with blue walls, a ribbon fireplace and a wall-mounted tv

Sponsored
Plain City, OH

Kuhns Contracting, Inc.
Central Ohio's Trusted Home Remodeler Specializing in Kitchens & Baths

 R. Cartwright Design
The two-story, stacked marble, open fireplace is the focal point of the formal living room. A geometric-design paneled ceiling can be illuminated in the evening.
Heidi Zeiger

 Keystone Millworks Inc
Addison Hill Photography
Study room - farmhouse freestanding desk dark wood floor study room idea in Atlanta
Study room - farmhouse freestanding desk dark wood floor study room idea in Atlanta
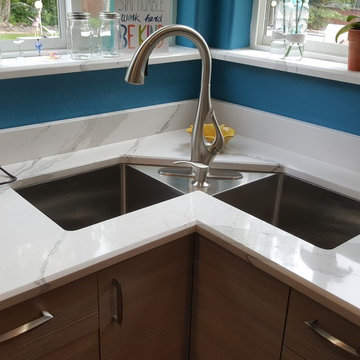
 Jamie Tamanaha with Florcraft Carpet One
This is a two tone updated kitchen with efficient use of the space and added feature points. The cabinets are low maintenance neutral colored laminate accented with Stained Sapele. We have high efficient use of space with a three foot depth island with access on both sides. The custom corner sink keeps the user facing the outdoor open space while not sacrificing function. The floating shelves keep with the open feel concept while allowing for functional use of storage. The white with grey quartz countertop with the feature full height backsplash behind the range adds height and beauty to the project. The microwave was placed in the tall cabinet, making it accessible for younger members of the family without taking up countertop space. This was a wonderful kitchen for a wonderful family.

 The Tile Shop
Design by Timber Trails Homes. Photo by Stoffer Photography Interiors.
Inspiration for a transitional master white tile white floor drop-in bathtub remodel in Minneapolis with shaker cabinets, black cabinets, white walls, an undermount sink and white countertops
Inspiration for a transitional master white tile white floor drop-in bathtub remodel in Minneapolis with shaker cabinets, black cabinets, white walls, an undermount sink and white countertops

Sponsored
Sunbury, OH

J.Holderby - Renovations
Franklin County's Leading General Contractors - 2X Best of Houzz!

 Fitch Design Company
The vertically-laid glass mosaic backsplash adds a beautiful and modern detail that frames the stainless steel range hood to create a grand focal point from across the room. The neutral color palette keeps the space feeling crisp and light, working harmoniously with the Northwest view outside.
Patrick Barta Photography
 Boss Design Center
This serene Zen bathroom remodel blends natural textures with a modern, minimalist design. A floating flat-panel vanity with a quartz countertop anchors the space, complemented by double undermount sinks and black fixtures. The walk-in shower features frameless glass, a rainfall head, and a pebble tile floor for a spa-like touch. A freestanding tub sits against a wood accent wall, creating a relaxing focal point, while light porcelain tile flooring and soft neutral tones maintain an airy, calming atmosphere—perfect for unwinding after a long day.

 Carpet One Floor & Home
RUSTIC RIVER™ HARDWOOD from Carpet One Floor & Home adds richness and genuine warmth to any room within your home. The combination of the natural light, rustic beamed ceiling, and high-character hickory hardwood create a beautiful effect in this traditional living room.
9