
Search results for "Two thirds" in Home Design Ideas
 Wise Design & Remodel LLC

European-inspired compact bathroom, high rain glass window and spray foam insulation, travertine tile, wall-mounted towel warmer radiator, folding-frameless-two-thirds glass tub enclosure, digital shower controls, articulating showerhead, custom configured vanity, heated floor, feature-laden medicine cabinet and semi-recessed cabinet over the stool.
 Holly Mack-Ward & Co.
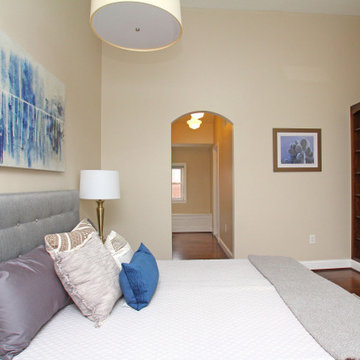
Up on the third floor is the completely renovated master suite, where the soaring vaulted ceilings feature a skylight in both the bedroom and en-suite bath. The serene sleeping area feels large even with a king-size bed and has a dramatic drum light fixture, two custom built-in shelves and a remote-controlled shade for the skylight.

 Schlabach Woodworks
Bedroom - large cottage master dark wood floor bedroom idea in Cleveland with white walls and no fireplace
Find the right local pro for your project

 Priestley + Associates Architecture
Darren Setlow

Inspiration for a craftsman master medium tone wood floor bedroom remodel in Portland Maine with beige walls
Inspiration for a craftsman master medium tone wood floor bedroom remodel in Portland Maine with beige walls
 kimberly peck architect

This brownstone, located in Harlem, consists of five stories which had been duplexed to create a two story rental unit and a 3 story home for the owners. The owner hired us to do a modern renovation of their home and rear garden. The garden was under utilized, barely visible from the interior and could only be accessed via a small steel stair at the rear of the second floor. We enlarged the owner’s home to include the rear third of the floor below which had walk out access to the garden. The additional square footage became a new family room connected to the living room and kitchen on the floor above via a double height space and a new sculptural stair. The rear facade was completely restructured to allow us to install a wall to wall two story window and door system within the new double height space creating a connection not only between the two floors but with the outside. The garden itself was terraced into two levels, the bottom level of which is directly accessed from the new family room space, the upper level accessed via a few stone clad steps. The upper level of the garden features a playful interplay of stone pavers with wood decking adjacent to a large seating area and a new planting bed. Wet bar cabinetry at the family room level is mirrored by an outside cabinetry/grill configuration as another way to visually tie inside to out. The second floor features the dining room, kitchen and living room in a large open space. Wall to wall builtins from the front to the rear transition from storage to dining display to kitchen; ending at an open shelf display with a fireplace feature in the base. The third floor serves as the children’s floor with two bedrooms and two ensuite baths. The fourth floor is a master suite with a large bedroom and a large bathroom bridged by a walnut clad hall that conceals a closet system and features a built in desk. The master bath consists of a tiled partition wall dividing the space to create a large walkthrough shower for two on one side and showcasing a free standing tub on the other. The house is full of custom modern details such as the recessed, lit handrail at the house’s main stair, floor to ceiling glass partitions separating the halls from the stairs and a whimsical builtin bench in the entry.
 Eurodale Developments Inc

Converted the former third floor primary suite into a two bedroom suite with built ins to provide bedroom independence to the whole family!
Example of a small transitional master light wood floor, beige floor and wood wall bedroom design in Toronto with beige walls
Example of a small transitional master light wood floor, beige floor and wood wall bedroom design in Toronto with beige walls


 Wise Design & Remodel LLC
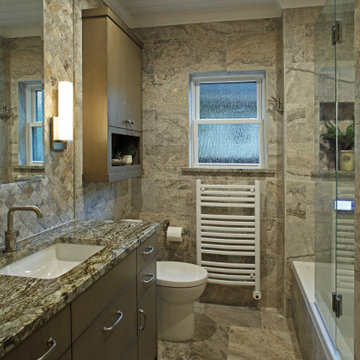
European-inspired compact bathroom, high rain glass window and spray foam insulation, travertine tile, wall-mounted towel warmer radiator, folding-frameless-two-thirds glass tub enclosure, digital shower controls, articulating showerhead, custom configured vanity, heated floor, feature-laden medicine cabinet and semi-recessed cabinet over the stool.

 White Sands Coastal Development
This 5,200-square foot modern farmhouse is located on Manhattan Beach’s Fourth Street, which leads directly to the ocean. A raw stone facade and custom-built Dutch front-door greets guests, and customized millwork can be found throughout the home. The exposed beams, wooden furnishings, rustic-chic lighting, and soothing palette are inspired by Scandinavian farmhouses and breezy coastal living. The home’s understated elegance privileges comfort and vertical space. To this end, the 5-bed, 7-bath (counting halves) home has a 4-stop elevator and a basement theater with tiered seating and 13-foot ceilings. A third story porch is separated from the upstairs living area by a glass wall that disappears as desired, and its stone fireplace ensures that this panoramic ocean view can be enjoyed year-round.
This house is full of gorgeous materials, including a kitchen backsplash of Calacatta marble, mined from the Apuan mountains of Italy, and countertops of polished porcelain. The curved antique French limestone fireplace in the living room is a true statement piece, and the basement includes a temperature-controlled glass room-within-a-room for an aesthetic but functional take on wine storage. The takeaway? Efficiency and beauty are two sides of the same coin.
 Nystrom Design
David Duncan Livingston


Living room library - transitional living room library idea in San Francisco with blue walls
Living room library - transitional living room library idea in San Francisco with blue walls
 Sylvia Mancha Paul
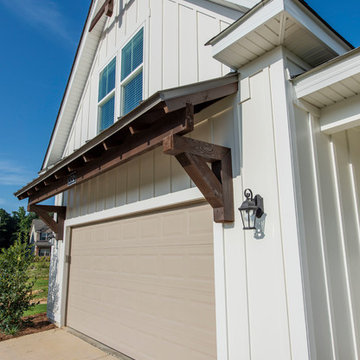
An Eastbrook Homes Southern exclusive new zero step home plan for The Village at The Preserve! The Hayden is a beautiful home with 2,639 square feet of living space. This home offers three bedrooms, three bathrooms, bonus room, and storage space. The main level impresses with its open feel and comfortable transition from one area to the next. The main level includes a large kitchen, family room, breakfast area, mudroom with laundry room, and two bedrooms. This level features the stunning Master Suite with master bath and a large walk-in closet. The second level offers a bonus room, third bedroom, third bathroom, mechanical room and extra storage space.
![Design Fixation [Faith Provencher]](https://st.hzcdn.com/fimgs/07a3fbf7003fc8b3_6655-w32-h32-b0-p0--.jpg) Design Fixation [Faith Provencher]
Design Fixation [Faith Provencher]Photo: Faith Towers Media © 2015 Houzz
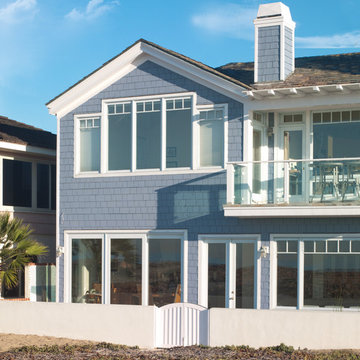
Beach style home design photo in Boston
Beach style home design photo in Boston
 Terra Studio
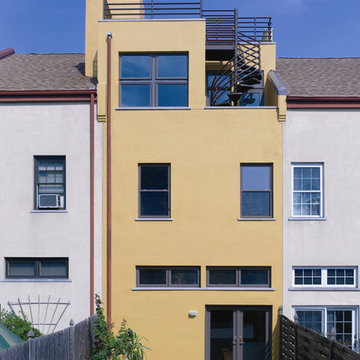
The back of this house was identical to its two neighbors prior to the third floor expansion and roof deck addition that creates a whole new environment and character.
Photograph: Jeff Totaro

 Coastal Signature Homes

Lovely two story home in the heart of the low country in South Carolina. We have a nice, wide front porch - very traditional in the South - with a connecting walk-way to the garage, which also has an apartment above. The shell driveway is also very popular in the south. The exterior lighting really shows off this home with its beautiful and low maintenance landscaping.

 O’Hara Interiors
Martha O'Hara Interiors, Interior Design & Photo Styling | Meg Mulloy, Photography | Please Note: All “related,” “similar,” and “sponsored” products tagged or listed by Houzz are not actual products pictured. They have not been approved by Martha O’Hara Interiors nor any of the professionals credited. For info about our work: design@oharainteriors.com
 Tweak Your Space
We are thankful for the opportunity to Tweak this families third home. We just love how the combination of their first two homes culminated with the creation of their third. Using items from their traditional style, and coastal decor homes, we stylized these spaces to create what we’re calling a “Sophisticated Coastal” style. We used Sand colored Belgian Linen fabrics, mixed in accents from the sea, combining them with the homeowners extensive art collection and new lighting to give these spaces a more relaxed, but sophisticated feel.
To view the BEFORE photos, click here: http://bit.ly/TheHawthorneHouse
 Sylvia Mancha Paul
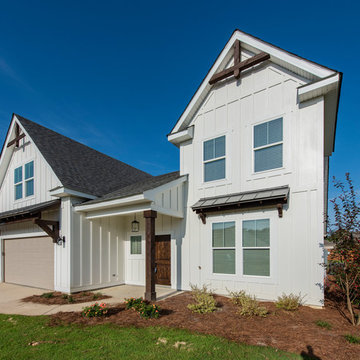
An Eastbrook Homes Southern exclusive new zero step home plan for The Village at The Preserve! The Hayden is a beautiful home with 2,639 square feet of living space. This home offers three bedrooms, three bathrooms, bonus room, and storage space. The main level impresses with its open feel and comfortable transition from one area to the next. The main level includes a large kitchen, family room, breakfast area, mudroom with laundry room, and two bedrooms. This level features the stunning Master Suite with master bath and a large walk-in closet. The second level offers a bonus room, third bedroom, third bathroom, mechanical room and extra storage space.

Sponsored
Columbus, OH

Wannemacher Interiors
Customized Award-Winning Interior Design Solutions in Franklin Cnty OH
 Sylvia Mancha Paul
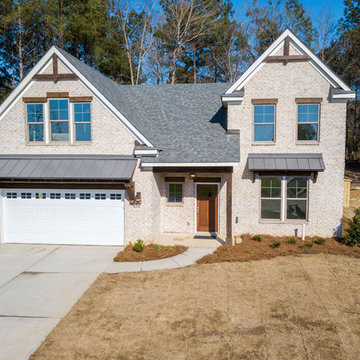
An Eastbrook Homes Southern exclusive new zero step home plan for The Village at The Preserve! The Hayden is a beautiful home with 2,639 square feet of living space. This home offers three bedrooms, three bathrooms, bonus room, and storage space. The main level impresses with its open feel and comfortable transition from one area to the next. The main level includes a large kitchen, family room, breakfast area, mudroom with laundry room, and two bedrooms. This level features the stunning Master Suite with master bath and a large walk-in closet. The second level offers a bonus room, third bedroom, third bathroom, mechanical room and extra storage space.
 White Sands Coastal Development
This 5,200-square foot modern farmhouse is located on Manhattan Beach’s Fourth Street, which leads directly to the ocean. A raw stone facade and custom-built Dutch front-door greets guests, and customized millwork can be found throughout the home. The exposed beams, wooden furnishings, rustic-chic lighting, and soothing palette are inspired by Scandinavian farmhouses and breezy coastal living. The home’s understated elegance privileges comfort and vertical space. To this end, the 5-bed, 7-bath (counting halves) home has a 4-stop elevator and a basement theater with tiered seating and 13-foot ceilings. A third story porch is separated from the upstairs living area by a glass wall that disappears as desired, and its stone fireplace ensures that this panoramic ocean view can be enjoyed year-round.
This house is full of gorgeous materials, including a kitchen backsplash of Calacatta marble, mined from the Apuan mountains of Italy, and countertops of polished porcelain. The curved antique French limestone fireplace in the living room is a true statement piece, and the basement includes a temperature-controlled glass room-within-a-room for an aesthetic but functional take on wine storage. The takeaway? Efficiency and beauty are two sides of the same coin.
 Young & Borlik Architects, inc.

Exercise room in the basement with a large sliding french style divided glass barn door on rustic looking heavy roller hardware. Massage table and mirrors for the workout area.
56