
Search results for "Two thirds" in Home Design Ideas
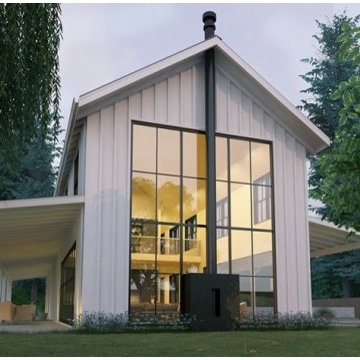
 Builder House Plans
Sleek and unique! This striking home presents your family with two master suites, one on each level, and a third suite for family or friends. The open layout encourages relaxed gathering in the great room and at the ultra-spacious kitchen island. Two sets of French doors let owners step out to the front and back porches from their luxurious first-level suite. Alternatively, elderly relatives can stay down here for easy access. Upstairs, you'll find two more suites (one with an especially upscale bathroom) and an open office.
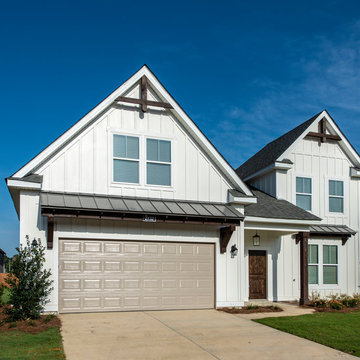
 Sylvia Mancha Paul
An Eastbrook Homes Southern exclusive new zero step home plan for The Village at The Preserve! The Hayden is a beautiful home with 2,639 square feet of living space. This home offers three bedrooms, three bathrooms, bonus room, and storage space. The main level impresses with its open feel and comfortable transition from one area to the next. The main level includes a large kitchen, family room, breakfast area, mudroom with laundry room, and two bedrooms. This level features the stunning Master Suite with master bath and a large walk-in closet. The second level offers a bonus room, third bedroom, third bathroom, mechanical room and extra storage space.

 Meridian Construction
This spacious two car garage addition in Blue Bell, PA adds valuable space and amenities for the homeowners. Not only does the craftsman style garage and carport provide ample coverage for three vehicles; it also has two electric car charging outlets. A third garage door in the rear allows for easy accessibility to their riding lawn mower and snow blower. The dormer above was designed for current storage use, but could easily be finished to add some living square footage.Design and Construction by Meridian.
Find the right local pro for your project

 McGuire + Co. Kitchen & Bath
Kitchen design and remodel with black and white cabinetry, gray and white leathered quartzite countertop and slab backsplash, a marble niche, polished nickel fixtures and a butcher block walnut, Sub-Zero Wolf gas range top, stainless steel double oven, and refrigerator. Nearby fireplace has a newly designed mantel, tile surround and hearth, and painted to match black kitchen cabinetry.
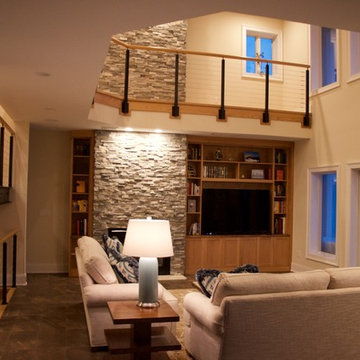
 John J. Chando Jr. Inc - Design/Build
Completely open living room extends up to the third floor. The stone of the fireplace is carried up the wall through the floor.
Living room - huge transitional formal and open concept ceramic tile living room idea in New York with beige walls, a standard fireplace, a stone fireplace and a media wall
Living room - huge transitional formal and open concept ceramic tile living room idea in New York with beige walls, a standard fireplace, a stone fireplace and a media wall
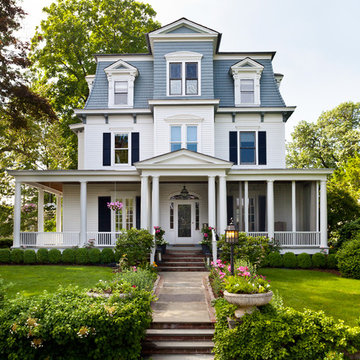
 Keller/Eaton Architects
Sea-side Victorian sea captains home with mansard roof. The renovations encompassed building out the third floor to create a master suite with two home offices, dressing room, master bath and deck.
Gross and Daley Photographers
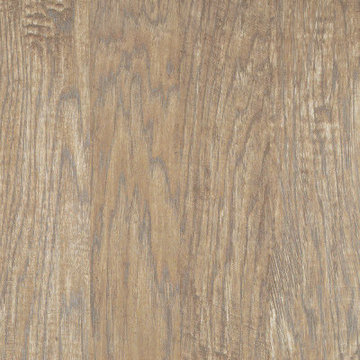
 Shaw Floors
Petrified Hickory in Relic by Shaw Floors. A wood-look porcelain tile! And Petrified Hickory offers so much more, you'll be amazed: Gorgeous realism—thanks to Clarity Digital Imaging, the color is rich and the detail is lavish. It contains recycled content — 40%. It's made in the USA. Two of the three colors (600 and 700) are proven best sellers— In fact they’re the two most popular colors in two of our most popular products (Pebble Hill hardwood and Heron Bay laminate) The third, color 500 is a nice weathered gray that has both residential and commercial appeal

Sponsored
Westerville, OH

Custom Home Works
Franklin County's Award-Winning Design, Build and Remodeling Expert
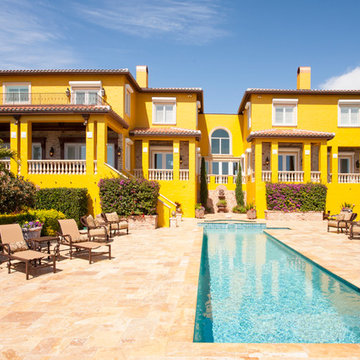
 Jeffery M Wolf General Contractor, Inc.
As part of a third floor expansion (upper left) we expanded an existing balcony. We replaced old trellis covers with new tile roof on the two small porches. We added stone to the walls of all the porches. We replaced the hurricane shutters with new shutters and built wood covers over the shutters. Frank Baptie Photography

 Cantoni Irvine
Designed By: Richard Bustos Photos By: Jeri Koegel
Ron and Kathy Chaisson have lived in many homes throughout Orange County, including three homes on the Balboa Peninsula and one at Pelican Crest. But when the “kind of retired” couple, as they describe their current status, decided to finally build their ultimate dream house in the flower streets of Corona del Mar, they opted not to skimp on the amenities. “We wanted this house to have the features of a resort,” says Ron. “So we designed it to have a pool on the roof, five patios, a spa, a gym, water walls in the courtyard, fire-pits and steam showers.”
To bring that five-star level of luxury to their newly constructed home, the couple enlisted Orange County’s top talent, including our very own rock star design consultant Richard Bustos, who worked alongside interior designer Trish Steel and Patterson Custom Homes as well as Brandon Architects. Together the team created a 4,500 square-foot, five-bedroom, seven-and-a-half-bathroom contemporary house where R&R get top billing in almost every room. Two stories tall and with lots of open spaces, it manages to feel spacious despite its narrow location. And from its third floor patio, it boasts panoramic ocean views.
“Overall we wanted this to be contemporary, but we also wanted it to feel warm,” says Ron. Key to creating that look was Richard, who selected the primary pieces from our extensive portfolio of top-quality furnishings. Richard also focused on clean lines and neutral colors to achieve the couple’s modern aesthetic, while allowing both the home’s gorgeous views and Kathy’s art to take center stage.
As for that mahogany-lined elevator? “It’s a requirement,” states Ron. “With three levels, and lots of entertaining, we need that elevator for keeping the bar stocked up at the cabana, and for our big barbecue parties.” He adds, “my wife wears high heels a lot of the time, so riding the elevator instead of taking the stairs makes life that much better for her.”

 J_spy Architecture | Design
Kitchen - large contemporary l-shaped marble floor and white floor kitchen idea in New York with an undermount sink, flat-panel cabinets, dark wood cabinets, quartz countertops, white backsplash, stone slab backsplash, stainless steel appliances, an island and white countertops
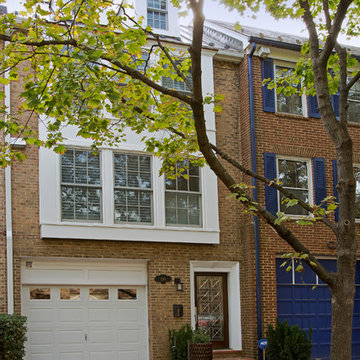
 Braswell Design+Build
The existing front windows were replaced with a two-story bay window. This not only allowed more light in the second and third floors; it also allowed for a bench seat in the kitchen and made the rooms feel larger without having to add a lot of square footage.
Architect Erin May, Photographer Greg Hadley.
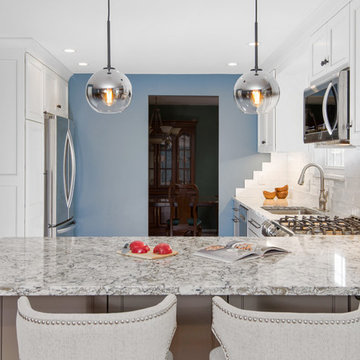
 You-Neek Designs
Third Shift Photography
Transitional l-shaped vinyl floor and brown floor eat-in kitchen photo with an undermount sink, beaded inset cabinets, white cabinets, quartz countertops, white backsplash, ceramic backsplash, stainless steel appliances and multicolored countertops
Transitional l-shaped vinyl floor and brown floor eat-in kitchen photo with an undermount sink, beaded inset cabinets, white cabinets, quartz countertops, white backsplash, ceramic backsplash, stainless steel appliances and multicolored countertops

 Tim Barber Architects
Photography by Laura Hull.
Garage - large traditional two-story and attached two-car garage idea in San Francisco
Garage - large traditional two-story and attached two-car garage idea in San Francisco

Sponsored
Sunbury, OH

J.Holderby - Renovations
Franklin County's Leading General Contractors - 2X Best of Houzz!
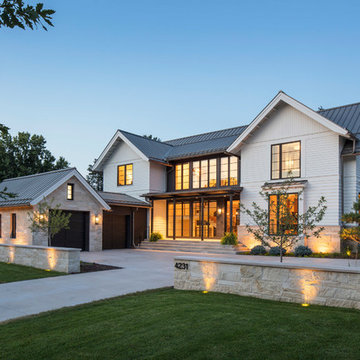

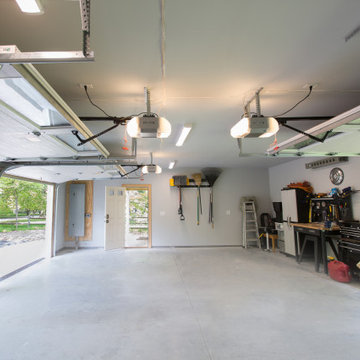 Meridian Construction
This spacious two car garage addition in Blue Bell, PA adds valuable space and amenities for the homeowners. Not only does the craftsman style garage and carport provide ample coverage for three vehicles; it also has two electric car charging outlets. A third garage door in the rear allows for easy accessibility to their riding lawn mower and snow blower. The dormer above was designed for current storage use, but could easily be finished to add some living square footage.Design and Construction by Meridian.

 Alice Sin
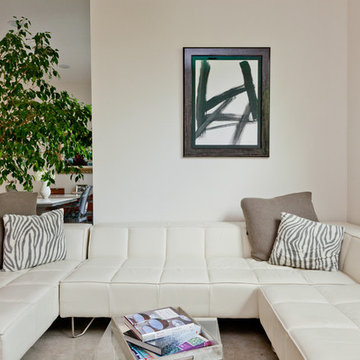

This kitchen came in third place in the 2013 Silestone Design Competition.
Huge mid-century modern open concept kitchen photo in Los Angeles with an undermount sink, flat-panel cabinets, medium tone wood cabinets, quartz countertops, multicolored backsplash, glass tile backsplash, stainless steel appliances and two islands
Huge mid-century modern open concept kitchen photo in Los Angeles with an undermount sink, flat-panel cabinets, medium tone wood cabinets, quartz countertops, multicolored backsplash, glass tile backsplash, stainless steel appliances and two islands


 jennifer rhode design
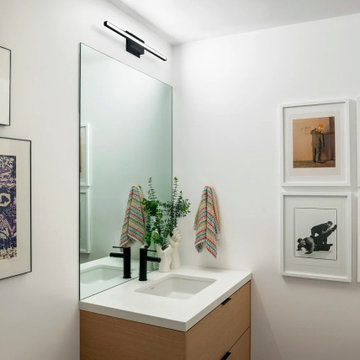
the third bathroom is consistent with the two upstairs: white oak vanity, expansive mirror, black matte plumbing and lighting fixtures. a quartet of george lange photos hangs on one wall, while a rubber ducky “nijntje” and a graphic print hangs on another.
 You-Neek Designs
Third Shift Photography
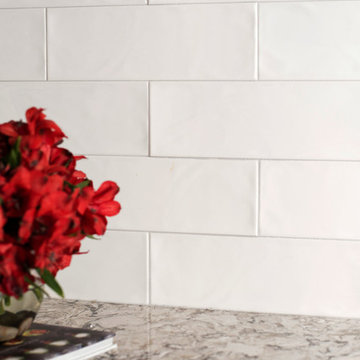
Transitional l-shaped vinyl floor and brown floor eat-in kitchen photo with an undermount sink, beaded inset cabinets, white cabinets, quartz countertops, white backsplash, ceramic backsplash, stainless steel appliances and multicolored countertops
Transitional l-shaped vinyl floor and brown floor eat-in kitchen photo with an undermount sink, beaded inset cabinets, white cabinets, quartz countertops, white backsplash, ceramic backsplash, stainless steel appliances and multicolored countertops
 Main Street Homes
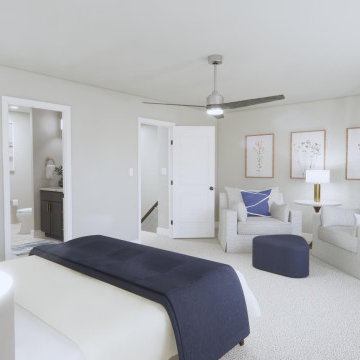
Build the Brook townhome by Main Street Homes! This Brook has a charming traditional exterior with a covered entry. The first level offers a rec area for entertaining, walk-in storage, and access to the two-car rear entry garage. The open concept second level is home to a gourmet kitchen with a large island, dining room, great room, and a deck. Two huge bedrooms can be found on the third story, including the luxurious primary bedroom. The primary bedroom features a large walk-in closet and a beautiful en suite bath with a large shower and double vanity. Alternate floor plans options are available, including a rear kitchen location, first floor study/bedroom, and three-bedroom layout on the third floor. To create your design for a Brook floor plan, please go visit https://www.gomsh.com/communities/cosby-village-3story-townhomes/brook
57