
Search results for "Two thirds" in Home Design Ideas
 Anderson & Rodgers Construction
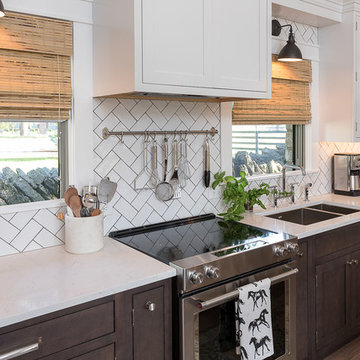
Open concept kitchen - mid-sized country single-wall light wood floor and brown floor open concept kitchen idea with an undermount sink, beaded inset cabinets, white cabinets, quartz countertops, white backsplash, subway tile backsplash, stainless steel appliances and an island
 Wise Design & Remodel LLC

European-inspired compact bathroom, high rain glass window and spray foam insulation, travertine tile, wall-mounted towel warmer radiator, folding-frameless-two-thirds glass tub enclosure, digital shower controls, articulating showerhead, custom configured vanity, heated floor, feature-laden medicine cabinet and semi-recessed cabinet over the stool.
 Wise Design & Remodel LLC
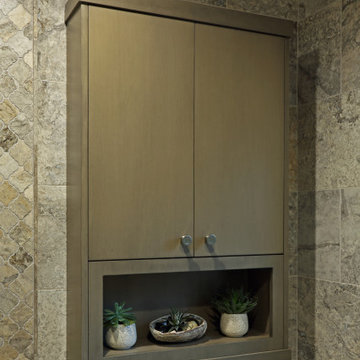
European-inspired compact bathroom, high rain glass window and spray foam insulation, travertine tile, wall-mounted towel warmer radiator, folding-frameless-two-thirds glass tub enclosure, digital shower controls, articulating showerhead, custom configured vanity, heated floor, feature-laden medicine cabinet and semi-recessed cabinet over the stool.
Find the right local pro for your project
 Wise Design & Remodel LLC

European-inspired compact bathroom, high rain glass window and spray foam insulation, travertine tile, wall-mounted towel warmer radiator, folding-frameless-two-thirds glass tub enclosure, digital shower controls, articulating showerhead, custom configured vanity, heated floor, feature-laden medicine cabinet and semi-recessed cabinet over the stool.
 T.L. Jackson Construction
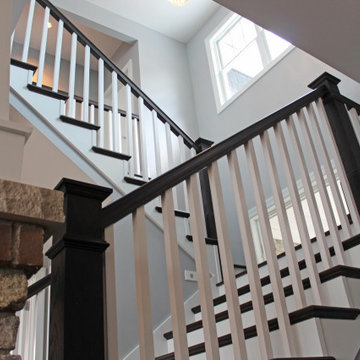
Staircase going to the second floor with dark wood banisters, white spindles, dark wood stair treads, and white risers.
Mid-sized arts and crafts wooden u-shaped wood railing staircase photo with painted risers
Mid-sized arts and crafts wooden u-shaped wood railing staircase photo with painted risers
 Holly Mack-Ward & Co.
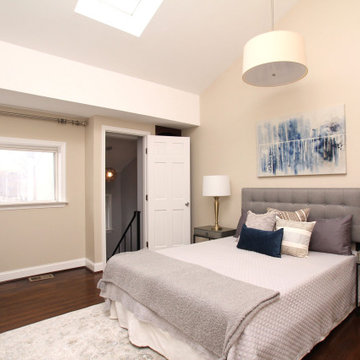
Up on the third floor is the completely renovated master suite, where the soaring vaulted ceilings feature a skylight in both the bedroom and en-suite bath. The serene sleeping area feels large even with a king-size bed and has a dramatic drum light fixture, two custom built-in shelves and a remote-controlled shade for the skylight.
 T.L. Jackson Construction
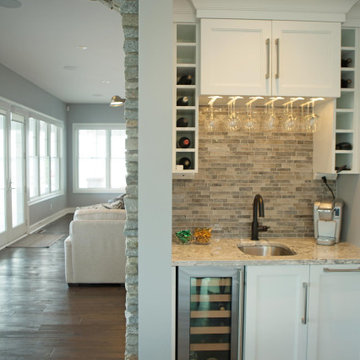
A separate bar area within the kitchen that has storage, a small sink, and a wine refrigerator.
Inspiration for a mid-sized craftsman l-shaped dark wood floor and brown floor eat-in kitchen remodel with an undermount sink, recessed-panel cabinets, white cabinets, quartz countertops, multicolored backsplash, stone tile backsplash, stainless steel appliances, an island and multicolored countertops
Inspiration for a mid-sized craftsman l-shaped dark wood floor and brown floor eat-in kitchen remodel with an undermount sink, recessed-panel cabinets, white cabinets, quartz countertops, multicolored backsplash, stone tile backsplash, stainless steel appliances, an island and multicolored countertops


 User

UserInspiration for a coastal dark wood floor and gray floor family room remodel in Austin with white walls and a wall-mounted tv
 Kitchen Distributors, Inc-Arkansas
Rett Peek
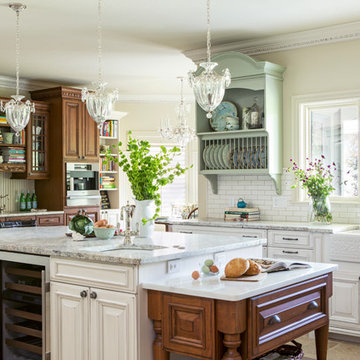
Kitchen - traditional l-shaped porcelain tile kitchen idea with a farmhouse sink, raised-panel cabinets, white cabinets, granite countertops, white backsplash, subway tile backsplash, stainless steel appliances and an island
Kitchen - traditional l-shaped porcelain tile kitchen idea with a farmhouse sink, raised-panel cabinets, white cabinets, granite countertops, white backsplash, subway tile backsplash, stainless steel appliances and an island
 Third Space Builders, LLC.

Mid-sized cottage l-shaped vinyl floor and brown floor open concept kitchen photo in Columbus with a farmhouse sink, shaker cabinets, brown cabinets, wood countertops, metallic backsplash, matchstick tile backsplash, stainless steel appliances and an island
 Wise Design & Remodel LLC

European-inspired compact bathroom, high rain glass window and spray foam insulation, travertine tile, wall-mounted towel warmer radiator, folding-frameless-two-thirds glass tub enclosure, digital shower controls, articulating showerhead, custom configured vanity, heated floor, feature-laden medicine cabinet and semi-recessed cabinet over the stool.
 Amy Carman Design

In the remodel of this early 1900s home, space was reallocated from the original dark, boxy kitchen and dining room to create a new mudroom, larger kitchen, and brighter dining space. Seating, storage, and coat hooks, all near the home's rear entry, make this home much more family-friendly!
 Woodhull

Adding a touch of modernity in a long-established neighborhood, the owner chose Munjoy Hill for his new family home. A multi-unit with two apartments, the second floor is rented while the third and fourth floors are reserved for the owner and family.

Sponsored
Sunbury, OH

J.Holderby - Renovations
Franklin County's Leading General Contractors - 2X Best of Houzz!
 Tweak Your Space
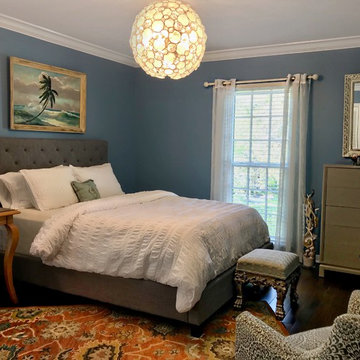
We are thankful for the opportunity to Tweak this families third home. We just love how the combination of their first two homes culminated with the creation of their third. Using items from their traditional style, and coastal decor homes, we stylized these spaces to create what we’re calling a “Sophisticated Coastal” style. We used Sand colored Belgian Linen fabrics, mixed in accents from the sea, combining them with the homeowners extensive art collection and new lighting to give these spaces a more relaxed, but sophisticated feel.
To view the BEFORE photos, click here: http://bit.ly/TheHawthorneHouse

 White Sands Coastal Development
This 5,200-square foot modern farmhouse is located on Manhattan Beach’s Fourth Street, which leads directly to the ocean. A raw stone facade and custom-built Dutch front-door greets guests, and customized millwork can be found throughout the home. The exposed beams, wooden furnishings, rustic-chic lighting, and soothing palette are inspired by Scandinavian farmhouses and breezy coastal living. The home’s understated elegance privileges comfort and vertical space. To this end, the 5-bed, 7-bath (counting halves) home has a 4-stop elevator and a basement theater with tiered seating and 13-foot ceilings. A third story porch is separated from the upstairs living area by a glass wall that disappears as desired, and its stone fireplace ensures that this panoramic ocean view can be enjoyed year-round.
This house is full of gorgeous materials, including a kitchen backsplash of Calacatta marble, mined from the Apuan mountains of Italy, and countertops of polished porcelain. The curved antique French limestone fireplace in the living room is a true statement piece, and the basement includes a temperature-controlled glass room-within-a-room for an aesthetic but functional take on wine storage. The takeaway? Efficiency and beauty are two sides of the same coin.
 Holly Mack-Ward & Co.
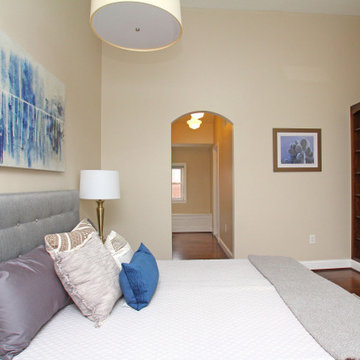
Up on the third floor is the completely renovated master suite, where the soaring vaulted ceilings feature a skylight in both the bedroom and en-suite bath. The serene sleeping area feels large even with a king-size bed and has a dramatic drum light fixture, two custom built-in shelves and a remote-controlled shade for the skylight.
 Wise Design & Remodel LLC

European-inspired compact bathroom, high rain glass window and spray foam insulation, travertine tile, wall-mounted towel warmer radiator, folding-frameless-two-thirds glass tub enclosure, digital shower controls, articulating showerhead, custom configured vanity, heated floor, feature-laden medicine cabinet and semi-recessed cabinet over the stool.

Sponsored
Columbus, OH

Wannemacher Interiors
Customized Award-Winning Interior Design Solutions in Franklin Cnty OH
 Peake Green Design
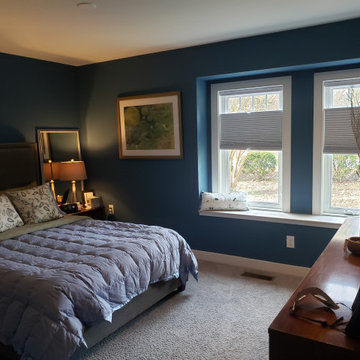
The new Primary Bedroom features a walk in closet and full bath. The windows are part of the box bay window visible in the exterior view. Two windows are in the bedroom, and the third is in the home office. The wall between divides the box bay in the interior without disrupting the look from the outside.
 Wise Design & Remodel LLC

European-inspired compact bathroom, high rain glass window and spray foam insulation, travertine tile, wall-mounted towel warmer radiator, folding-frameless-two-thirds glass tub enclosure, digital shower controls, articulating showerhead, custom configured vanity, heated floor, feature-laden medicine cabinet and semi-recessed cabinet over the stool.

 Schlabach Woodworks
Bedroom - large cottage master dark wood floor bedroom idea in Cleveland with white walls and no fireplace
55