
Search results for "Two thirds" in Home Design Ideas
 User
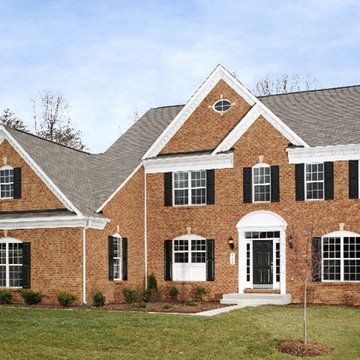
UserSq. ft.: 3,382 - 6,053
Beds: 4 - 6
Baths: 2.5 - 5.5
Key Features
-Spacious open floor plan featuring many elegant columns
- Elegant open staircase featuring a large picture window
- Unique third floor Studio space with the option to add a fifth bedroom and full bath
- Expansive Family Room wtih a grand fireplace and wall of windows for great natural light
- Owner's Suite including a generous Sitting Room, tray ceilings, two walk-in closets and private Bath Suite
 Roundtable Builders Ltd.

This was a complete gut renovation on a tight budget of a former two family townhouse. We converted this once dark building into a bright and airy single family home by removing interior walls, adding a basement extension that allows the first floor to open onto an outside deck and adding skylights throughout the third floor. Bleached white oak floors run the length of the first floor while old growth pine beams were milled into rich dark floors on the second floor throughout, including the master bath that features a soaking tub and separate steam shower and skylight.
 Emilia Ferri Architecture + Design
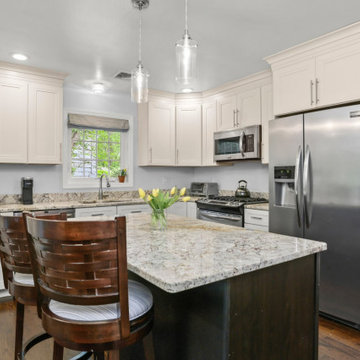
This classic 1950’s ranch needed some TLC! By removing walls we created a new circulation and flow throughout this one story home. The new kitchen with island anchors the home with open concept living and dining adjacent to either side. Renovating two full bathrooms, adding a third bedroom and creating same-level laundry created value for today’s busy buyer. +/- 1,600 s.f.
Find the right local pro for your project
 Emilia Ferri Architecture + Design
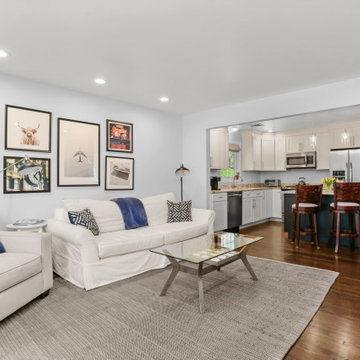
This classic 1950’s ranch needed some TLC! By removing walls we created a new circulation and flow throughout this one story home. The new kitchen with island anchors the home with open concept living and dining adjacent to either side. Renovating two full bathrooms, adding a third bedroom and creating same-level laundry created value for today’s busy buyer. +/- 1,600 s.f.

 Donald A. Gardner Architects
This narrow, two-story cottage has a modest floor plan and a charming exterior. The roofline is accented with a shed dormer and the gables feature board-and-batten. The kitchen is at the heart of the home and a sun tunnel brings in natural light while a pantry is just steps away. A coffered ceiling tops the great room and a fireplace creates a focal point. When the weather is nice, step out to a spacious porch with skylights. Two equally sized master suites are on the first floor while a third bedroom and bathroom are upstairs with a bonus room.
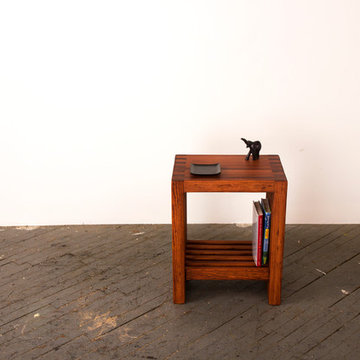
 CounterEvolution
With a third of our lives spent in bed, why not sleep with a clean conscience knowing your bedside table saved a tree or two? Like all the Modern Rustic series, our Lilly bedside tables are as Green as Green furniture gets. A variety of sizes make them the perfect bookends for any bed height. Available with optional low shelf for your favorite nighttime reads.
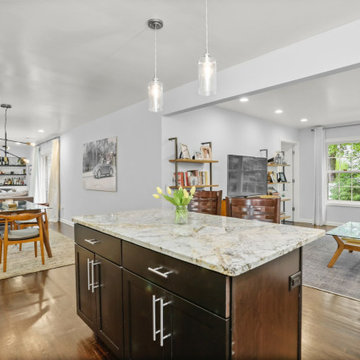 Emilia Ferri Architecture + Design
This classic 1950’s ranch needed some TLC! By removing walls we created a new circulation and flow throughout this one story home. The new kitchen with island anchors the home with open concept living and dining adjacent to either side. Renovating two full bathrooms, adding a third bedroom and creating same-level laundry created value for today’s busy buyer. +/- 1,600 s.f.


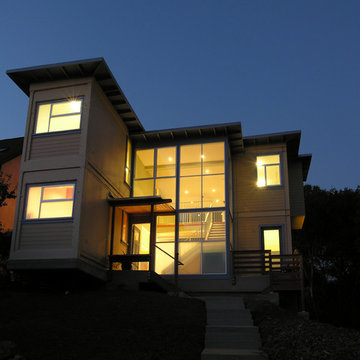
 Vision Interiors
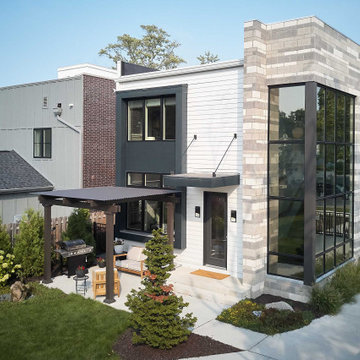
As a conceptual urban infill project, the Wexley is designed for a narrow lot in the center of a city block. The 26’x48’ floor plan is divided into thirds from front to back and from left to right. In plan, the left third is reserved for circulation spaces and is reflected in elevation by a monolithic block wall in three shades of gray. Punching through this block wall, in three distinct parts, are the main levels windows for the stair tower, bathroom, and patio. The right two-thirds of the main level are reserved for the living room, kitchen, and dining room. At 16’ long, front to back, these three rooms align perfectly with the three-part block wall façade. It’s this interplay between plan and elevation that creates cohesion between each façade, no matter where it’s viewed. Given that this project would have neighbors on either side, great care was taken in crafting desirable vistas for the living, dining, and master bedroom. Upstairs, with a view to the street, the master bedroom has a pair of closets and a skillfully planned bathroom complete with soaker tub and separate tiled shower. Main level cabinetry and built-ins serve as dividing elements between rooms and framing elements for views outside.
Architect: Visbeen Architects
Builder: J. Peterson Homes
Photographer: Ashley Avila Photography
 Donald A. Gardner Architects
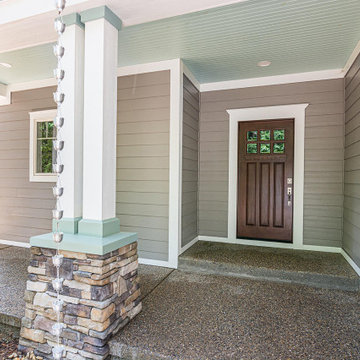
This narrow, two-story cottage has a modest floor plan and a charming exterior. The roofline is accented with a shed dormer and the gables feature board-and-batten. The kitchen is at the heart of the home and a sun tunnel brings in natural light while a pantry is just steps away. A coffered ceiling tops the great room and a fireplace creates a focal point. When the weather is nice, step out to a spacious porch with skylights. Two equally sized master suites are on the first floor while a third bedroom and bathroom are upstairs with a bonus room.
 Middlefork Luxury Home Builders
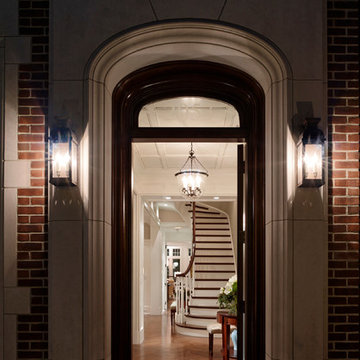
Designed and built in conjunction with Freemont #2, this home pays homage to surrounding architecture, including that of St. James Lutheran Church. The home is comprised of stately, well-proportioned rooms; significant architectural detailing; appropriate spaces for today's active family; and sophisticated wiring to service any HD video, audio, lighting, HVAC and / or security needs.
The focal point of the first floor is the sweeping curved staircase, ascending through all three floors of the home and topped with skylights. Surrounding this staircase on the main floor are the formal living and dining rooms, as well as the beautifully-detailed Butler's Pantry. A gourmet kitchen and great room, designed to receive considerable eastern light, is at the rear of the house, connected to the lower level family room by a rear staircase.
Four bedrooms (two en-suite) make up the second floor, with a fifth bedroom on the third floor and a sixth bedroom in the lower level. A third floor recreation room is at the top of the staircase, adjacent to the 400SF roof deck.
A connected, heated garage is accessible from the rear staircase of the home, as well as the rear yard and garage roof deck.
This home went under contract after being on the MLS for one day.
Steve Hall, Hedrich Blessing
 Studio Revolution
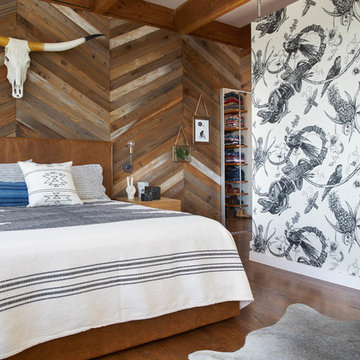
Designed by: Studio Revolution Photography by: Thomas Kuoh
Southwest master bedroom photo in San Francisco
Southwest master bedroom photo in San Francisco
 Yancy Kitchen & Bath Design

Example of a large classic u-shaped light wood floor and beige floor open concept kitchen design in Detroit with a farmhouse sink, shaker cabinets, green cabinets, quartz countertops, white backsplash, marble backsplash, stainless steel appliances, an island and white countertops

Sponsored
Columbus, OH

Wannemacher Interiors
Customized Award-Winning Interior Design Solutions in Franklin Cnty OH
 Donald A. Gardner Architects
This narrow, two-story cottage has a modest floor plan and a charming exterior. The roofline is accented with a shed dormer and the gables feature board-and-batten. The kitchen is at the heart of the home and a sun tunnel brings in natural light while a pantry is just steps away. A coffered ceiling tops the great room and a fireplace creates a focal point. When the weather is nice, step out to a spacious porch with skylights. Two equally sized master suites are on the first floor while a third bedroom and bathroom are upstairs with a bonus room.
 Studio Wolf Designs Ltd
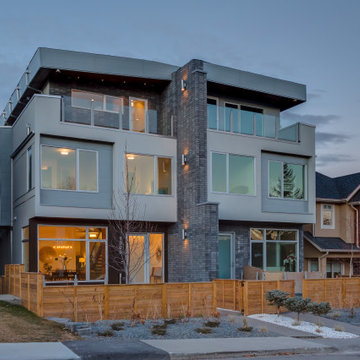
A modern exterior. The two units are divided by a brick wall that stretches up tot he third floor. To add some additional interest, the planes were pushed in or pulled out. The second floor received some additional articulation by having the window set in from the rest of the wall.
During the day, the house appears quiet and muted next to its neighbors.
 Emilia Ferri Architecture + Design
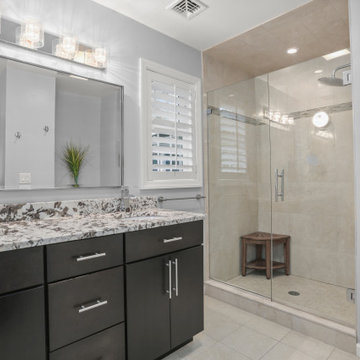
This classic 1950’s ranch needed some TLC! By removing walls we created a new circulation and flow throughout this one story home. The new kitchen with island anchors the home with open concept living and dining adjacent to either side. Renovating two full bathrooms, adding a third bedroom and creating same-level laundry created value for today’s busy buyer. +/- 1,600 s.f.
 Donald A. Gardner Architects
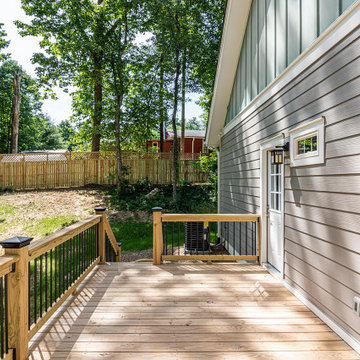
This narrow, two-story cottage has a modest floor plan and a charming exterior. The roofline is accented with a shed dormer and the gables feature board-and-batten. The kitchen is at the heart of the home and a sun tunnel brings in natural light while a pantry is just steps away. A coffered ceiling tops the great room and a fireplace creates a focal point. When the weather is nice, step out to a spacious porch with skylights. Two equally sized master suites are on the first floor while a third bedroom and bathroom are upstairs with a bonus room.


 Donald A. Gardner Architects
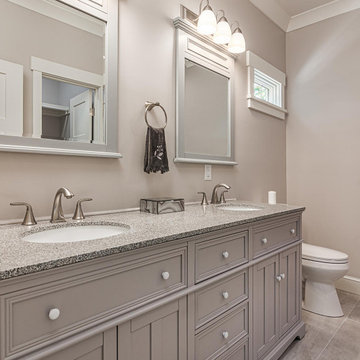
This narrow, two-story cottage has a modest floor plan and a charming exterior. The roofline is accented with a shed dormer and the gables feature board-and-batten. The kitchen is at the heart of the home and a sun tunnel brings in natural light while a pantry is just steps away. A coffered ceiling tops the great room and a fireplace creates a focal point. When the weather is nice, step out to a spacious porch with skylights. Two equally sized master suites are on the first floor while a third bedroom and bathroom are upstairs with a bonus room.
 Donald A. Gardner Architects
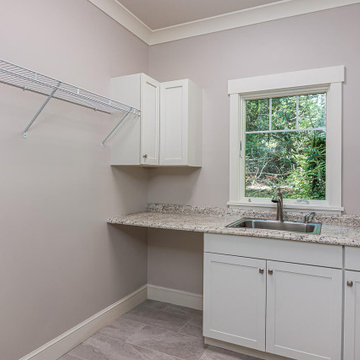
This narrow, two-story cottage has a modest floor plan and a charming exterior. The roofline is accented with a shed dormer and the gables feature board-and-batten. The kitchen is at the heart of the home and a sun tunnel brings in natural light while a pantry is just steps away. A coffered ceiling tops the great room and a fireplace creates a focal point. When the weather is nice, step out to a spacious porch with skylights. Two equally sized master suites are on the first floor while a third bedroom and bathroom are upstairs with a bonus room.
 Donald A. Gardner Architects
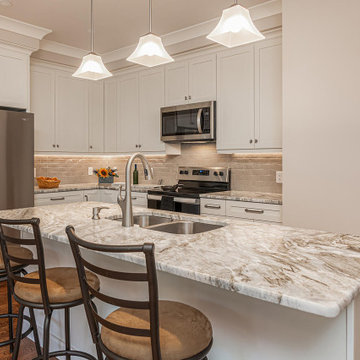
This narrow, two-story cottage has a modest floor plan and a charming exterior. The roofline is accented with a shed dormer and the gables feature board-and-batten. The kitchen is at the heart of the home and a sun tunnel brings in natural light while a pantry is just steps away. A coffered ceiling tops the great room and a fireplace creates a focal point. When the weather is nice, step out to a spacious porch with skylights. Two equally sized master suites are on the first floor while a third bedroom and bathroom are upstairs with a bonus room.
73