
Search results for "Two thirds" in Home Design Ideas
 Donald A. Gardner Architects
This narrow, two-story cottage has a modest floor plan and a charming exterior. The roofline is accented with a shed dormer and the gables feature board-and-batten. The kitchen is at the heart of the home and a sun tunnel brings in natural light while a pantry is just steps away. A coffered ceiling tops the great room and a fireplace creates a focal point. When the weather is nice, step out to a spacious porch with skylights. Two equally sized master suites are on the first floor while a third bedroom and bathroom are upstairs with a bonus room.
 Donald A. Gardner Architects
This narrow, two-story cottage has a modest floor plan and a charming exterior. The roofline is accented with a shed dormer and the gables feature board-and-batten. The kitchen is at the heart of the home and a sun tunnel brings in natural light while a pantry is just steps away. A coffered ceiling tops the great room and a fireplace creates a focal point. When the weather is nice, step out to a spacious porch with skylights. Two equally sized master suites are on the first floor while a third bedroom and bathroom are upstairs with a bonus room.
 Banner Garage
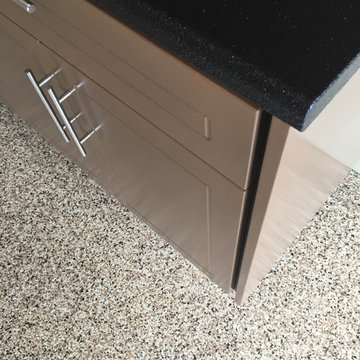
Redline garage cabinets completley up off the floor for easy cleaning underneath. Lifetime warrantee on all cabinets. Heavy Duty Rustic Cedar StoreWall slot wall installation to organize items that don't fit in cabinets. Amazing Garage Floor in Saddletan flake finish matches cabinets, counter top, and slot wall. Installation completed in two days. Back to use on the third day.
Find the right local pro for your project
 User
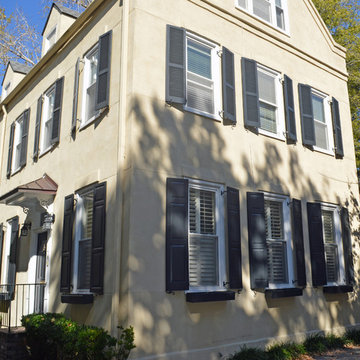
UserFantastic location on a quiet street only a couple blocks from King Street and the Charleston Place Hotel. Two and one half story stucco townhouse with two off street parking places. The first floor features 9 foot ceilings, heart pine floors, wood burning fireplace in the living room and a separate dining room. The kitchen is modern with stainless appliances. On the second floor is guest bedroom, jack and jill bathroom, laundry, and a study. The master is on the third floor with a walk in closet, bathroom with jacuzzi and separate shower and double vanity
 Winder Gibson Architects
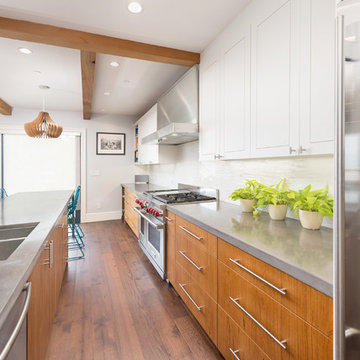
This home is in Noe Valley, a highly desirable and growing neighborhood of San Francisco. As young highly-educated families move into the area, we are remodeling and adding on to the aging homes found there. This project remodeled the entire existing two story house and added a third level, capturing the incredible views toward downtown. The design features integral color stucco, zinc roofing, an International Orange staircase, eco-teak cabinets and concrete counters. A flowing sequence of spaces were choreographed from the entry through to the family room.
 Visbeen Architects
Forget just one room with a view—Lochley has almost an entire house dedicated to capturing nature’s best views and vistas. Make the most of a waterside or lakefront lot in this economical yet elegant floor plan, which was tailored to fit a narrow lot and has more than 1,600 square feet of main floor living space as well as almost as much on its upper and lower levels. A dovecote over the garage, multiple peaks and interesting roof lines greet guests at the street side, where a pergola over the front door provides a warm welcome and fitting intro to the interesting design. Other exterior features include trusses and transoms over multiple windows, siding, shutters and stone accents throughout the home’s three stories. The water side includes a lower-level walkout, a lower patio, an upper enclosed porch and walls of windows, all designed to take full advantage of the sun-filled site. The floor plan is all about relaxation – the kitchen includes an oversized island designed for gathering family and friends, a u-shaped butler’s pantry with a convenient second sink, while the nearby great room has built-ins and a central natural fireplace. Distinctive details include decorative wood beams in the living and kitchen areas, a dining area with sloped ceiling and decorative trusses and built-in window seat, and another window seat with built-in storage in the den, perfect for relaxing or using as a home office. A first-floor laundry and space for future elevator make it as convenient as attractive. Upstairs, an additional 1,200 square feet of living space include a master bedroom suite with a sloped 13-foot ceiling with decorative trusses and a corner natural fireplace, a master bath with two sinks and a large walk-in closet with built-in bench near the window. Also included is are two additional bedrooms and access to a third-floor loft, which could functions as a third bedroom if needed. Two more bedrooms with walk-in closets and a bath are found in the 1,300-square foot lower level, which also includes a secondary kitchen with bar, a fitness room overlooking the lake, a recreation/family room with built-in TV and a wine bar perfect for toasting the beautiful view beyond.
 Cole Thomas Homes
Jesse Ramirez - Weaponize Commercial Photography & Video - This was an extensive remodel and addition project that totally transformed an existing residence into a spectacular showpiece. The eclectic blend of Mediterranean, Moroccan, Spanish, and Tuscan influences... and mixtures of rustic and more formal finishes made for a dynamic finished result. The inclusion of extensive landscaping and a modern pool topped off an amazing project.

Sponsored
Fredericksburg, OH

High Point Cabinets
Columbus' Experienced Custom Cabinet Builder | 4x Best of Houzz Winner
 Winder Gibson Architects
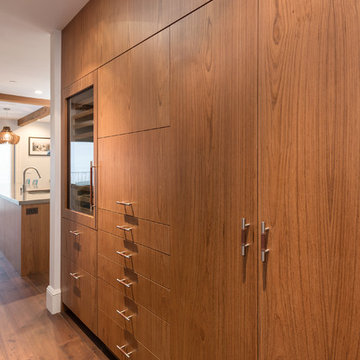
This home is in Noe Valley, a highly desirable and growing neighborhood of San Francisco. As young highly-educated families move into the area, we are remodeling and adding on to the aging homes found there. This project remodeled the entire existing two story house and added a third level, capturing the incredible views toward downtown. The design features integral color stucco, zinc roofing, an International Orange staircase, eco-teak cabinets and concrete counters. A flowing sequence of spaces were choreographed from the entry through to the family room.
 User
UserBathroom shower tub tile

Mid-sized trendy 3/4 slate floor tub/shower combo photo in Minneapolis with gray walls
Mid-sized trendy 3/4 slate floor tub/shower combo photo in Minneapolis with gray walls
 Winder Gibson Architects
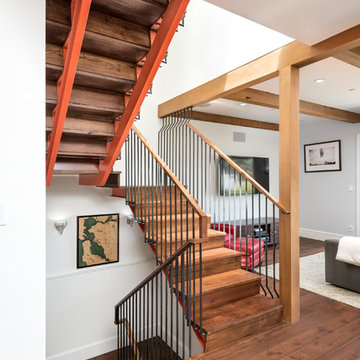
This home is in Noe Valley, a highly desirable and growing neighborhood of San Francisco. As young highly-educated families move into the area, we are remodeling and adding on to the aging homes found there. This project remodeled the entire existing two story house and added a third level, capturing the incredible views toward downtown. The design features integral color stucco, zinc roofing, an International Orange staircase, eco-teak cabinets and concrete counters. A flowing sequence of spaces were choreographed from the entry through to the family room.
 kimberly peck architect

This brownstone, located in Harlem, consists of five stories which had been duplexed to create a two story rental unit and a 3 story home for the owners. The owner hired us to do a modern renovation of their home and rear garden. The garden was under utilized, barely visible from the interior and could only be accessed via a small steel stair at the rear of the second floor. We enlarged the owner’s home to include the rear third of the floor below which had walk out access to the garden. The additional square footage became a new family room connected to the living room and kitchen on the floor above via a double height space and a new sculptural stair. The rear facade was completely restructured to allow us to install a wall to wall two story window and door system within the new double height space creating a connection not only between the two floors but with the outside. The garden itself was terraced into two levels, the bottom level of which is directly accessed from the new family room space, the upper level accessed via a few stone clad steps. The upper level of the garden features a playful interplay of stone pavers with wood decking adjacent to a large seating area and a new planting bed. Wet bar cabinetry at the family room level is mirrored by an outside cabinetry/grill configuration as another way to visually tie inside to out. The second floor features the dining room, kitchen and living room in a large open space. Wall to wall builtins from the front to the rear transition from storage to dining display to kitchen; ending at an open shelf display with a fireplace feature in the base. The third floor serves as the children’s floor with two bedrooms and two ensuite baths. The fourth floor is a master suite with a large bedroom and a large bathroom bridged by a walnut clad hall that conceals a closet system and features a built in desk. The master bath consists of a tiled partition wall dividing the space to create a large walkthrough shower for two on one side and showcasing a free standing tub on the other. The house is full of custom modern details such as the recessed, lit handrail at the house’s main stair, floor to ceiling glass partitions separating the halls from the stairs and a whimsical builtin bench in the entry.
 Haycon Inc.
Designed and built by Haycon in the Neighborhood Nine section of Cambridge, this multi-family structure was completely gutted and renovated into two duplex condos. Unit 1 includes a master suite, guest bedroom, office, study, and an open living room and dining room. Unit 2 is similar in layout and is highlighted by its third story recreational room with various skylights that light up the whole interior. Each unit is given a generous storage area and has access to an outdoor living space with the second floor deck and first floor entry porch.

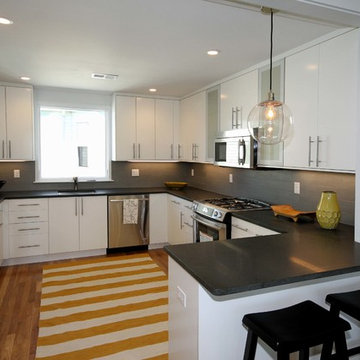
Huge trendy beige floor kitchen photo in Phoenix with an undermount sink, flat-panel cabinets, dark wood cabinets, white backsplash, stainless steel appliances and a peninsula

Sponsored
Westerville, OH

Custom Home Works
Franklin County's Award-Winning Design, Build and Remodeling Expert

Example of a huge trendy u-shaped light wood floor open concept kitchen design in San Francisco with a farmhouse sink, shaker cabinets, white cabinets, marble countertops, white backsplash, subway tile backsplash, an island and stainless steel appliances

 Itani Development, LLC
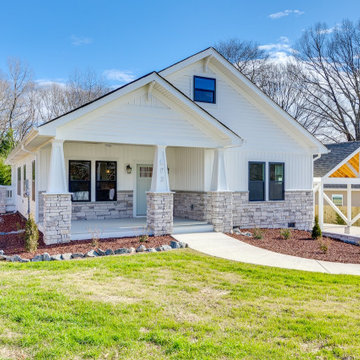
New construction in Ranlo with many custom upgrades; the entire property (from floor plan to landscaping) was drawn up by the builder/developer (Itani) to maximize bedroom, bathroom, living, kitchen and storage space. The 1,787 sf house sits on a large 0.34 acre lot in a quiet neighborhood. Features include a large master bedroom and custom closet, privacy fence and custom landscaping, spacious second and third bedrooms, an open floor plan with upgraded LVP throughout, tiled shower in the master, giant bathroom vanities and extra cabinets, a large custom 2-car wood-framed carport, oversized kitchen island with extra seating, two large covered porches with ceiling
fans and custom stonework, 600 sf of extra storage space in the attic and crawl space, ample space for on- and off-street parking, and many other upgrades. 502 Rhyne Circle is the third of three new houses in the development.
 Itani Development, LLC
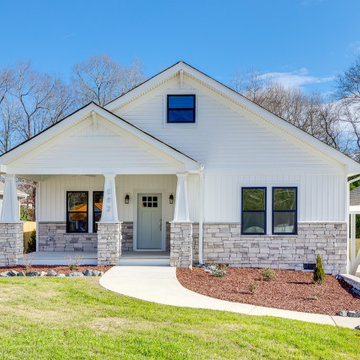
New construction in Ranlo with many custom upgrades; the entire property (from floor plan to landscaping) was drawn up by the builder/developer (Itani) to maximize bedroom, bathroom, living, kitchen and storage space. The 1,787 sf house sits on a large 0.34 acre lot in a quiet neighborhood. Features include a large master bedroom and custom closet, privacy fence and custom landscaping, spacious second and third bedrooms, an open floor plan with upgraded LVP throughout, tiled shower in the master, giant bathroom vanities and extra cabinets, a large custom 2-car wood-framed carport, oversized kitchen island with extra seating, two large covered porches with ceiling
fans and custom stonework, 600 sf of extra storage space in the attic and crawl space, ample space for on- and off-street parking, and many other upgrades. 502 Rhyne Circle is the third of three new houses in the development.

Sponsored
Columbus, OH

Wannemacher Interiors
Customized Award-Winning Interior Design Solutions in Franklin Cnty OH
 Shameer Fazal Real Estate Team at KW Realty
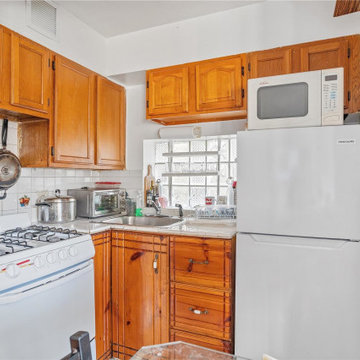
Brick multi family unit located in Elmhurst, Queens. Built in 1989, this property has 4 floors plus a full basement with a total of 5 legal apartments. Property is well maintained throughout with wood floors, updated baths, and well maintained kitchens. First floor has a large 2 bedroom apartment duplex with an additional recreation space in the basement. Second floor has two studio apartments, one facing the front of the building and one facing the back. Third floor and fourth floors have two duplex apartments, each with 1 bedroom and two full baths. Walk out basement lead to backyard. This property comes with 2 parking spaces. Each unit pays for their own cooking gas and electricity with a total of 6 gas and 6 electric meters.
 Donald Lococo Architects
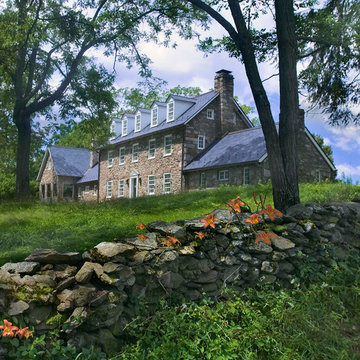
©️Maxwell MacKenzie THE HOME, ESSENTIALLY A RUIN WAS PRESERVED THROUGH NEGLECT. A CLARIFIED HISTORIC RENOVATION REMOVES BAY WINDOWS AND 1950’S WINDOWS FROM THE MAIN FAÇADE. TWO WINGS AND A THIRD FLOOR AND A SYMPATHETIC STAIRWAY ACCOMMODATE MODERN LIFE. MASONS WERE TASKED TO MAKE THE STONE WORK LOOK AS THOUGH “A FARMER BUILT THE WALLS DURING THE NON-PLANTING SEASON,” THE FINAL DESIGN SIMPLIFIES THE FIRST FLOOR PLAN AND LEAVES LOGICAL LOCATIONS FOR EXPANSION INTO COMING DECADES. AMONG OTHER AWARDS, THIS TRADITIONAL YET HISTORIC RENOVATION LOCATED IN MIDDLEBURG, VA HAS RECEIVED 2 AWARDS FROM THE AMERICAN INSTITUTE OF ARCHITECTURE.. AND A NATIONAL PRIVATE AWARD FROM VETTE WINDOWS
WASHINGTON DC ARCHITECT DONALD LOCOCO UPDATED THIS HISTORIC STONE HOUSE IN MIDDLEBURG, VA.lauded by the American Institute of Architects with an Award of Excellence for Historic Architecture, as well as an Award of Merit for Residential Architecture
 Dynamic Architectural Windows & Doors

Fork River Residence by architects Rich Pavcek and Charles Cunniffe. Thermally broken steel windows and steel-and-glass pivot door by Dynamic Architectural. Photography by David O. Marlow.
75