
Search results for "Two wings" in Home Design Ideas
 Traci Connell Interiors
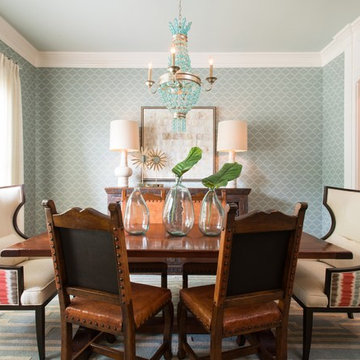
A transitional dining room was given a fresh facelift with the addition of unique wallpaper, and a gorgeous glass bead chandelier. By adding 2 custom upholstered wing chairs as host chairs, this dining set takes on a completely different appearance. The large buffet lamps balance the custom simple artwork above the wood buffet.
 User
UserJames Florio

Inspiration for a contemporary two-story wood exterior home remodel in Denver with a shed roof
Inspiration for a contemporary two-story wood exterior home remodel in Denver with a shed roof
Find the right local pro for your project

 Laura Lee Home

This modestly sized dining room is open to the entry foyer and great room. The solid grey stained oak table has a curvaceous base. Upholstered dining chairs have easy care performance fabric and contrasting host chairs in teal velvet. Bold abstracted artwork mimics the pattern in the drapery fabric.

 Drewett Works
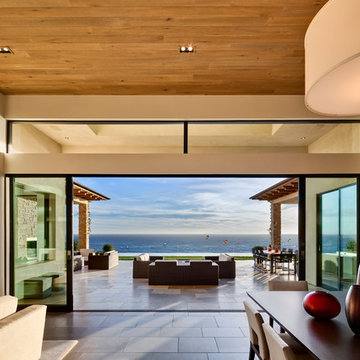
The primary goal for this project was to craft a modernist derivation of pueblo architecture. Set into a heavily laden boulder hillside, the design also reflects the nature of the stacked boulder formations. The site, located near local landmark Pinnacle Peak, offered breathtaking views which were largely upward, making proximity an issue. Maintaining southwest fenestration protection and maximizing views created the primary design constraint. The views are maximized with careful orientation, exacting overhangs, and wing wall locations. The overhangs intertwine and undulate with alternating materials stacking to reinforce the boulder strewn backdrop. The elegant material palette and siting allow for great harmony with the native desert.
The Elegant Modern at Estancia was the collaboration of many of the Valley's finest luxury home specialists. Interiors guru David Michael Miller contributed elegance and refinement in every detail. Landscape architect Russ Greey of Greey | Pickett contributed a landscape design that not only complimented the architecture, but nestled into the surrounding desert as if always a part of it. And contractor Manship Builders -- Jim Manship and project manager Mark Laidlaw -- brought precision and skill to the construction of what architect C.P. Drewett described as "a watch."
Project Details | Elegant Modern at Estancia
Architecture: CP Drewett, AIA, NCARB
Builder: Manship Builders, Carefree, AZ
Interiors: David Michael Miller, Scottsdale, AZ
Landscape: Greey | Pickett, Scottsdale, AZ
Photography: Dino Tonn, Scottsdale, AZ
Publications:
"On the Edge: The Rugged Desert Landscape Forms the Ideal Backdrop for an Estancia Home Distinguished by its Modernist Lines" Luxe Interiors + Design, Nov/Dec 2015.
Awards:
2015 PCBC Grand Award: Best Custom Home over 8,000 sq. ft.
2015 PCBC Award of Merit: Best Custom Home over 8,000 sq. ft.
The Nationals 2016 Silver Award: Best Architectural Design of a One of a Kind Home - Custom or Spec
2015 Excellence in Masonry Architectural Award - Merit Award
Photography: Werner Segarra
 Tracey Stephens Design, LLC
Wing Wong/Memories TTL

Mid-sized arts and crafts u-shaped light wood floor and brown floor enclosed kitchen photo in New York with a farmhouse sink, shaker cabinets, red cabinets, quartz countertops, ceramic backsplash, stainless steel appliances and no island
Mid-sized arts and crafts u-shaped light wood floor and brown floor enclosed kitchen photo in New York with a farmhouse sink, shaker cabinets, red cabinets, quartz countertops, ceramic backsplash, stainless steel appliances and no island


 Vinyl Siding Institute


Rustic charm and clean lines modern farmhouse home built with vinyl siding
Large minimalist white two-story vinyl flat roof photo in DC Metro with a metal roof
Large minimalist white two-story vinyl flat roof photo in DC Metro with a metal roof
 Architect J.Woodson Rainey, Jr

Example of a large trendy living room design in New York with white walls, a ribbon fireplace and no tv
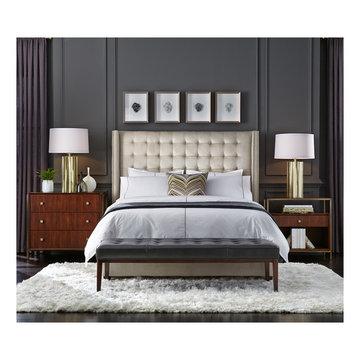
 Mitchell Gold + Bob Williams Plano
THEODORE BED
A tall dramatic headboard with square button tufting and straight wings gives this exceptionally comfortable upholstered bed a more masculine feel. Shown as a headboard with upholstered side rails, in soft lustrous stone-colored velvet, with two rows of polished-nickel nailhead trim running down the front of each wing.
Also available as a storage bed.
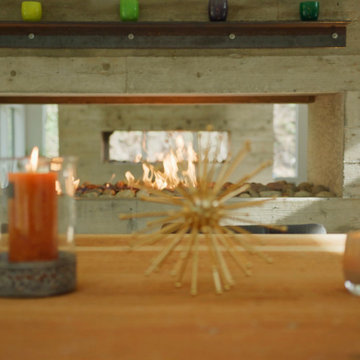
 Rhodes Architecture + Light
Outdoor experience and exposure through glass and steel pavilions lets indoor space outdoors and brings the private natural setting into every room. The house is turned, two splayed wings, to embrace a central vale facing the southern sun. The western wing facing morning light houses a kitchen and an informal family space. The long eastern wing facing afternoon-evening light melds four bedrooms, two bathrooms, and storage with lofts above, punctuated at the end with a master suite.
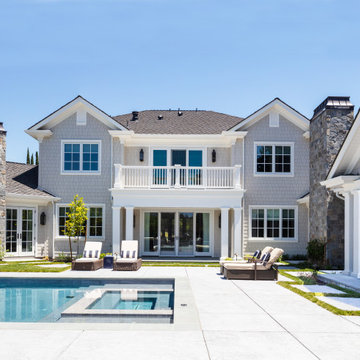
 Fautt Homes
Beautiful East Coast style home with master bedroom wing and outdoor living room.
Beach style exterior home photo in San Francisco
Beach style exterior home photo in San Francisco

 Sasha Lanka
Example of a transitional medium tone wood floor and brown floor kitchen design in San Francisco with a farmhouse sink, white cabinets, white backsplash, subway tile backsplash, stainless steel appliances, an island, white countertops and shaker cabinets

Sponsored
Westerville, OH

Custom Home Works
Franklin County's Award-Winning Design, Build and Remodeling Expert
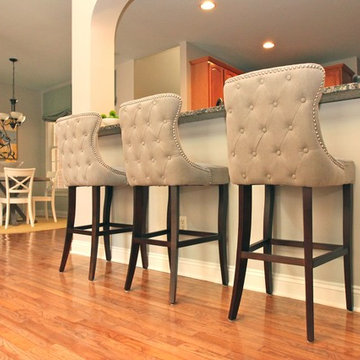


 ODS Architecture
Atherton has many large substantial homes - our clients purchased an existing home on a one acre flag-shaped lot and asked us to design a new dream home for them. The result is a new 7,000 square foot four-building complex consisting of the main house, six-car garage with two car lifts, pool house with a full one bedroom residence inside, and a separate home office /work out gym studio building. A fifty-foot swimming pool was also created with fully landscaped yards.
Given the rectangular shape of the lot, it was decided to angle the house to incoming visitors slightly so as to more dramatically present itself. The house became a classic u-shaped home but Feng Shui design principals were employed directing the placement of the pool house to better contain the energy flow on the site. The main house entry door is then aligned with a special Japanese red maple at the end of a long visual axis at the rear of the site. These angles and alignments set up everything else about the house design and layout, and views from various rooms allow you to see into virtually every space tracking movements of others in the home.
The residence is simply divided into two wings of public use, kitchen and family room, and the other wing of bedrooms, connected by the living and dining great room. Function drove the exterior form of windows and solid walls with a line of clerestory windows which bring light into the middle of the large home. Extensive sun shadow studies with 3D tree modeling led to the unorthodox placement of the pool to the north of the home, but tree shadow tracking showed this to be the sunniest area during the entire year.
Sustainable measures included a full 7.1kW solar photovoltaic array technically making the house off the grid, and arranged so that no panels are visible from the property. A large 16,000 gallon rainwater catchment system consisting of tanks buried below grade was installed. The home is California GreenPoint rated and also features sealed roof soffits and a sealed crawlspace without the usual venting. A whole house computer automation system with server room was installed as well. Heating and cooling utilize hot water radiant heated concrete and wood floors supplemented by heat pump generated heating and cooling.
A compound of buildings created to form balanced relationships between each other, this home is about circulation, light and a balance of form and function. Photo by John Sutton Photography.
 Amy Koogler Designs
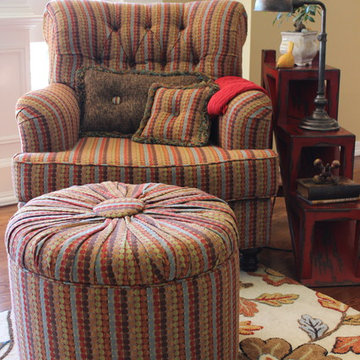
We did several projects in this beautiful space! The wing back chair, two ottomans, and pillows.
Living room - large medium tone wood floor living room idea
Living room - large medium tone wood floor living room idea
 k+co LIVING - Interiors by Karen B Wolf
Christian Garibaldi
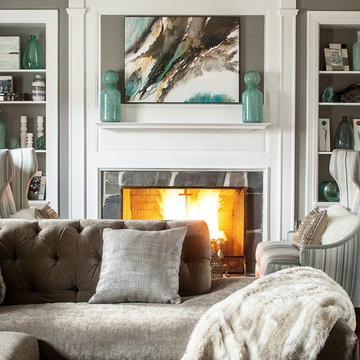
Example of a mid-sized transitional enclosed dark wood floor living room library design in New York with gray walls, a standard fireplace, a stone fireplace and a tv stand
Example of a mid-sized transitional enclosed dark wood floor living room library design in New York with gray walls, a standard fireplace, a stone fireplace and a tv stand

Sponsored
Sunbury, OH

J.Holderby - Renovations
Franklin County's Leading General Contractors - 2X Best of Houzz!
 Gast Architects
Mariko Reed Architectural Photography
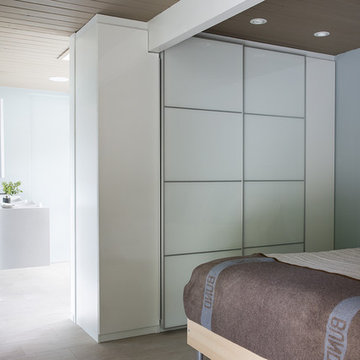
Example of a mid-century modern bedroom design in San Francisco
Example of a mid-century modern bedroom design in San Francisco

 Elms Interior Design
Photography by Michael J. Lee Photography

Alcove shower - mid-sized coastal master white tile and ceramic tile dark wood floor and double-sink alcove shower idea in Boston with raised-panel cabinets, green cabinets, a two-piece toilet, white walls, an undermount sink, quartz countertops, a hinged shower door, white countertops and a built-in vanity
Alcove shower - mid-sized coastal master white tile and ceramic tile dark wood floor and double-sink alcove shower idea in Boston with raised-panel cabinets, green cabinets, a two-piece toilet, white walls, an undermount sink, quartz countertops, a hinged shower door, white countertops and a built-in vanity
51