
Search results for "Two wings" in Home Design Ideas
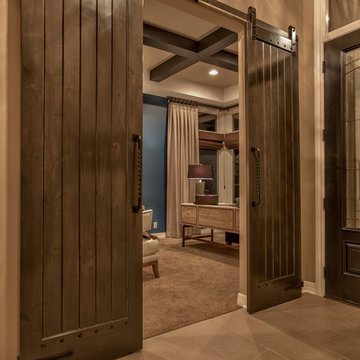
 Falcone Homes
Home built by: Falcone Homes.
Interior Design by:
Shawn Falcone & Michele Hybner with Falcone Hybner Design, Inc.
Photo by Amoura Productions
Home office - transitional home office idea in Omaha
Home office - transitional home office idea in Omaha
 User

UserThis homeowner wanted to convert an unused sunroom into her home office. The space was lighted with the addition of off-white paint and neutral furnishings. Pops of teal in the lamp, pillows, rug and cabinet add warmth and interest to the space. The two wingback chairs and antiqued side table make a great sitting area for the homeowner to meet with her clients.
Mickey Ray, Kidsbizphotos, Fort Mill, SC
 Younger Homes
Craig Washburn

Open concept kitchen - large cottage l-shaped light wood floor and beige floor open concept kitchen idea in Austin with a farmhouse sink, shaker cabinets, white cabinets, quartz countertops, white backsplash, stone slab backsplash, stainless steel appliances, an island and white countertops
Open concept kitchen - large cottage l-shaped light wood floor and beige floor open concept kitchen idea in Austin with a farmhouse sink, shaker cabinets, white cabinets, quartz countertops, white backsplash, stone slab backsplash, stainless steel appliances, an island and white countertops
Find the right local pro for your project
 Masters Touch Design Build

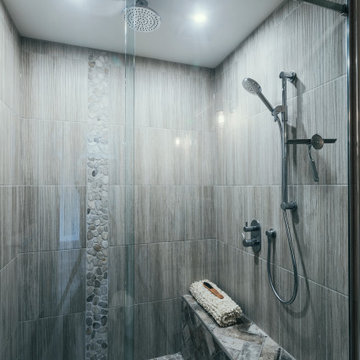
Corner shower - mid-sized transitional 3/4 gray tile, white tile and marble tile vinyl floor and gray floor corner shower idea in Boston with shaker cabinets, white cabinets, a two-piece toilet, gray walls, an undermount sink, quartzite countertops and a hinged shower door
 Lacey Construction Ltd.
Photo by Brice Ferre. Clean, airy washroom.
Inspiration for a huge timeless 3/4 multicolored tile and ceramic tile vinyl floor, brown floor and single-sink alcove shower remodel in Vancouver with shaker cabinets, an undermount sink, marble countertops, multicolored countertops, a freestanding vanity and a two-piece toilet
Inspiration for a huge timeless 3/4 multicolored tile and ceramic tile vinyl floor, brown floor and single-sink alcove shower remodel in Vancouver with shaker cabinets, an undermount sink, marble countertops, multicolored countertops, a freestanding vanity and a two-piece toilet
 JTID Inc.
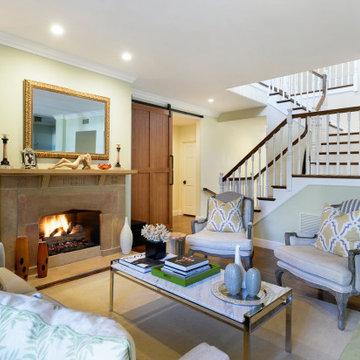
The formal living area opens onto the dining room, the staircase leading to the upper floor as well as a hallway with two bedrooms and a bathroom serving as a guest wing. To partition off the guest wing, we designed a custom barn door. The living room breathes coziness and comfort.
 Laura Design Company

Hallway remodel including new flooring, trim, doors, & paint. Photo by Emily Kennedy Photography.
Inspiration for a bedroom and large farmhouse girl carpeted and beige floor kids' bedroom remodel in Chicago with yellow walls
Inspiration for a bedroom and large farmhouse girl carpeted and beige floor kids' bedroom remodel in Chicago with yellow walls


 Studio Industrielle
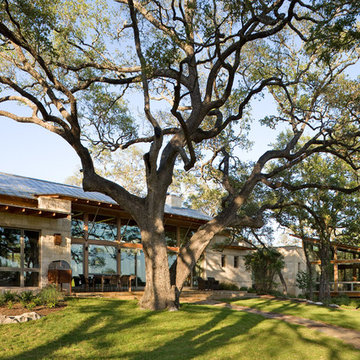
The program consists of a detached Guest House with full Kitchen, Living and Dining amenities, Carport and Office Building with attached Main house and Master Bedroom wing. The arrangement of buildings was dictated by the numerous majestic oaks and organized as a procession of spaces leading from the Entry arbor up to the front door. Large covered terraces and arbors were used to extend the interior living spaces out onto the site.
All the buildings are clad in Texas limestone with accent bands of Leuders limestone to mimic the local limestone cliffs in the area. Steel was used on the arbors and fences and left to rust. Vertical grain Douglas fir was used on the interior while flagstone and stained concrete floors were used throughout. The flagstone floors extend from the exterior entry arbors into the interior of the Main Living space and out onto the Main house terraces.

 Rafterhouse
Cottage formal and open concept light wood floor and beige floor living room photo in Phoenix with white walls, a standard fireplace, a brick fireplace and no tv
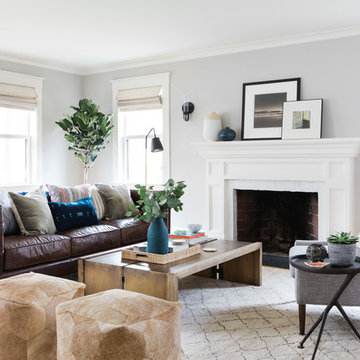
 Thayer Design Studio
Interior decorating of living room in newly renovated home.
Photos: Joyelle West Photography
Living room - large transitional light wood floor and beige floor living room idea in Boston with white walls
Living room - large transitional light wood floor and beige floor living room idea in Boston with white walls


 Stonehearth Remodeling
Mark Wingert - Wing Photography
Trendy l-shaped eat-in kitchen photo in Minneapolis with a drop-in sink, flat-panel cabinets, white cabinets, red backsplash, subway tile backsplash, stainless steel appliances, an island and gray countertops
Trendy l-shaped eat-in kitchen photo in Minneapolis with a drop-in sink, flat-panel cabinets, white cabinets, red backsplash, subway tile backsplash, stainless steel appliances, an island and gray countertops

Sponsored
Sunbury, OH

J.Holderby - Renovations
Franklin County's Leading General Contractors - 2X Best of Houzz!
 Mark D. Williams Custom Homes, Inc.

Living room - traditional formal medium tone wood floor and blue floor living room idea in Minneapolis with beige walls, a standard fireplace, a stone fireplace and a concealed tv
 Soda Pop Design Inc.
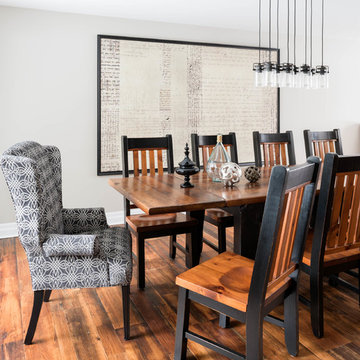
Custom design by Cynthia Soda of Soda Pop Design Inc. in Toronto, Canada. Photography by Stephani Buchman Photography.
Dining room - large transitional medium tone wood floor dining room idea in Toronto with no fireplace and gray walls
Dining room - large transitional medium tone wood floor dining room idea in Toronto with no fireplace and gray walls

 Old Hampshire Designs Inc
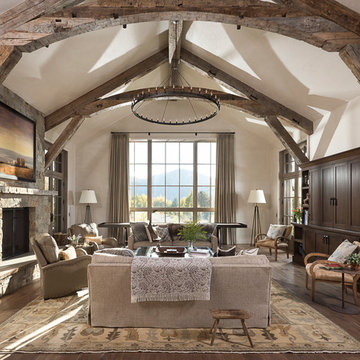
This unique Old Hampshire Designs timber frame home has a rustic look with rough-cut beams and tongue and groove ceilings, and is finished with hard wood floors through out. The centerpiece fireplace is of all locally quarried granite, built by local master craftsmen. This Lake Sunapee area home features a drop down bed set on a breezeway perfect for those cool summer nights.
Built by Old Hampshire Designs in the Lake Sunapee/Hanover NH area
Timber Frame by Timberpeg
Photography by William N. Fish
 Lawrence Builders Inc.
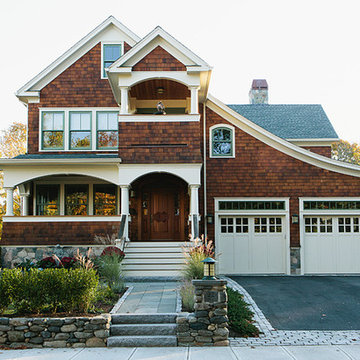
Example of a large beach style brown two-story wood gable roof design in Providence

Sponsored
Fredericksburg, OH

High Point Cabinets
Columbus' Experienced Custom Cabinet Builder | 4x Best of Houzz Winner
 Marc Julien

Hidden next to the fairways of The Bears Club in Jupiter Florida, this classic 8,200 square foot Mediterranean estate is complete with contemporary flare. Custom built for our client, this home is comprised of all the essentials including five bedrooms, six full baths in addition to two half baths, grand room featuring a marble fireplace, dining room adjacent to a large wine room, family room overlooking the loggia and pool as well as a master wing complete with separate his and her closets and bathrooms.
 Elle Du Monde LLC

This cozy family room features olive wing back chairs, dark pewter painted built-ins, two light sofas, modern coffee tables and beautiful custom drapery and pillows.
47