
Search results for "Two wings" in Home Design Ideas

 Lawrence Builders Inc.
Example of a large beach style brown two-story wood gable roof design in Providence
 Schell Brothers

Bedroom beach style girl carpeted and beige floor kids' bedroom photo with blue walls
 Schryver Design LLC
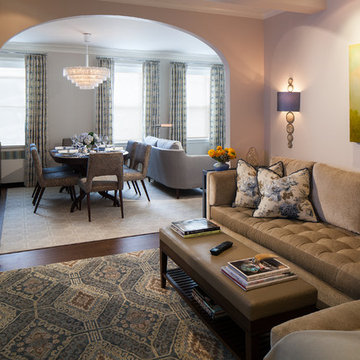
Three apartments were combined to create this 7 room home in Manhattan's West Village for a young couple and their three small girls. A kids' wing boasts a colorful playroom, a butterfly-themed bedroom, and a bath. The parents' wing includes a home office for two (which also doubles as a guest room), two walk-in closets, a master bedroom & bath. A family room leads to a gracious living/dining room for formal entertaining. A large eat-in kitchen and laundry room complete the space. Integrated lighting, audio/video and electric shades make this a modern home in a classic pre-war building.
Photography by Peter Kubilus
Find the right local pro for your project
 JAUREGUI Architecture Interiors Construction

Example of a large tuscan medium tone wood floor and brown floor great room design in Austin with a stone fireplace, beige walls and a standard fireplace
 Visbeen Architects
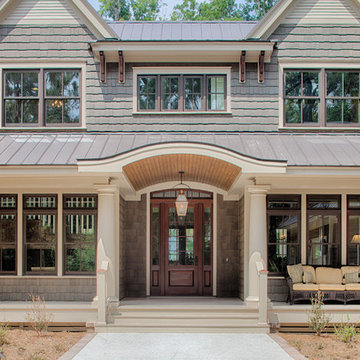
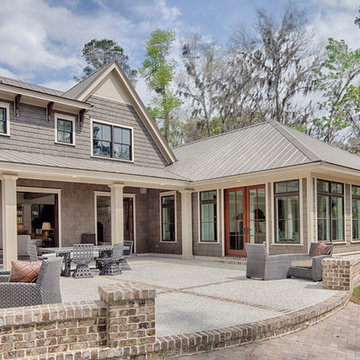
With porches on every side, the “Georgetown” is designed for enjoying the natural surroundings. The main level of the home is characterized by wide open spaces, with connected kitchen, dining, and living areas, all leading onto the various outdoor patios. The main floor master bedroom occupies one entire wing of the home, along with an additional bedroom suite. The upper level features two bedroom suites and a bunk room, with space over the detached garage providing a private guest suite.
 Visbeen Architects
With porches on every side, the “Georgetown” is designed for enjoying the natural surroundings. The main level of the home is characterized by wide open spaces, with connected kitchen, dining, and living areas, all leading onto the various outdoor patios. The main floor master bedroom occupies one entire wing of the home, along with an additional bedroom suite. The upper level features two bedroom suites and a bunk room, with space over the detached garage providing a private guest suite.
 Sayler | Owens | Kerr design studio

An awesome shot from the water. We really pulled the main gable out over the patio to provide cover on the deck. The two wings project out towards the water, creating a very intimate exterior living area, like arms embracing the deck.
Photos provided by Sayler Architecture


 Charlie & Co. Design, Ltd
Spacecrafting

Example of a classic women's carpeted and beige floor dressing room design in Minneapolis with gray cabinets and open cabinets
Example of a classic women's carpeted and beige floor dressing room design in Minneapolis with gray cabinets and open cabinets

 Dynia Architects
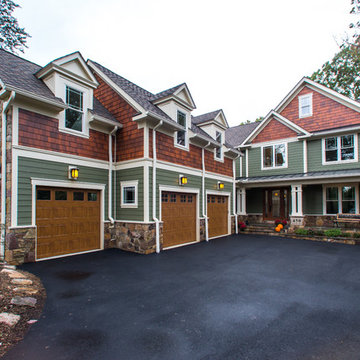
Located near the foot of the Teton Mountains, the site and a modest program led to placing the main house and guest quarters in separate buildings configured to form outdoor spaces. With mountains rising to the northwest and a stream cutting through the southeast corner of the lot, this placement of the main house and guest cabin distinctly responds to the two scales of the site. The public and private wings of the main house define a courtyard, which is visually enclosed by the prominence of the mountains beyond. At a more intimate scale, the garden walls of the main house and guest cabin create a private entry court.
A concrete wall, which extends into the landscape marks the entrance and defines the circulation of the main house. Public spaces open off this axis toward the views to the mountains. Secondary spaces branch off to the north and south forming the private wing of the main house and the guest cabin. With regulation restricting the roof forms, the structural trusses are shaped to lift the ceiling planes toward light and the views of the landscape.
A.I.A Wyoming Chapter Design Award of Citation 2017
Project Year: 2008
 Stahl Homes LLC
Bruce Buckley Photograph
Example of a large arts and crafts green two-story mixed siding gable roof design in DC Metro
Example of a large arts and crafts green two-story mixed siding gable roof design in DC Metro
 MDB Design Group

The long, narrow space, 4 feet by 10 feet, was a challenge. We removed the old tile shower and wing wall, and replaced it with a soaking tub and shower. The frameless shower doors allow the feature fan tile on the back wall to draw your eye into the depth of the room. A small, wall hung sink keeps the space open. We had a custom marble top and splash fabricated. The wall sconces and mirror complete this vignette. The clean lines of the toilet continue this minimalist design.
Mary Broerman, CCIDC

 Michael Eric Dale
These new brick pedestals were built at the two corners of the projecting bedroom wing. The bricks were leftovers from removal of a barbecue pit that was so typical for the time.
 Semmes & Co. Builders, Inc
Elliott Johnson Photography
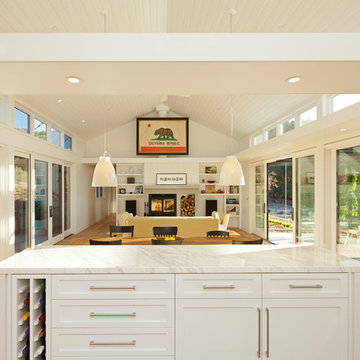
Inspiration for a farmhouse living room remodel in San Luis Obispo
Inspiration for a farmhouse living room remodel in San Luis Obispo

Sponsored
Sunbury, OH

J.Holderby - Renovations
Franklin County's Leading General Contractors - 2X Best of Houzz!
 Van Metre Homes

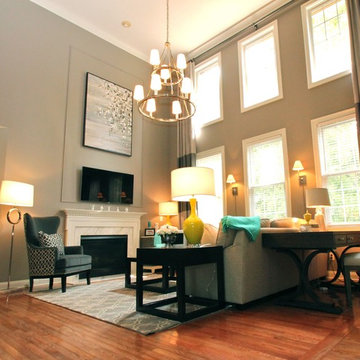
Inspiration for a large transitional open concept medium tone wood floor family room remodel in DC Metro with gray walls, a standard fireplace, a stone fireplace and a wall-mounted tv


 Kim Betzina Interiors

Mid-sized eclectic gender-neutral porcelain tile and beige floor nursery photo in San Francisco with multicolored walls

Sponsored
Columbus, OH

Trish Takacs Design
Award Winning & Highly Skilled Kitchen & Bath Designer in Columbus
 User
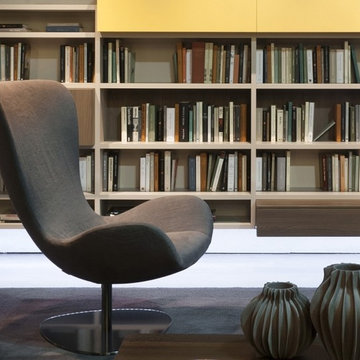
UserThe Wing armchair has a light, sinuous structure with a wide, tall, gently encircling backrest, that reminds a pair of wings. The structure is made from two layers of polyurethane, stiffer on the outer edges and softer towards the middle. The base in brushed, graphite nickel metal has a pleasant, irregular shape. The cover, completely upholstered, comes in the two-tone and decò versions. Foot in gloss gold lacquered metal.
 Canadian Timberframes Ltd
The 6,225 Sq Ft home is split over two levels. The main level is 3,600 Sq Ft with a vaulted great room leading out to a covered deck and hot tub. The kitchen and dining area provides a beautiful setting when the weather doesn't allow you to use the outdoor lounge and dedicated BBQ area. The main floor also has an office, sauna, bunk room, guest suite and rec room.
The 2,625 Sq Ft upper floor has two separate wings with a timber frame bridge that spans the vaulted great room. The left wing has 3 bedrooms and the right has the master bedroom and ensuite along with a yoga room, library and media room.
 Tracey Stephens Design, LLC
Wing Wong/Memories TTL
Inspiration for a mid-sized transitional l-shaped linoleum floor enclosed kitchen remodel in New York with an undermount sink, shaker cabinets, white cabinets, quartz countertops, white backsplash, ceramic backsplash, stainless steel appliances and no island
Inspiration for a mid-sized transitional l-shaped linoleum floor enclosed kitchen remodel in New York with an undermount sink, shaker cabinets, white cabinets, quartz countertops, white backsplash, ceramic backsplash, stainless steel appliances and no island
52