
Search results for "Type child" in Home Design Ideas

 Contact Renovations & Custom Homes Ltd.

Mid-sized trendy look-out medium tone wood floor and gray floor basement photo in Edmonton with gray walls
 Susan Brook Interiors

This once unused bonus room was transformed into a wonderful new bedroom for a boy with lots of room to grow, play and have sleepovers. We took advantage of the attic space either side of the room by recessing the TV / storage area and also on the opposite side with the double desk unit. The room was separated by the sets of drawers that have custom headboards at the back of them, this helping with the great length of this room. Custom bookcase shelving was made for the window wall to also create not only depth but display as well. The clients as well as their son are enjoying the room!
Find the right local pro for your project
 Organization Made Simple Inc.

Child Bedroom Closet. Design and Organization by Organization Made Simple, Inc.
Reach-in closet - mid-sized traditional women's carpeted reach-in closet idea in Chicago with white cabinets
Reach-in closet - mid-sized traditional women's carpeted reach-in closet idea in Chicago with white cabinets
 Green Building Supply

Colors: Virgin Blue, Van Gogh, Sahara
Inspiration for a large modern open concept linoleum floor living room remodel in Chicago with white walls, a standard fireplace and a plaster fireplace
Inspiration for a large modern open concept linoleum floor living room remodel in Chicago with white walls, a standard fireplace and a plaster fireplace
 Lucia Wilke
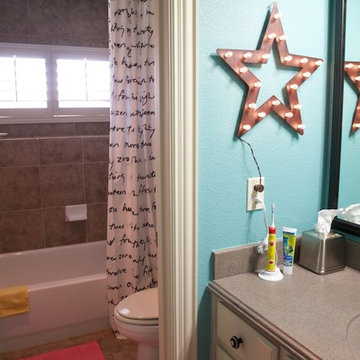
Example of a small eclectic kids' brown tile and ceramic tile ceramic tile bathroom design in Dallas with an integrated sink, raised-panel cabinets, beige cabinets, solid surface countertops, a two-piece toilet and blue walls
 Joe McGuire Design

Embracing the challenge of grounding this open, light-filled space, our Boulder studio focused on comfort, ease, and high design. The built-in lounge is flanked by storage cabinets for puzzles and games for this client who loves having people over. The high-back Living Divani sofa is paired with U-Turn Benson chairs and a "Rabari" rug from Nanimarquina for casual gatherings. The throw pillows are a perfect mix of Norwegian tapestry fabric and contemporary patterns. In the child's bedroom, we added an organically shaped Vitra Living Tower, which also provides a cozy reading niche. Bold Marimekko fabric colorfully complements more traditional detailing and creates a contrast between old and new. We loved collaborating with our client on an eclectic bedroom, where everything is collected and combined in a way that allows distinctive pieces to work together. A custom walnut bed supports the owner's tatami mattress. Vintage rugs ground the space and pair well with a vintage Scandinavian chair and dresser.
Combining unexpected objects is one of our favorite ways to add liveliness and personality to a space. In the little guest bedroom, our client (a creative and passionate collector) was the inspiration behind an energetic and eclectic mix. Similarly, turning one of our client's favorite old sweaters into pillow covers and popping a Native American rug on the wall helped pull the space together. Slightly eclectic and invitingly cozy, the twin guestroom beckons for settling in to read, nap or daydream. A vintage poster from Omnibus Gallery in Aspen and an antique nightstand add period whimsy.

Sponsored
Westerville, OH

Custom Home Works
Franklin County's Award-Winning Design, Build and Remodeling Expert
 Serendipite Designs
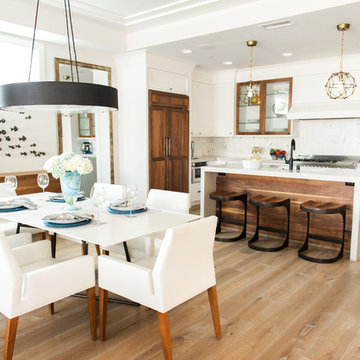
Contemporary Beach Home. Bertazzoni range, Quartzite waterfall island, walnut wood panel island and refrigerator, Walker Zanger Calacata backsplash, Du Chateau SoHo wood flooring
Melissa Brandman
 EDC INTERIORS INC

Photo by Erika Cooper. This light and lovely condo glitters with warmth and a mix of textures, patterns, and shades of green and purple, the client's favorite colors. The carved zebra patterned area rug anchors the whimsical Mackenzie Childs dining table and chairs (on the right) and the custom-designed, Mackenzie Childs' inspired ottoman. The soft, feminine feel of the condo echoes throughout every room.
 WarrenGrey Designs

This closet had a basic set up with shelfs and hang rods but was mainly overflow storage while their child was an infant and young toddler. We reconfigured the shelfs and rods (nabbed some items from other closets that were not being used) and set this closet up to function for their growing child. Now seasonal items are in reach for him to pick out his clothes and there is plenty of room for off-season and "grow into" items. Once reconfigured, this closet no longer seemed "too small".
 The Staging Team
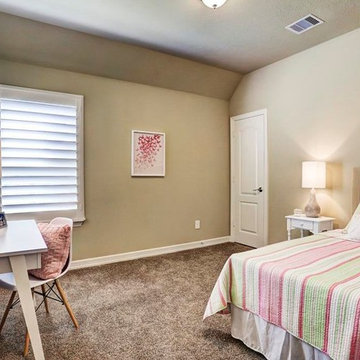
Kids' room - mid-sized transitional girl carpeted kids' room idea in Houston with beige walls
 Hsu McCullough

The sawtooth form of the staircase guardrail is utilized a number of areas of the house. A series of south facing windows at the top of stair offer beautiful natural light from above. The cove ceiling is created with a crown moulding detail and painted a light sea-foam color while the media cabinets and wall are painted black to obscure the television. A small door opens under the stair with another door off the child's bedroom beyond for a "secret" play area
 Studio Adjective - www.adj.com.hk
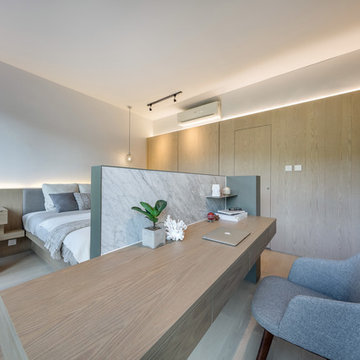
Our new born child at Dragon's Range, Hong Kong. With a spectacular view of natural greens, we hope to blend in the interior naturally with it and extend the natural lights further into the apartment. The corridor, bedrooms and foyer are rearranged to enhance the flow of space.
**Studio Adjective Ltd. **
www.adj.com.hk - +852 28828564
Facebook / Instagram : StudioAdjective

Sponsored
Fredericksburg, OH

High Point Cabinets
Columbus' Experienced Custom Cabinet Builder | 4x Best of Houzz Winner
 Think Chic Interiors LLC
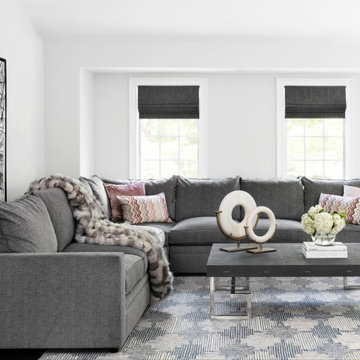
A chic and family friendly family room build to last, with high performance fabrics on the custom brenhardt sofa, and child and dog proof navy shagreen coffee table.
 Area3 Design Studio Inc.

Example of a small danish boy carpeted, gray floor and wallpaper kids' room design in Vancouver with blue walls
 Bell+Associates Architecture Inc.
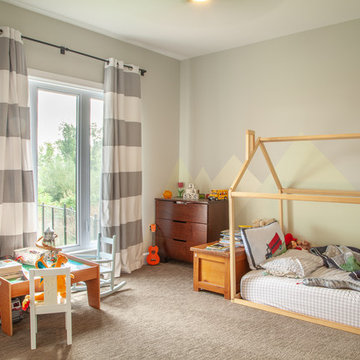
Child's bedroom
Inspiration for a transitional gender-neutral carpeted and gray floor kids' room remodel in Ottawa with multicolored walls
Inspiration for a transitional gender-neutral carpeted and gray floor kids' room remodel in Ottawa with multicolored walls
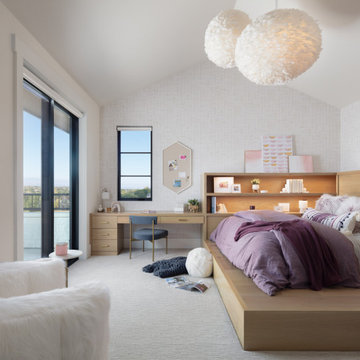
 Kimberly Timmons Interiors
This teen girls' room is both playful and sophisticated, perfect for a room that grows with the child. The built-in platform bed features light wood, lit shelving, and a desk for homework or makeup. The bookpage wallpaper adds some texture and excitement to the walls. Fluffy white pendants hang in a cluster above.

Sponsored
Sunbury, OH

J.Holderby - Renovations
Franklin County's Leading General Contractors - 2X Best of Houzz!
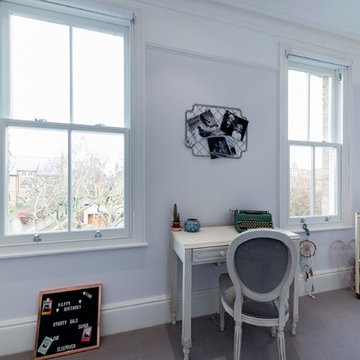
 Architecture WK
Gorgeous child's bedroom with a view!
Inspiration for a large transitional girl carpeted and gray floor kids' study room remodel in London with gray walls
Inspiration for a large transitional girl carpeted and gray floor kids' study room remodel in London with gray walls
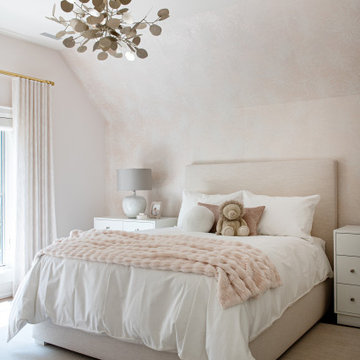
 Parkyn Design
Child's bedroom in soft peach tones with a teddy bear on guard.
Inspiration for a mid-sized transitional girl wallpaper kids' room remodel in Toronto with white walls
Inspiration for a mid-sized transitional girl wallpaper kids' room remodel in Toronto with white walls
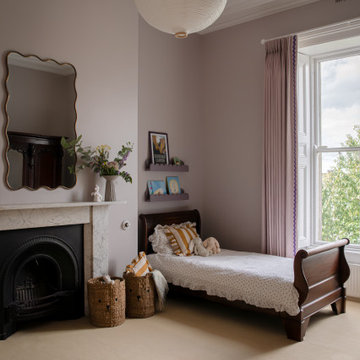
 Porcha Design
A sophisticated Victorian child's bedroom in South Dublin by Porcha Design. This family-focused space balances period charm—including a restored cast-iron fireplace—with whimsical, contemporary styling, tailored timber furniture, and bespoke textiles with custom trim details.
63