
Search results for "Type mechanism" in Home Design Ideas
 Care Free Homes, Inc.
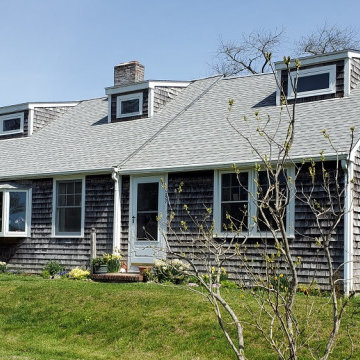
A GAF Roofing System adds curb appeal to this South Dartmouth, MA home!
We completely stripped off the roof of this home and installed a GAF Timberline HDZ Roofing System in the color, Fox Hollow Gray. Manufactured for both performance and beauty, GAF’s Timberline Series is North America’s #1 selling roofing shingles. They come in a gorgeous collection of color blends and their genuine wood-shake look provides realistic shadow lines and dimension. GAF’s Timberline HDZ shingles features their proprietary LayerLock Technology which mechanically fastens the common bond to create the roof industry’s first wind warranty with no maximum wind speed limitation. As an award-winning GAF Master Elite Contractor, we provide our customers with GAFs factory-registered, 50 Year Non-Prorated Roof Transferable Warranty – this means our customers add value to their home and enjoy the peace of mind that comes with the industry’s best roof warranty.
 Connecticut Roofcrafters Llc
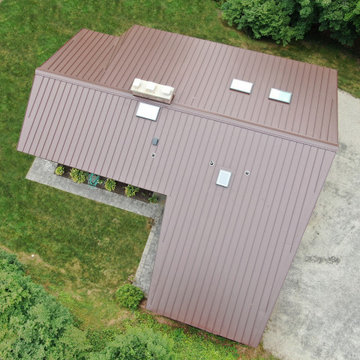
Overhead view of a new Englert 1300 series mechanically-seamed architectural aluminum roof on this mid-century modern style North Haven residence. After removing the previous flat roof and insulation, we fastened 7.1" of Polyiso (polyisocyanurate) rigid foam insulation panels to the roof decking. We then covered that with a high-temperature Ice and Water Shield underlayment before attaching the standing seam metal, in mansard brown. This job presented numerous protrusion challenges - skylights, venting, chimney stack, as well as a roof transition where we had to maintain the tapered gable ends.
 Bathroom Remodeling Teacher

A double vanity with his & her mirrors, flanked by classic sconce light fixtures.
Love this look? You could achieve it YOURSELF. All DIYers, craftsmen/women, and mechanically inclined individuals! Steve White (owner of SRW Contracting, Inc. and Bathroom Remodeling Teacher) has created easy-to-follow courses that enable YOU to build your own bathroom. He has compiled all of his industry knowledge and tips & tricks into several courses he offers online to pass his knowledge on to you. Check out his courses by visiting the Bathroom Remodeling Teacher website at:
https://www.bathroomremodelingteacher.com/learn.
Find the right local pro for your project
 RoofsOnly.com
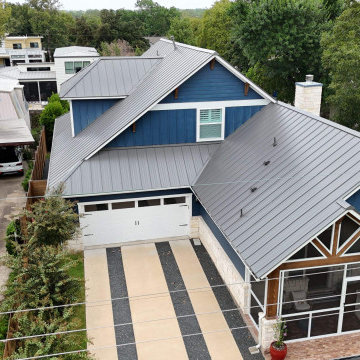
This Austin home suffered severe hail damage. The homeowners wanted to upgrade from standard Architectural shingles to a more durable, energy-efficient solution. We installed a 24-gauge Standing Seam Metal Roof in Charcoal Grey. This system not only modernizes the farmhouse aesthetic but also offers a Class 4 impact rating, lowering their insurance premiums. Project completed in 3 days with full site cleanup.
 Renovisions
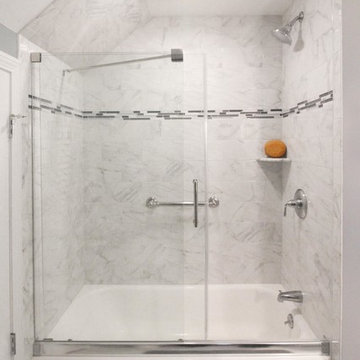
 We typically meet clients who want to renovate with a need, want or desire in mind. In this case, our client needed to update their full bath as the tub and shower plumbing was leaking into the walls, floor and sub-floor; a complete de-construction was required. Upon investigation, we noticed no mechanical ventilation in place which caused moisture build up and mold to appear. Installing the proper ventilation was ley to ensuring a heathy bathroom environment.
All fixtures were replaced along with a wood vanity with drawer for tissue and towel storage. A popular trend, classic Carrera-look quartz countertop, wall and floor tiles created an airy and bright feel. The soft green colored walls was the perfect choice, coordinating nicely with the pretty glass tile mosaic details in the shower area.
 Esquema Inc
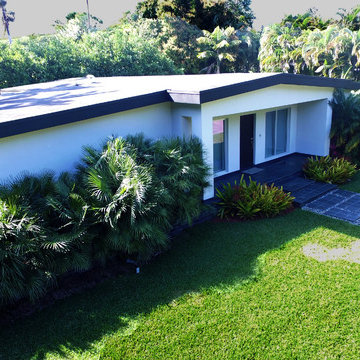
New facade built.
Photo by instagram @esquemavisualtv
Inspiration for a contemporary white stucco exterior home remodel in Miami with a shingle roof
Inspiration for a contemporary white stucco exterior home remodel in Miami with a shingle roof
 United Porte Inc
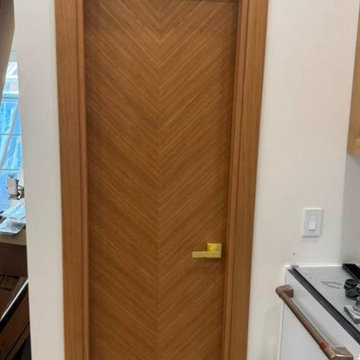
Introducing the Ego Collection: premium natural wood with honeycomb doors with a luxurious veneer coating. These doors boast a sophisticated design, characterized by clean lines and a subtle yet elegant aesthetic. The multi-layer finishing process involves enamels followed by matte varnishes, resulting in a smooth, almost velvety surface. The premium decorative films used are crafted from polypropylene, offering an exceptional imitation effect of a painted surface. These films are solvent-free, formaldehyde-free, and environmentally friendly, promoting a healthier living environment. The high-quality material surface is easy to clean and provides outstanding resistance against mechanical stress and chemicals.
Finish: premium natural wood veneer.
Door core: solid wood with honeycomb (engineered wood).
Thickness of the door: 1 9/16".
The door is not pre-cut for hardware, requiring assembly of frames and trims. It is compatible with all swing directions and can accommodate handles on either the right or left side.
The frame is not pre-attached to the door. Rough opening dimensions can be calculated as follows: door width + 2", door height + 1 9/16".
What's included:
- door slab;
- trims (2.95" wide);
- frames (for wall thickness from 4" to 5");
- passage lever/knob;
- non-mortise hinges.
The Ego Collection offers a blend of timeless elegance and modern functionality. Crafted with premium materials and meticulous attention to detail, these doors are designed to enhance the aesthetic appeal of any interior space.
Whether you're a homeowner, interior designer, or contractor, the Ego Collection's premium natural wood doors with veneer coating are an excellent choice for those seeking both style and durability. Elevate your space with the luxurious charm of the Ego Collection today!

Sponsored
Sunbury, OH

J.Holderby - Renovations
Franklin County's Leading General Contractors - 2X Best of Houzz!
 Bathroom Remodeling Teacher

A double vanity sits with his & her mirrors and a special make-up area, along with wall mounted faucets and vessel sinks.
Love this look? You could achieve it YOURSELF. All DIYers, craftsmen/women, and mechanically inclined individuals! Steve White (owner of SRW Contracting, Inc. and Bathroom Remodeling Teacher) has created easy-to-follow courses that enable YOU to build your own bathroom. He has compiled all of his industry knowledge and tips & tricks into several courses he offers online to pass his knowledge on to you. Check out his courses by visiting the Bathroom Remodeling Teacher website at:
https://www.bathroomremodelingteacher.com/learn.
 TAB ASSOCIATES INC
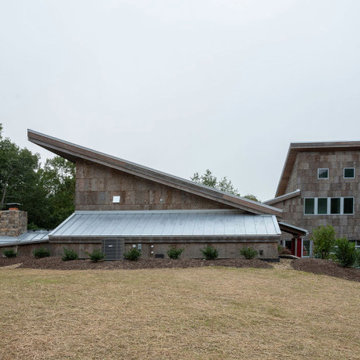
East Elevation illustrating porch on left, then wine room, mechanical, Butler's Pantry. Garage with bedrooms above beyond.
Contemporary gray two-story wood house exterior idea in Other with a shed roof and a metal roof
Contemporary gray two-story wood house exterior idea in Other with a shed roof and a metal roof

 Tamara Marie Designs
They asked for hotel chic bathrooms and we delivered. This bathroom features a walnut stained floating vanity with drawers, brass finishes throughout. Natural toned tiles in the shower and bathroom. The sliding shower door features a soft close, brass finishes and exposed mechanics for flare.
 Nakamoto Forestry
Project Overview:
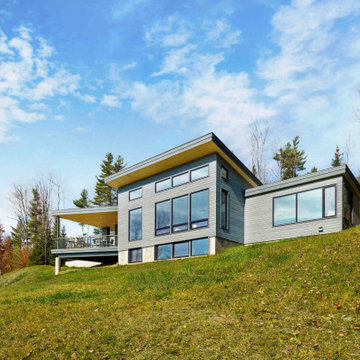
The project was a highly designed energy efficient residential new build in Colchester, Vermont by Red HouseBuilding and architect Elizabeth Herrmann using our Shou Sugi Ban – Gendai that was oiled with a Light Gray prefinish.
“Nestled into a steep Vermont hillside, this home was carefully designed and positioned to efficiently and thoughtfully take advantage of the challenging terrain and stunning mountain views. The house is characterized by a series of connected wedge-shaped volumes. Roof lines lift toward views and sunlight and provide airy, varied-height spaces within. Designed to make single-floor living possible, the home has all major living spaces including a bedroom suite and garage on the main level, with a dual-purpose guest room/office, bathroom, and dual-purpose art studio/exercise room below. Totaling just 2,200 square feet of finished area (with additional mechanical space and an unfinished garage), the house is small, though expansive in feel. A dramatically angled porch juts out over the hillside, expanding the living space by over 200 square feet in the warmer months.
This home is also a high-performance, energy-efficient home that takes advantage of solar exposure. Solar panels located just above the house generate power. The home is heated and cooled by just two air source heat pumps.
A natural, low-maintenance palette extends from interior to exterior including Shou Sugi Ban siding charred and stained a light gray, local maple wood flooring and cabinetry, and stone accents.”
Product: Gendai 1×6 select grade shiplap
Prefinish: Light Gray
Application: Residential – Exterior
SF: 2400SF
Designer: Elizabeth Herrmann Architecture + Design
Builder: Red House Building
Date: November 2018
Location: Colchester, VT
 Flavin Architects
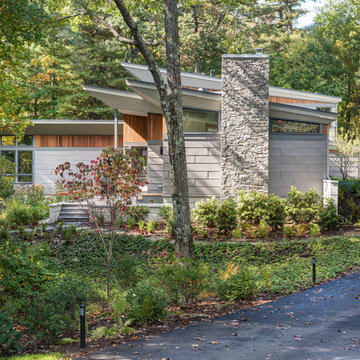
This new house respectfully steps back from the adjacent wetland. The roof line slopes up to the south to allow maximum sunshine in the winter months. Deciduous trees to the south were maintained and provide summer shade along with the home’s generous overhangs. Our signature warm modern vibe is made with vertical cedar accents that complement the warm grey metal siding. The building floor plan undulates along its south side to maximize views of the woodland garden.
General Contractor: Merz Construction
Landscape Architect: Elizabeth Hanna Morss Landscape Architects
Structural Engineer: Siegel Associates
Mechanical Engineer: Sun Engineering
Photography: Nat Rea Photography
 C&G A-Plus Interior Remodeling
C&G A-Plus Interior Remodeling is remodeling general contractor that specializes in the renovation of apartments in New York City. Our areas of expertise lie in renovating bathrooms, kitchens, and complete renovations of apartments. We also have experience in horizontal and vertical combinations of spaces. We manage all finished trades in the house, and partner with specialty trades like electricians and plumbers to do mechanical work. We rely on knowledgeable office staff that will help get your project approved with building management and board. We act quickly upon building approval and contract. Rest assured you will be guided by team all the way through until completion.
Sponsored
Sunbury, OH
J.Holderby - Renovations
Franklin County's Leading General Contractors - 2X Best of Houzz!
 John Webb Construction and Design
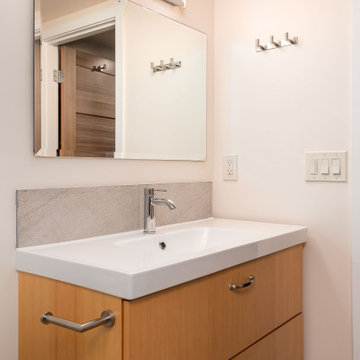
This 2 story home was originally built in 1952 on a tree covered hillside. Our company transformed this little shack into a luxurious home with a million dollar view by adding high ceilings, wall of glass facing the south providing natural light all year round, and designing an open living concept. The home has a built-in gas fireplace with tile surround, custom IKEA kitchen with quartz countertop, bamboo hardwood flooring, two story cedar deck with cable railing, master suite with walk-through closet, two laundry rooms, 2.5 bathrooms, office space, and mechanical room.
 Stonetile Canada Ltd.

Inspiration for a small contemporary white two-story stone exterior home remodel in Calgary
 Tamara Marie Designs

They asked for hotel chic bathrooms and we delivered. This bathroom features a walnut stained floating vanity with drawers, brass finishes throughout. Natural toned tiles in the shower and bathroom. The sliding shower door features a soft close, brass finishes and exposed mechanics for flare.
 Esquema Inc
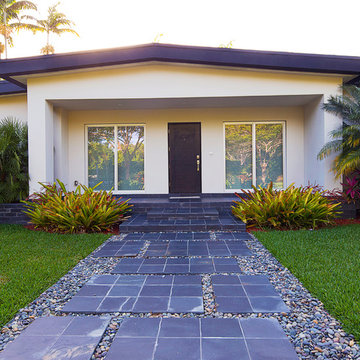
New facade built.
Photo by instagram @esquemavisualtv
Example of a mid-sized trendy white one-story stucco exterior home design in Miami with a shingle roof
Example of a mid-sized trendy white one-story stucco exterior home design in Miami with a shingle roof

Sponsored
Westerville, OH

Custom Home Works
Franklin County's Award-Winning Design, Build and Remodeling Expert
 Connecticut Roofcrafters Llc
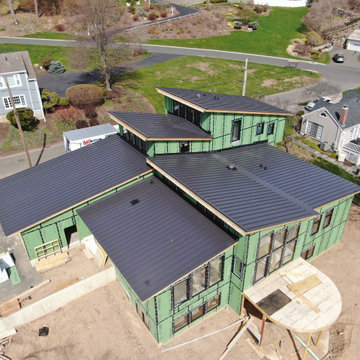
A nice aerial view of this inspiring, aesthetically pleasing, and distinctive multi-sectioned standing seam roof in West Hartford, CT. This job presented many unique angles, protrusions and other technical design challenges. We installed 24 gauge Englert steel in 16" black matte panels with 1.5" mechanical lock seams. This new roof should last 50 years and stand up to 140 mph winds when properly maintained.
 Tempest Torch
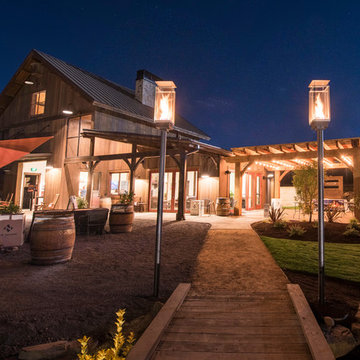
The Tempest Torch was created as an outdoor lighting and outdoor furnishing/accessory for a wide array of exterior settings and applications. The display possibilities are nearly endless: outdoor lighting for living spaces, walkway pillars, mounted onto moveable stainless steel columns, atop stone pillars or deck posts, or attached to any building's exterior for outdoor lighting. The Tempest Torch's innovation comes from its patent-pending torch technology that requires no mechanical or electrical means. Its no-power draft system simply utilizes the Venturi Effect for its unique flame appearance.
 Nakamoto Forestry
Project Overview:
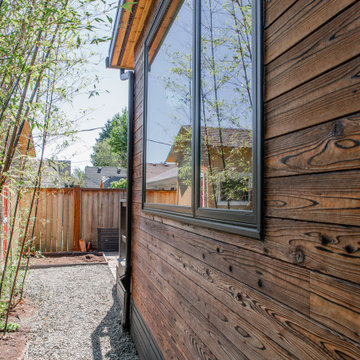
The owner of this project is a financial analyst turned realtor turned landlord, and the goal was to increase rental income on one of his properties as effectively as possible. The design was developed to minimize construction costs, minimize City of Portland building compliance costs and restrictions, and to avoid a county tax assessment increase based on site improvements.
The owner started with a large backyard at one of his properties, had a custom tiny home built as “personal property”, then added two ancillary sheds each under a 200SF compliance threshold to increase the habitable floor plan. Compliant navigation of laws and code ended up with an out-of-the-box design that only needed mechanical permitting and inspections by the city, but no building permits that would trigger a county value re-assessment. The owner’s final construction costs were $50k less than a standard ADU, rental income almost doubled for the property, and there was no resultant tax increase.
Product: Gendai 1×6 select grade shiplap
Prefinish: Unoiled
Application: Residential – Exterior
SF: 900SF
Designer:
Builder:
Date: March 2019
Location: Portland, OR
33