
Search results for "Types accessible" in Home Design Ideas

 SHED Architecture & Design
Mark Woods


Small transitional gray two-story wood gable roof photo in Seattle
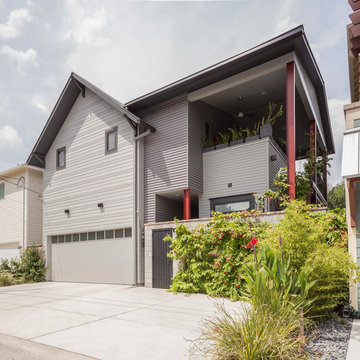
Small transitional gray two-story wood gable roof photo in Seattle

 RAC Advanced Control
Martis Camp Home: Entry Way and Front Door
House built with Savant control system, Lutron Homeworks lighting and shading system. Ruckus Wireless access points. Surgex power protection. In-wall iPads control points. Remote cameras. Climate control: temperature and humidity.
Find the right local pro for your project
 Edgewood Builders, Inc
The transformation of a single story 1,000 square foot, two bedroom and one bath house to a two story, 2,500 square foot, four bedroom and three bath house. The craftsman style home scope includes a dual master suite with private balcony, full reworking of structure to create an open floor plan with entertaining kitchen, fireplace and relocation of 1st floor bathroom.
 TOTAL CONCEPTS

Open concept kitchen - contemporary dark wood floor open concept kitchen idea in San Francisco with shaker cabinets, white cabinets, green backsplash, stainless steel appliances and an island

 Bespoke Woodwork
Cabinets and Woodwork by Marc Sowers. Photo by Patrick Coulie. Home Designed by EDI Architecture.
Example of a huge mountain style l-shaped concrete floor eat-in kitchen design in Albuquerque with shaker cabinets, dark wood cabinets, wood countertops, multicolored backsplash, stainless steel appliances, beige walls, an undermount sink, stone tile backsplash and an island
Example of a huge mountain style l-shaped concrete floor eat-in kitchen design in Albuquerque with shaker cabinets, dark wood cabinets, wood countertops, multicolored backsplash, stainless steel appliances, beige walls, an undermount sink, stone tile backsplash and an island


Sponsored
Fredericksburg, OH

High Point Cabinets
Columbus' Experienced Custom Cabinet Builder | 4x Best of Houzz Winner

 Moss Building & Design
Interior Design Consulting by J & J Designs, LLC.
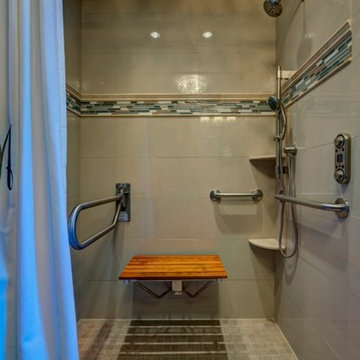
Home design - mid-sized contemporary master multicolored tile light wood floor home design idea in DC Metro with an undermount sink, flat-panel cabinets, dark wood cabinets, quartz countertops, a one-piece toilet and green walls
Home design - mid-sized contemporary master multicolored tile light wood floor home design idea in DC Metro with an undermount sink, flat-panel cabinets, dark wood cabinets, quartz countertops, a one-piece toilet and green walls
 Nadler Cabinet Services Inc.

Like most kitchens, this kitchen had deep cabinets which made organization difficult. They also had 2 sinks that they were losing space with and needed options for storage. We made custom pantry roll out drawers, 2 tiered roll out drawers for below the sinks and a custom cabinet with a roll up garage and shelf for their coffee essentials.
 SACHS Construction LLC.
Scott D W Smith

Large trendy travertine floor dedicated laundry room photo in Denver with white walls
Large trendy travertine floor dedicated laundry room photo in Denver with white walls
 LINDA LONDON LTD.
Photograph by Cecil Cole.

Example of a large classic brick floor wine cellar design in New York with storage racks
Example of a large classic brick floor wine cellar design in New York with storage racks

Inspiration for a small timeless multicolored tile and porcelain tile porcelain tile alcove bathtub remodel in Portland with shaker cabinets and white cabinets

Sponsored
Westerville, OH

Custom Home Works
Franklin County's Award-Winning Design, Build and Remodeling Expert
 Noz Design
Colin Price Photography

Open concept kitchen - large eclectic l-shaped medium tone wood floor open concept kitchen idea in San Francisco with an undermount sink, shaker cabinets, blue cabinets, quartz countertops, blue backsplash, ceramic backsplash, stainless steel appliances, an island and white countertops
Open concept kitchen - large eclectic l-shaped medium tone wood floor open concept kitchen idea in San Francisco with an undermount sink, shaker cabinets, blue cabinets, quartz countertops, blue backsplash, ceramic backsplash, stainless steel appliances, an island and white countertops

 Stanton Homes
The his and hers master bath offers a roll-under vanity on one side, and a cabinet vanity on the other. A corner soaking tub is tucked between. Raleigh custom homes with wheelchair accessibility. Built by Stanton Homes.

 MAQ Studio Architecture + Interior Design
PM
Small danish galley kitchen photo with flat-panel cabinets, white cabinets, wood countertops, white backsplash, subway tile backsplash, stainless steel appliances and no island
Small danish galley kitchen photo with flat-panel cabinets, white cabinets, wood countertops, white backsplash, subway tile backsplash, stainless steel appliances and no island



Sponsored
Delaware, OH

Buckeye Basements, Inc.
Central Ohio's Basement Finishing ExpertsBest Of Houzz '13-'21

 Southern Living
Example of a classic u-shaped medium tone wood floor kitchen design in Birmingham with raised-panel cabinets, beige cabinets, beige backsplash, stainless steel appliances and a peninsula

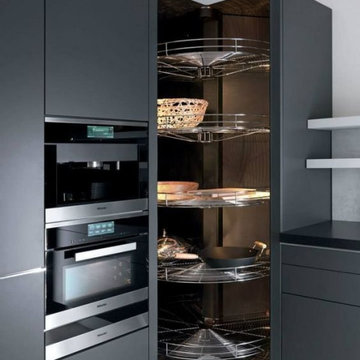
 Everingham Design
Kitchen - traditional kitchen idea in Columbus with flat-panel cabinets and gray cabinets
40