
Search results for "Types accessible" in Home Design Ideas





 Kitchens Made Simple
Enclosed kitchen - small transitional galley vinyl floor enclosed kitchen idea in Minneapolis with an integrated sink, shaker cabinets, white cabinets, beige backsplash, glass tile backsplash and stainless steel appliances
Find the right local pro for your project
 Mosby Building Arts

A Kirkwood, MO couple needed to remodel their condo bathroom to be easily accessible for the husband in his power chair. The original bathroom had become an obstacle course and they needed a streamlined, efficient space.
The new design moves all plumbing fixtures to one wall, which creates a large, open space to maneuver in. A wall-mounted sink works nicely whether standing or sitting. A standard toilet is outfitted with a bidet seat with remote control operation.
The barrier-free, walk-in shower has two impressive accessibility features. The shower faucet panel incorporates a hand held shower, a rainfall head and 8 adjustable nozzles in one convenient, temperature-controlled package. In the opposite corner is a full body dryer with manual or timer control.
Add two kinds of durable and easy to clean floor tile (the blue shower tile also appears on the sink backsplash!), serene grey onyx shower surround and wall paint, and they have a bathroom that makes a beautiful and productive difference in their lives.
Photo by Toby Weiss for Mosby Building Arts

 Habitations Residential Design Group
Kitchen - contemporary l-shaped light wood floor kitchen idea in Salt Lake City with an undermount sink, flat-panel cabinets, light wood cabinets, beige backsplash, two islands and granite countertops

 Mary Hannah Interiors
Example of a large beach style medium tone wood floor dining room design with white walls and no fireplace

Sponsored
Sunbury, OH

J.Holderby - Renovations
Franklin County's Leading General Contractors - 2X Best of Houzz!


 Docking Drawer
Install Docking Drawer Trio outlets into vanity drawers of any type to create a dedicated space to power and stow hair dryers and other styling tools, keeping your space cleared and devices always plugged in and at the ready. Installation by @designdimensionsjersey

 Browning Architects Ltd
David Butler
Example of a trendy brown tile and subway tile alcove bathtub design in London with flat-panel cabinets, white cabinets and a console sink
Example of a trendy brown tile and subway tile alcove bathtub design in London with flat-panel cabinets, white cabinets and a console sink

 ORG Home
Example of a large transitional galley slate floor and black floor kitchen pantry design in Grand Rapids with an undermount sink, flat-panel cabinets, white cabinets, marble countertops, white backsplash and stainless steel appliances

 Lenton Company, Inc.
A luxurious and accessible bathroom that will enable our clients to Live-in-Place for many years. The design and layout allows for ease of use and room to maneuver for someone physically challenged and a caretaker.
 SHED Architecture & Design

Doorless shower - contemporary concrete floor doorless shower idea in Seattle with gray walls

Sponsored
Fredericksburg, OH

High Point Cabinets
Columbus' Experienced Custom Cabinet Builder | 4x Best of Houzz Winner

 Bensonwood
Stacy Bass Photography
Eat-in kitchen - mid-sized coastal l-shaped dark wood floor and brown floor eat-in kitchen idea in New York with a farmhouse sink, shaker cabinets, white cabinets, white backsplash, ceramic backsplash, an island, stainless steel appliances and solid surface countertops
Eat-in kitchen - mid-sized coastal l-shaped dark wood floor and brown floor eat-in kitchen idea in New York with a farmhouse sink, shaker cabinets, white cabinets, white backsplash, ceramic backsplash, an island, stainless steel appliances and solid surface countertops
 Michael Smith Architects
Jon Wallen
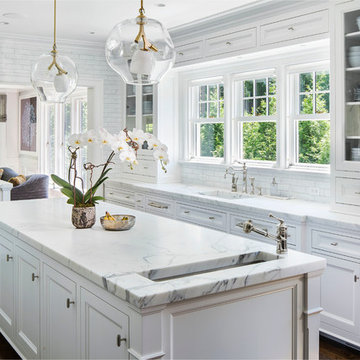
Large transitional l-shaped dark wood floor eat-in kitchen photo in New York with a single-bowl sink, recessed-panel cabinets, white cabinets, marble countertops, white backsplash, subway tile backsplash, black appliances and an island
Large transitional l-shaped dark wood floor eat-in kitchen photo in New York with a single-bowl sink, recessed-panel cabinets, white cabinets, marble countertops, white backsplash, subway tile backsplash, black appliances and an island
 Reynolds Landscape

A natural rock pathway winds around a beautiful garden outcrop providing lawn access to driveway and parking. Redmond, WA.
Example of a large classic backyard stone patio design in Seattle with a fire pit
Example of a large classic backyard stone patio design in Seattle with a fire pit



 Wright Design

Influenced by English Cotswold and French country architecture, this eclectic European lake home showcases a predominantly stone exterior paired with a cedar shingle roof. Interior features like wide-plank oak floors, plaster walls, custom iron windows in the kitchen and great room and a custom limestone fireplace create old world charm. An open floor plan and generous use of glass allow for views from nearly every space and create a connection to the gardens and abundant outdoor living space.
Kevin Meechan / Meechan Architectural Photography
 Knight Custom Homes
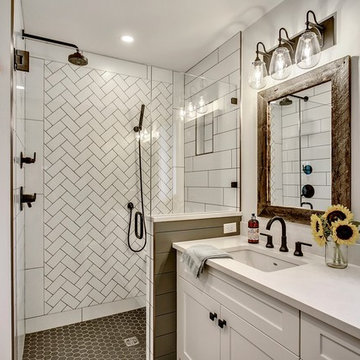
Large transitional master white tile and subway tile porcelain tile and black floor corner shower photo in Calgary with shaker cabinets, white cabinets, gray walls, an undermount sink, quartzite countertops and a hinged shower door
 Clar Construction
Builder: Clar Construction
Architect: Don Welch
Photo: Susan Teare

Example of a large trendy medium tone wood floor home office library design in Burlington with white walls
Example of a large trendy medium tone wood floor home office library design in Burlington with white walls
44